Home / Listings / Property Trends / 5014 Brewster Ave
5014 Brewster Ave, San JosePhotos being updated — ask Adriana for the latestFor sale1 / 40
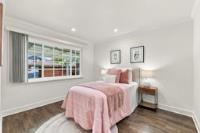
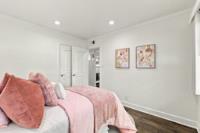
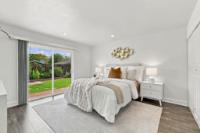
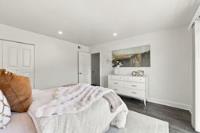
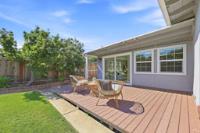
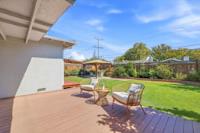
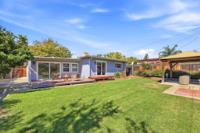
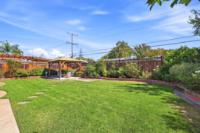
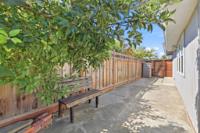
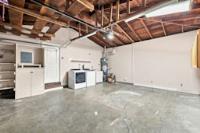
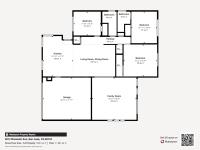
5014 Brewster Ave, San Jose — 15014 Brewster Ave, San Jose — 25014 Brewster Ave, San Jose — 35014 Brewster Ave, San Jose — 45014 Brewster Ave, San Jose — 55014 Brewster Ave, San Jose — 65014 Brewster Ave, San Jose — 75014 Brewster Ave, San Jose — 85014 Brewster Ave, San Jose — 95014 Brewster Ave, San Jose — 105014 Brewster Ave, San Jose — 115014 Brewster Ave, San Jose — 125014 Brewster Ave, San Jose — 135014 Brewster Ave, San Jose — 145014 Brewster Ave, San Jose — 155014 Brewster Ave, San Jose — 165014 Brewster Ave, San Jose — 175014 Brewster Ave, San Jose — 185014 Brewster Ave, San Jose — 195014 Brewster Ave, San Jose — 205014 Brewster Ave, San Jose — 215014 Brewster Ave, San Jose — 225014 Brewster Ave, San Jose — 235014 Brewster Ave, San Jose — 245014 Brewster Ave, San Jose — 255014 Brewster Ave, San Jose — 265014 Brewster Ave, San Jose — 275014 Brewster Ave, San Jose — 285014 Brewster Ave, San Jose — 295014 Brewster Ave, San Jose — 305014 Brewster Ave, San Jose — 315014 Brewster Ave, San Jose — 325014 Brewster Ave, San Jose — 335014 Brewster Ave, San Jose — 345014 Brewster Ave, San Jose — 355014 Brewster Ave, San Jose — 365014 Brewster Ave, San Jose — 375014 Brewster Ave, San Jose — 385014 Brewster Ave, San Jose — 395014 Brewster Ave, San Jose — 40
For sale·Single-Family Home·MLS #ML82062607· Listed Sep 25, 2026

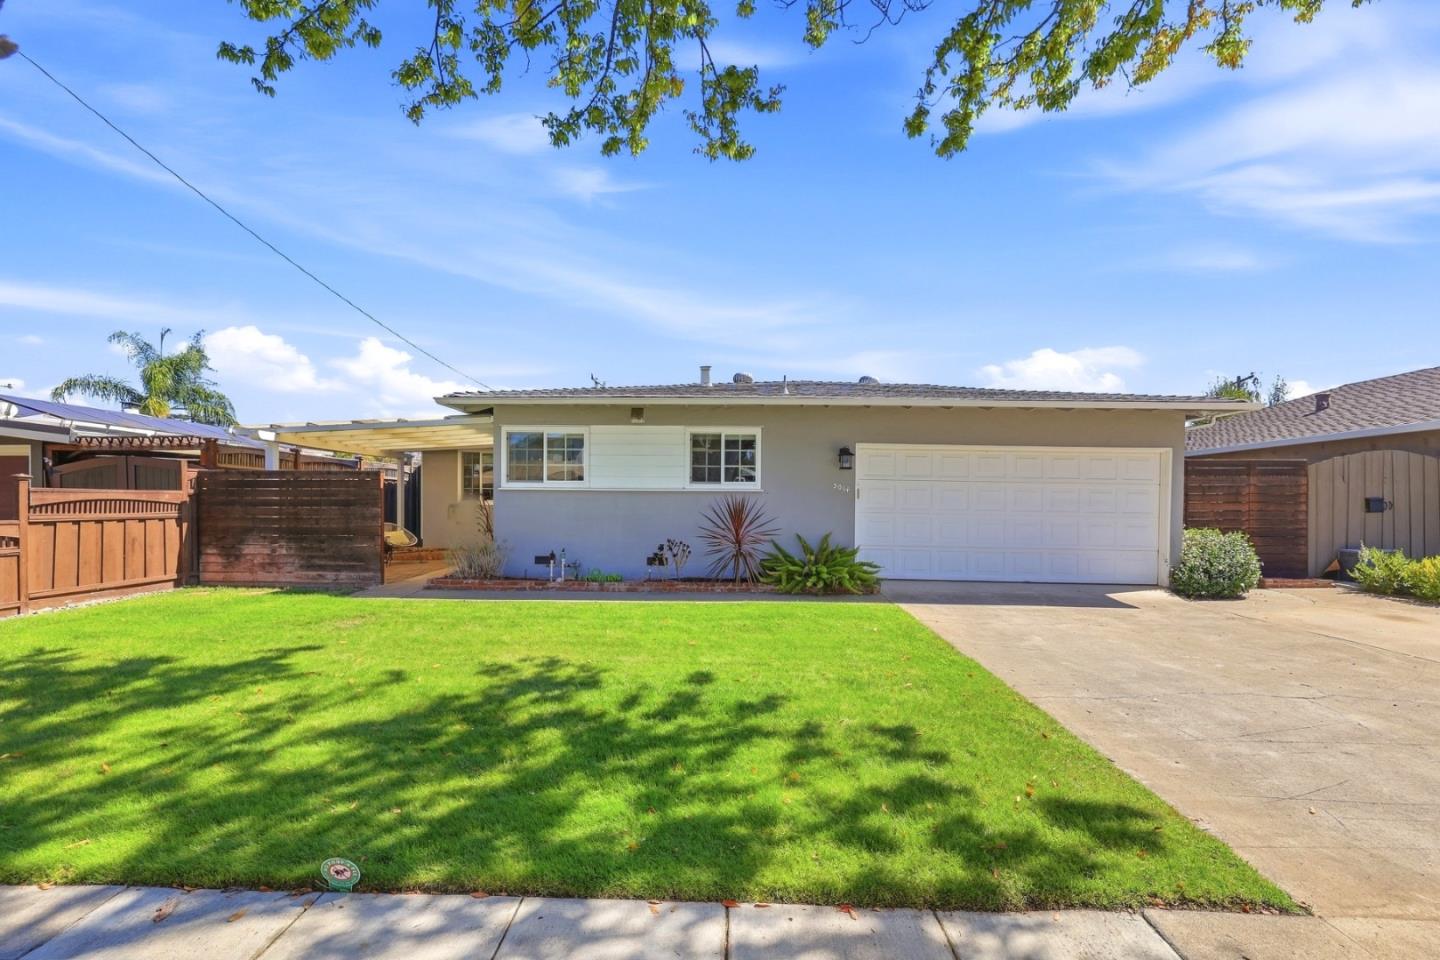
5014 Brewster Ave

San Jose, Santa Clara County · CA 95124
$1,999,000
$1,296 per sq ft
3Beds
2Baths
1,542Sq Ft
$1,296Per Sq Ft
6,832Lot Sq Ft
1955Year Built
Single-Family HomeProperty Type

About this home

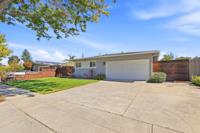
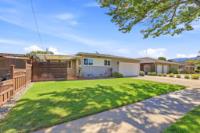
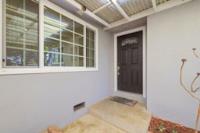
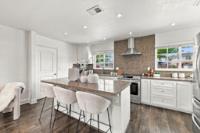
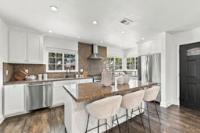
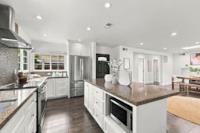
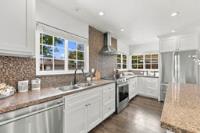
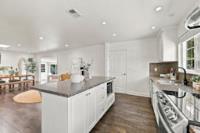
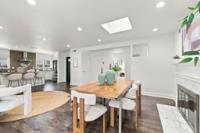
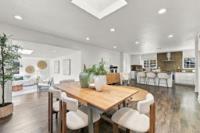
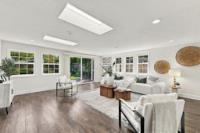
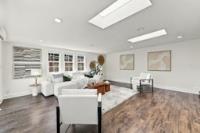
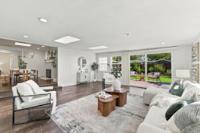
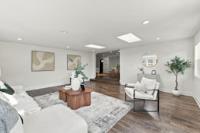
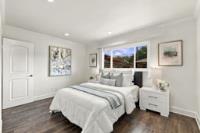
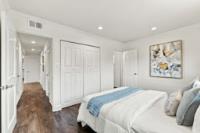
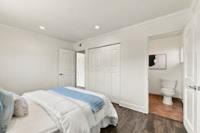
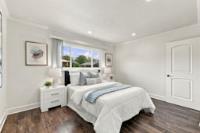
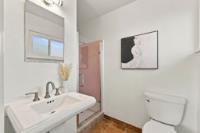
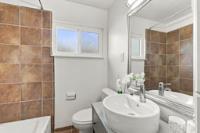
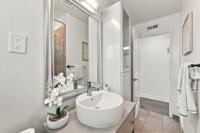
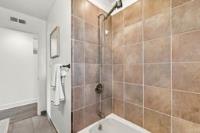
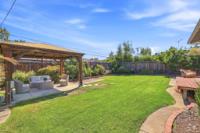
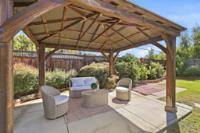
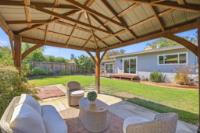
Welcome to 5014 Brewster Ave, a charming 3-bedroom, 2-bath home offering 1,542 sq ft of comfortable living space on a generous 6,832 sq ft lot. The inviting interior features luxury vinyl plank flooring throughout the main living areas and tile flooring in the bathrooms. The spacious living area includes a wood-burning fireplace, while a separate family room provides additional living space and flexibility. The well-appointed kitchen offers granite countertops, a center island with bar seating, dishwasher, refrigerator, hood over range, and garbage disposal, complemented by a dedicated dining area. Skylights bring in an abundance of natural light. The bathrooms include a shower and a separate tub, while a washer and dryer provide everyday convenience. Central forced-air gas heating keeps the home comfortable, and the two-car garage adds valuable storage and parking. Located within the Union School District, this home offers a practical floor plan in a desirable San Jose neighborhood.

Description as published by the listing brokerage.

Every detail on record

Inside the home
Bathrooms
Granite, Shower and Tub
Kitchen
220 Volt Outlet, Countertop - Granite, Exhaust Fan, Island
Appliances
Dishwasher, Exhaust Fan, Garbage Disposal, Hood Over Range, Refrigerator, Dryer, Washer
Dining Room
Dining Area, Dining Bar
Family Room
Separate Family Room
Fireplace
Wood Burning
Flooring
Hardwood, Tile
Heating, cooling & utilities
Heating
Central Forced Air - Gas
Cooling
Central Forced Air
Water
Public
Sewer
Public Sewer
Outside & construction
Roof
Composition, Shingle
Foundation
Concrete Perimeter, Slab
Parking
Garage/Parking
Attached Garage, Garage: 2 Car(s)
Schools
Elementary District
Union Elementary
High School District
Campbell Union High
Zoning & designation
Zoning
R1-8

All 17 fields exactly as the listing brokerage published them to the MLS — nothing inferred or filled in. Blank fields mean the brokerage did not report them; ask and Adriana will find out.

What it costs to own

Principal & interest20% down · 6.5% · 30-year fixed$10,108
Property taxProposition 13 base rate of 1%$1,666
Estimated monthly$11,774
Not a quote and not the whole bill. This excludes homeowners insurance, voter-approved local assessments and any Mello-Roos, mortgage insurance below 20% down, and your actual rate — which depends on your credit and the loan. Adriana is a licensed loan originator (NMLS #368880) and will price the real one.
The San Jose market
Single-family · Sep 2026
$1,571,944▼ 4.7% YoYMedian sale price
14Median days on market
589Homes for sale
102%Sale-to-list price
See full Property Trends →

What's around this home

Within about a mile of the front door: 1 grocery, 2 places to eat, 3 parks.

Groceries1 within 1.0 mi
  • Safeway0.3 mi
Cafés & restaurants2 within 0.7 mi
  • Mooyah0.3 mi
  • Starbucks0.4 mi
Parks & open space3 within 1.0 mi
  • Carolyn Norris Park0.3 mi
  • Howes Playlot0.6 mi
  • Houge Park0.8 mi
Pharmacies & medical42 within 1.5 mi
  • John Kao0.5 mi
  • Apex Cardiology of Silicon Valley0.5 mi
  • Dwaine Coggins0.6 mi
  • California Skin Institute0.6 mi
  • Group Orthopedics0.7 mi

Getting around

14bus stops within 0.5 mi of the door

Schools

Elementary DistrictUnion Elementary
High School DistrictCampbell Union High
Schools nearest the parcelwithin 1.5 mi
  • Union Middle School0.3 mi
  • Carlton Avenue School0.6 mi
  • Alta Vista Elementary School0.6 mi
  • Enlighten Chinese After School0.6 mi
  • Stratford School - Los Gatos0.7 mi
Districts as published by the listing brokerage. Nearby schools are the closest by distance, not an attendance assignment — boundaries are set by the district and change. Confirm enrolment with the district before you rely on it.

Wildfire hazard designation

Not in a designated zone

CAL FIRE does not map this parcel inside a designated Fire Hazard Severity Zone. That is an absence of state designation, not a guarantee — the seller's Natural Hazard Disclosure remains the authoritative document for this address.

Source: CAL FIRE Fire Hazard Severity Zones, the layer published for real estate inspections.

Location

Listing courtesy of Compass · Jun Chung & Aaron Yang · MLS #ML82062607 · Source: MLSListings, Inc.
Market statistics and listing data courtesy of MLSListings, Inc. Information deemed reliable but not guaranteed. Properties shown are area market listings and may be listed by other brokerages. View on MLSListings ↗
Neighbourhood places and transit from OpenStreetMap contributors (ODbL). Fire hazard severity zones from CAL FIRE. Distances are straight-line from the parcel and are provided for orientation only.
Talk to a Human

Ask Adriana about this home

She answers directly — in English or Español — and she handles both the home and the financing, so you get one straight answer instead of two referrals.

Sent — Adriana has it.She usually replies the same day, in English or Español. Reference:
$1,999,000
WhatsApp Adriana