
211 W Evelyn Ave
About this home
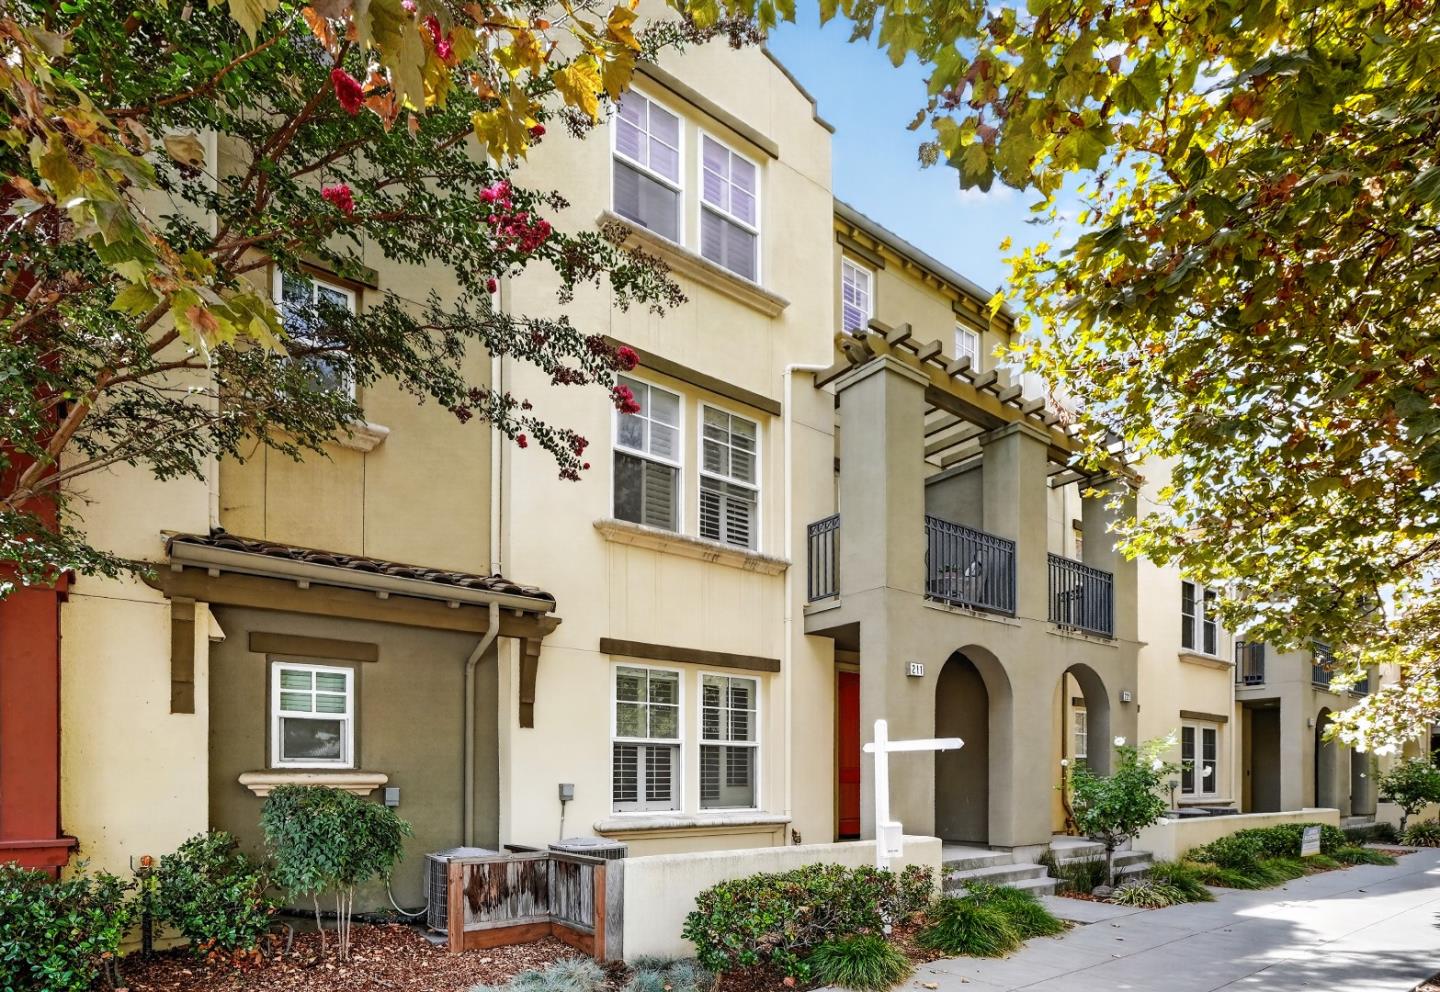
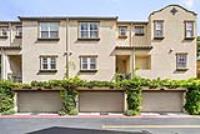
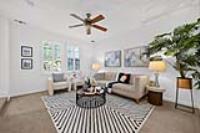
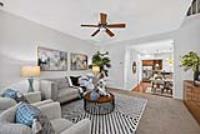
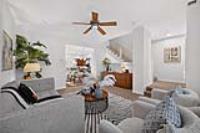
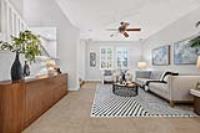
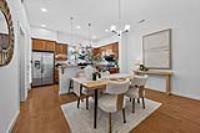
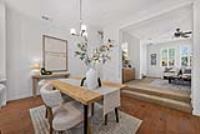
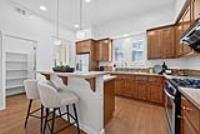
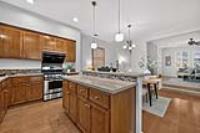
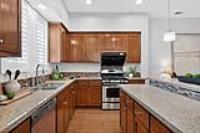
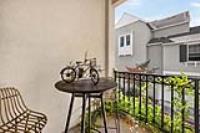
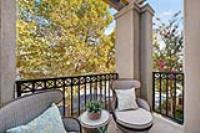
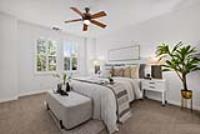
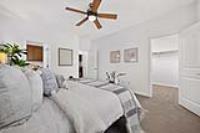
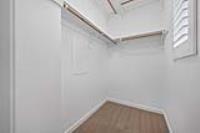
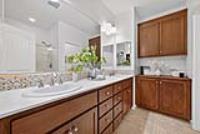
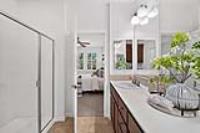
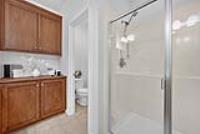
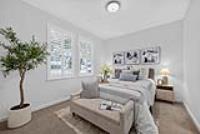
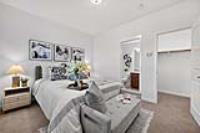
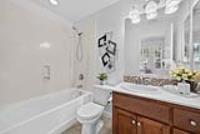
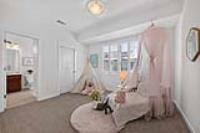
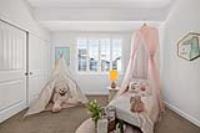
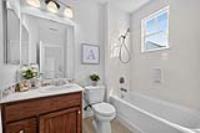
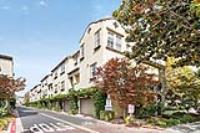
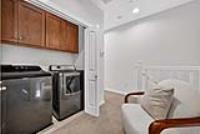
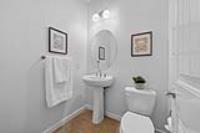
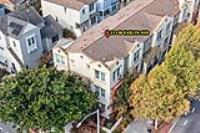
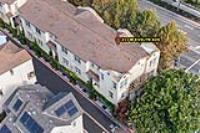
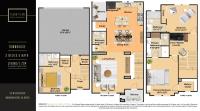
Enjoy Downtown Mountain View living in this former model townhome, within walking distance of Castro Street dining, Caltrain, and the Sunday farmers market. Built in 2014, this home offers 3 bedrooms, 3.5 bathrooms, and approximately 1,704 sq ft of living space, with each bedroom featuring its own full bathroom. The first-floor bedroom suite provides flexibility for a home office or visiting guests. On the main level, an open great room connects the living, dining, and kitchen areas, creating an inviting space for everyday living and entertaining. Warm wood cabinetry and a central kitchen island make the kitchen a natural gathering place. Upstairs, two additional bedroom suites include a spacious primary retreat with room for a king-size bed, a walk-in closet, and a wide dual-sink vanity. Custom white plantation shutters throughout complement the thoughtfully designed interiors. A private front yard and two balconies offer outdoor space for morning coffee or a quiet break. Walk to dinner on Castro Street, pick up fresh produce at the farmers market, or catch Caltrain for your commute. Nearby 99 Ranch Market, easy access to Highway 85, and proximity to major Silicon Valley employers round out the location. Close to work, room to grow, and time to enjoy life.
Description as published by the listing brokerage.
Every detail on record
- Dining Room
- Dining Area in Living Room
- Family Room
- No Family Room
- Heating
- Central Forced Air - Gas
- Cooling
- Ceiling Fan, Central Forced Air
- Water
- Public
- Sewer
- Public Sewer
- Roof
- Tile
- Foundation
- Slab
- Garage/Parking
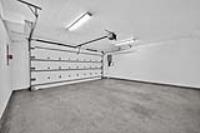
- Attached Garage, Guest / Visitor Parking, On Street, Garage: 2 Car(s)
- Elementary District
- Mountain View Whisman
- High School District
- Mountain View-Los Altos Union High
- HOA Fee
- $382
- Zoning
- P(18)
All 13 fields exactly as the listing brokerage published them to the MLS — nothing inferred or filled in. Blank fields mean the brokerage did not report them; ask and Adriana will find out.
What it costs to own
What's around this home
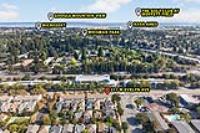
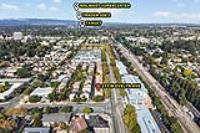
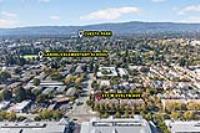
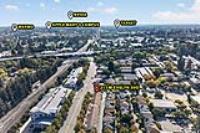
Within about a mile of the front door: 8 groceries, 74 places to eat, 17 parks.
- Hong Kong Bakery and Cafe0.4 mi
- Mi Tienda Supermarket0.5 mi
- Ava's Market and Deli0.5 mi
- Rose International Market0.8 mi
- Safeway0.9 mi
- La Fiesta<0.1 mi
- Sushi Tomi0.3 mi
- Seasons Noodle & Dumpling Garden0.3 mi
- Superhot Hot Pot0.4 mi
- Creekside Park0.4 mi
- Mercy-Bush Park0.4 mi
- Vargas School Park0.5 mi
- Jackson Park0.6 mi
- Pioneer Park0.6 mi
- Yang Yang Acupuncture Clinic0.3 mi
- CVS Pharmacy0.5 mi
- Kaiser Permanente Mountain View Medical Offices0.6 mi
- Kaiser Permanente Mountain View Psychiatric Department0.6 mi
- Satellite Healthcare0.7 mi
Getting around
- Mountain ViewCaltrain0.3 mi
- Downtown Mountain ViewVTA Light Rail0.4 mi
- WhismanRail0.7 mi
- MiddlefieldRail1.1 mi
Schools
- Edith Landels Elementary School0.3 mi
- Jose Antonio Vargas Elementary School0.6 mi
- German International School of Silicon Valley0.6 mi
- Union Academy0.7 mi
- Khan Lab School0.7 mi
Wildfire hazard designation
CAL FIRE does not map this parcel inside a designated Fire Hazard Severity Zone. That is an absence of state designation, not a guarantee — the seller's Natural Hazard Disclosure remains the authoritative document for this address.
Location
Market statistics and listing data courtesy of MLSListings, Inc. Information deemed reliable but not guaranteed. Properties shown are area market listings and may be listed by other brokerages. View on MLSListings ↗
Neighbourhood places and transit from OpenStreetMap contributors (ODbL). Fire hazard severity zones from CAL FIRE. Distances are straight-line from the parcel and are provided for orientation only.