
40733 Greystone Ter
About this home
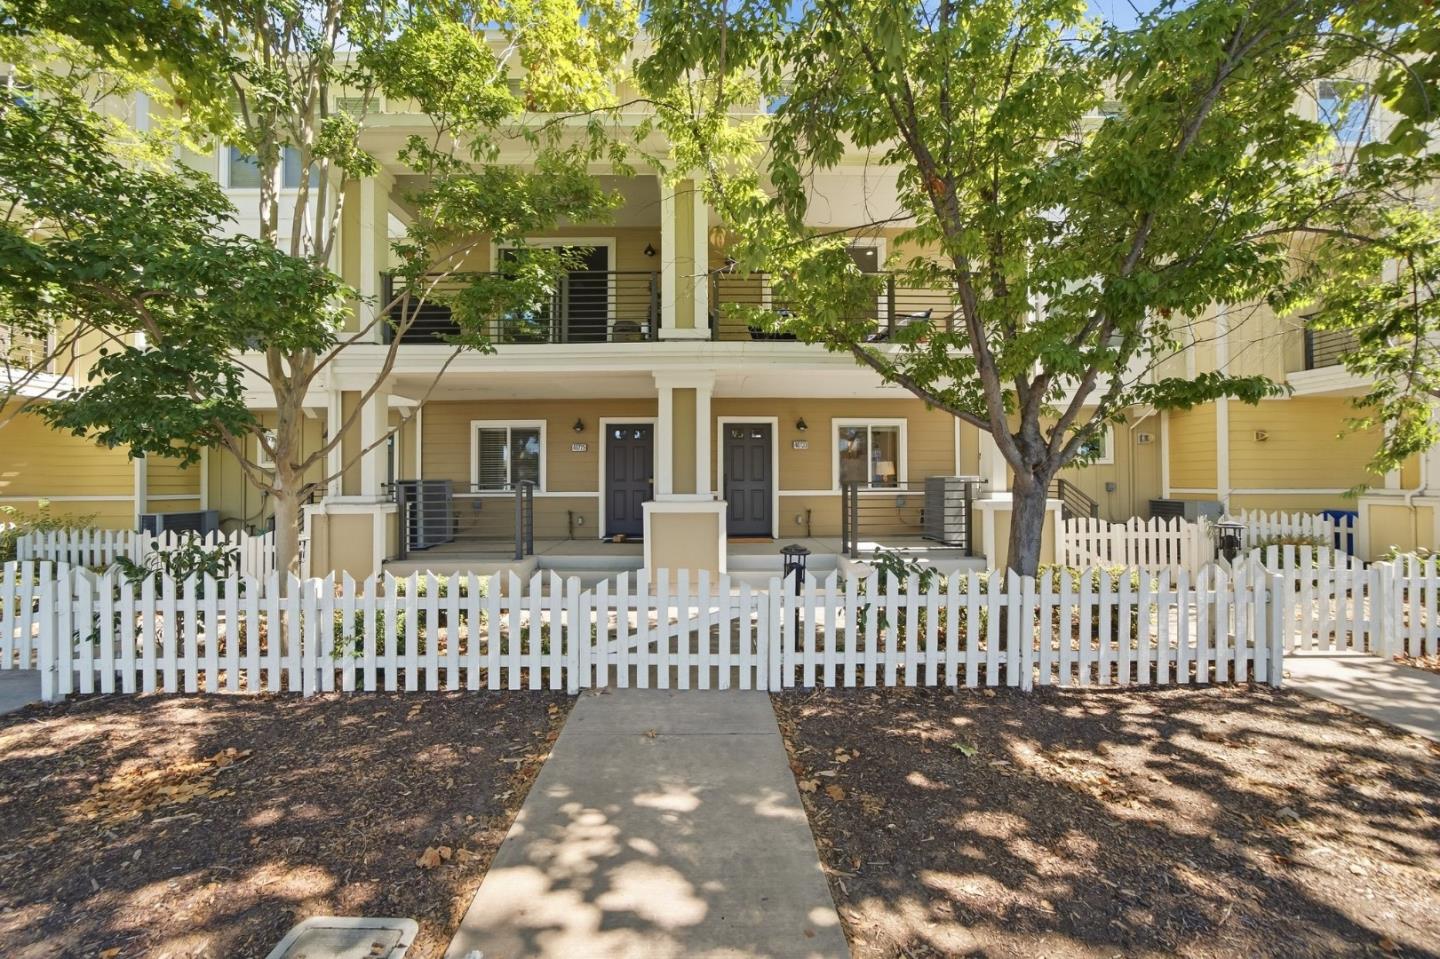
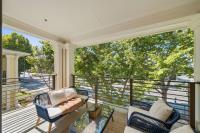
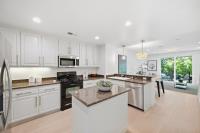
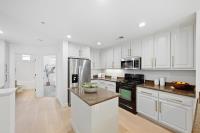
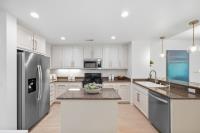
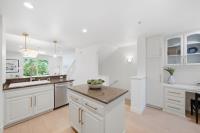
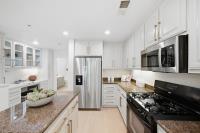
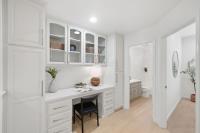
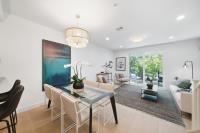
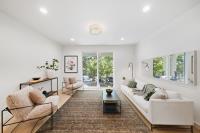
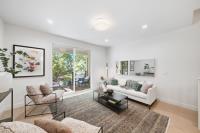
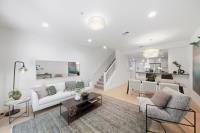
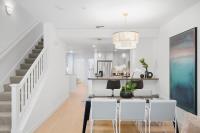
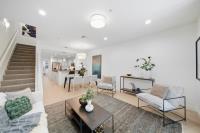
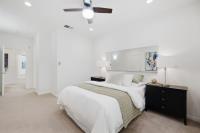
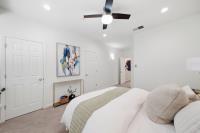
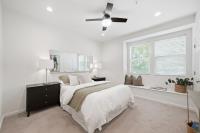
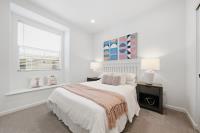
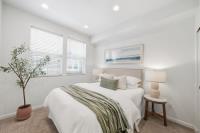
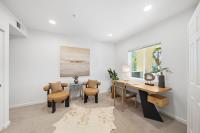
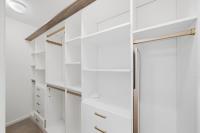
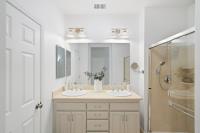
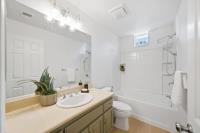
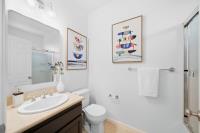
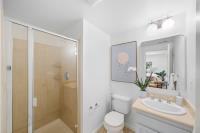
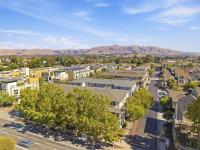
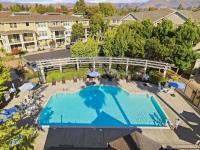
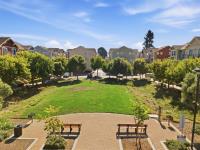
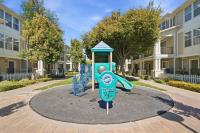
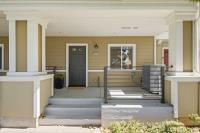
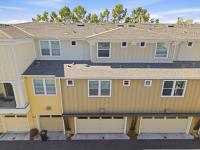
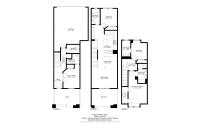
Welcome to this beautifully updated 4-bedroom, 4-full-bath townhome-style residence in Fremonts desirable Parklane community. Offering approx.1,568 sqft. across three levels, this bright home offers a flexible layout with no neighbors above or below. The entry-level bedroom and full bath overlook a large porch ideal for guests or a home office. Upstairs, new flooring leads into the bright, open living & dining area. Sliding glass doors frame the trees and open to a spacious balcony. The adjoining kitchen offers freshly painted white cabinetry, generous counter space, a center island, & a breakfast bar. Built-in cabinets and a desk add storage and workspace. A second bedroom and full bath complete this level. On the top floor, the spacious primary suite features a window seat overlooking the trees, a large walk-in closet with custom organizers, & a bathroom with dual sinks & a walk-in rain shower. The sun-filled junior suite has its own window seat & full bath. Fresh paint throughout includes the kitchen cabinets and bathroom vanities. Updated light fixtures, central A/C, a tankless water heater, an EV outlet, & an attached side-by-side two-car garage complete this must-see. Enjoy Parklanes pool and playground, with top-rated schools, shopping, BART, & Highways 680 & 880 nearby.
Description as published by the listing brokerage.
Every detail on record
- Bedrooms
- Ground Floor Bedroom, Walk-in Closet, Primary Bedroom on Ground Floor, More than One Primary Bedroom
- Bathrooms
- Showers over Tubs - 2+, Stall Shower - 2+, Full on Ground Floor
- Kitchen
- Countertop - Granite, Exhaust Fan
- Appliances
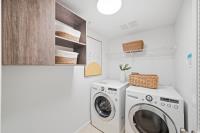
- Dishwasher, Exhaust Fan, Garbage Disposal, Microwave, Oven - Electric, Oven Range - Gas, Refrigerator, Washer/Dryer
- Dining Room
- Dining Area in Living Room
- Family Room
- No Family Room
- Flooring
- Concrete, Laminate, Tile
- Laundry
- Inside
- Heating
- Central Forced Air
- Cooling
- Central Forced Air
- Water
- Public
- Sewer
- Public Sewer
- E.V. Hookup
- Electric Vehicle Hookup Level 2 (240 volts)
- Style
- Contemporary
- Roof
- Composition
- Foundation
- Slab
- Pool
- Community Facility
- Garage/Parking
- Attached Garage, Garage: 2 Car(s)
- Elementary District
- Fremont Unified
- High School District
- Fremont Unified
- HOA Fee
- $407
- HOA Fee Frequency
- Monthly
- Complex Amenities
- Community Pool, Garden / Greenbelt/ Trails, Playground
- Zoning
- R1
All 24 fields exactly as the listing brokerage published them to the MLS — nothing inferred or filled in. Blank fields mean the brokerage did not report them; ask and Adriana will find out.
What it costs to own
What's around this home
Within about a mile of the front door: 7 groceries, 24 places to eat, 7 parks.
- Zamzam Halal Supermarket & Restaurant0.2 mi
- Coco's Mercado0.4 mi
- Madina Fresh Market0.4 mi
- Apni Mandi Farmers Market0.4 mi
- Safeway0.6 mi
- Eastern Winds Chinese Cuisine<0.1 mi
- Ktofu, BBQ, Bibimbap0.2 mi
- Karak Chai0.2 mi
- Shanghai Noodle House0.2 mi
- Rosewood Community Park0.4 mi
- Irvington Plaza Park0.4 mi
- Blacow Park0.5 mi
- Irvington Community Park0.8 mi
- Mission View Park0.9 mi
- Bay Area Community Health0.4 mi
- Bach Pharmacy | North0.4 mi
- Corvision Optometry0.5 mi
- Safeway Pharmacy0.6 mi
- Kerry Chan DC Chiropractic & Wellness PC0.7 mi
Getting around
Schools
- Irvington School0.3 mi
- John M. Horner Middle School0.3 mi
- O N Hirsch Elementary School0.4 mi
- Irvington High School0.6 mi
- John Blacow Elementary School0.6 mi
Wildfire hazard designation
CAL FIRE does not map this parcel inside a designated Fire Hazard Severity Zone. That is an absence of state designation, not a guarantee — the seller's Natural Hazard Disclosure remains the authoritative document for this address.
Location
Market statistics and listing data courtesy of MLSListings, Inc. Information deemed reliable but not guaranteed. Properties shown are area market listings and may be listed by other brokerages. View on MLSListings ↗
Neighbourhood places and transit from OpenStreetMap contributors (ODbL). Fire hazard severity zones from CAL FIRE. Distances are straight-line from the parcel and are provided for orientation only.