

812-814 54th St
About this home
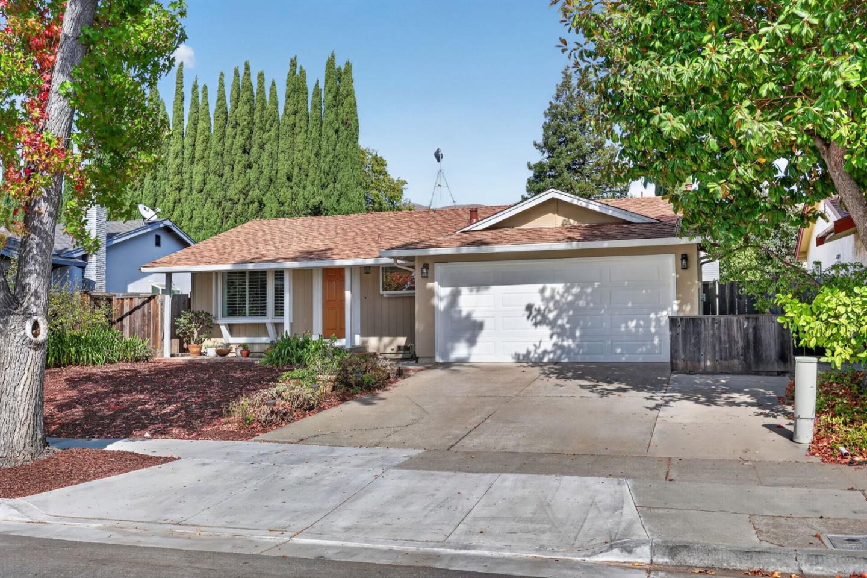
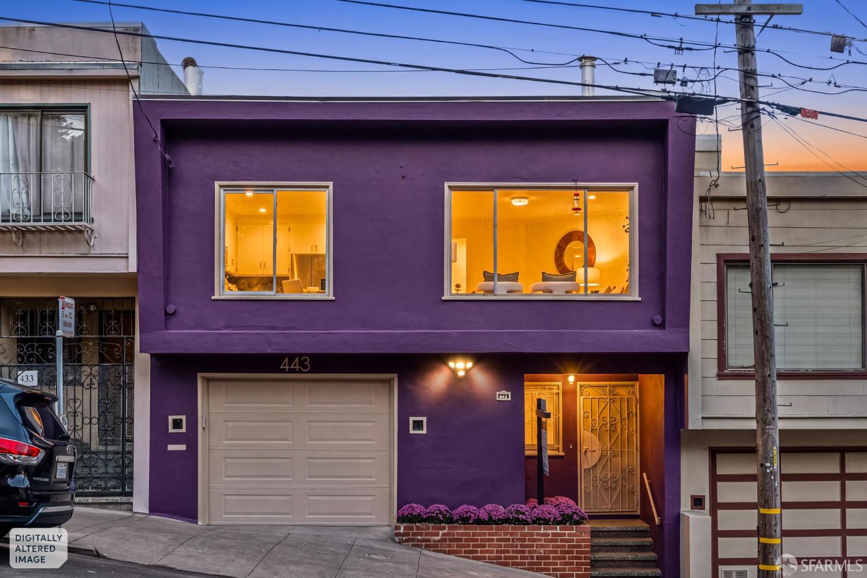
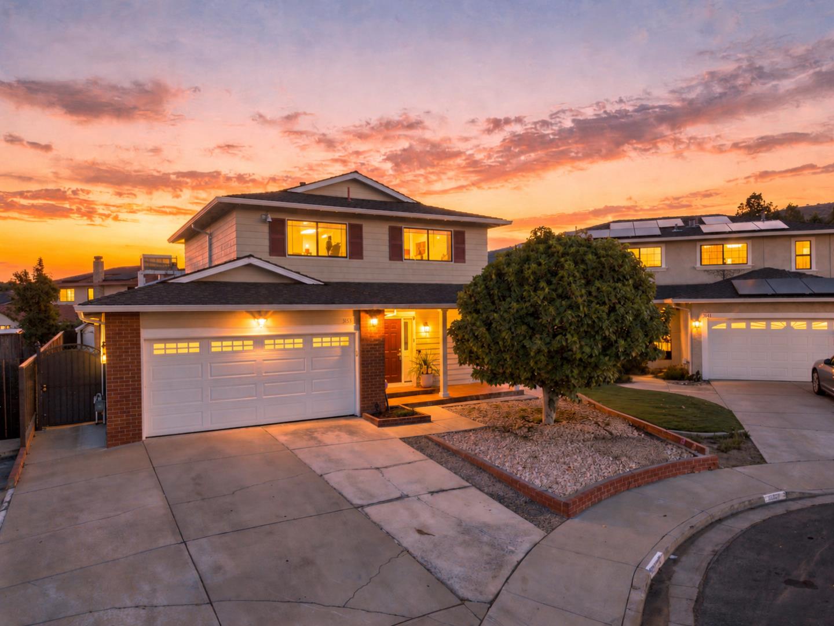
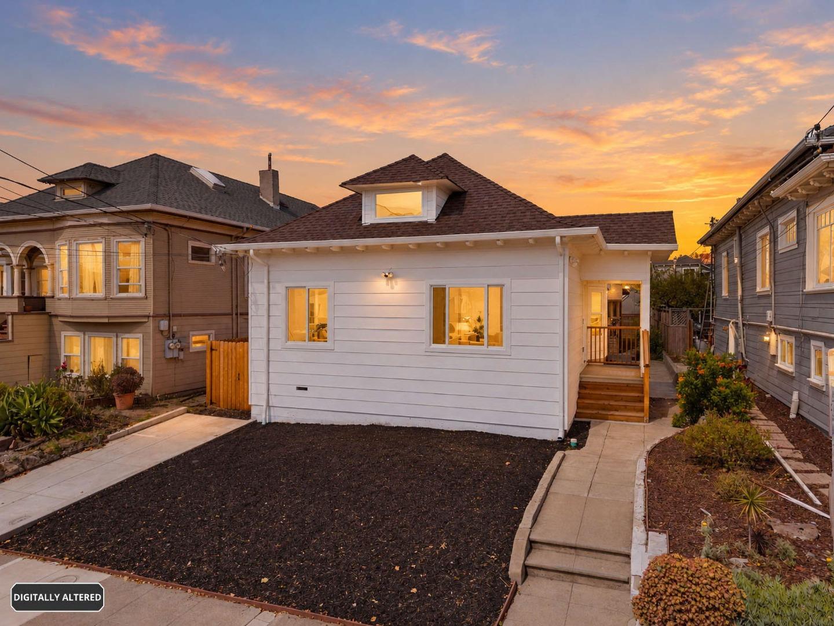
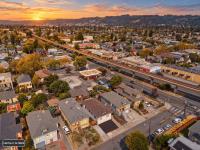
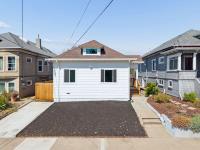
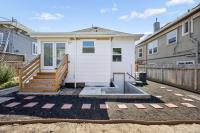
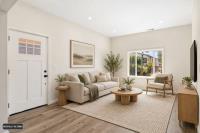
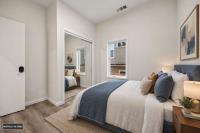
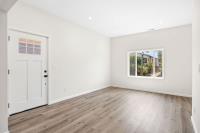
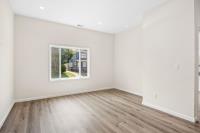
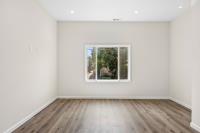
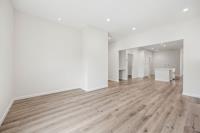
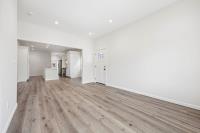
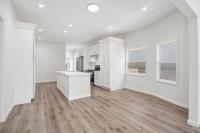
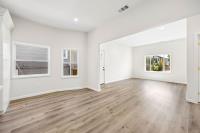
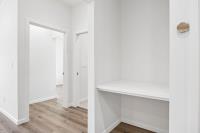
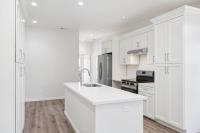
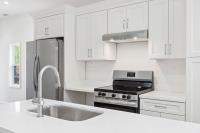
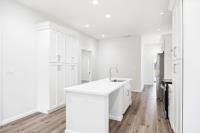
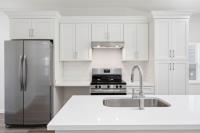
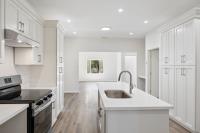
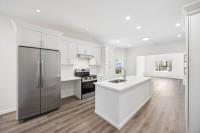
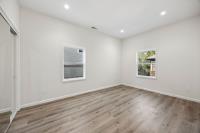
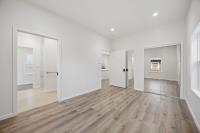
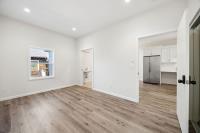
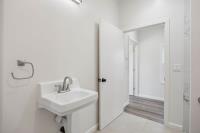
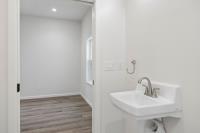
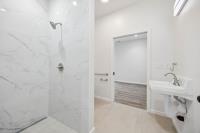
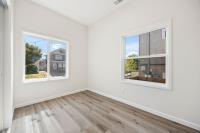
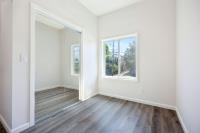
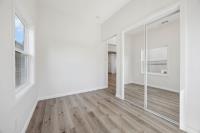
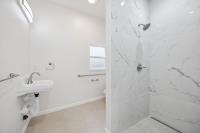
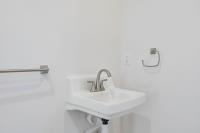
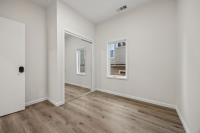
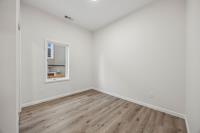
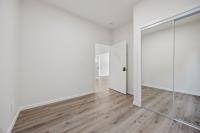
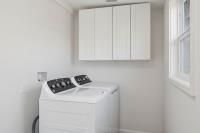
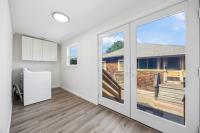
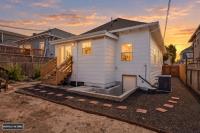
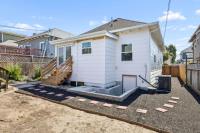
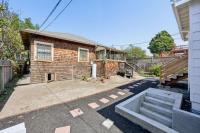
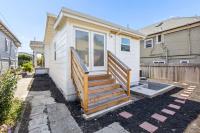
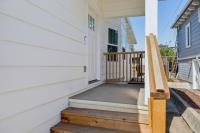
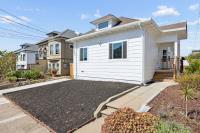
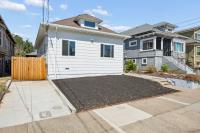
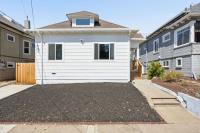
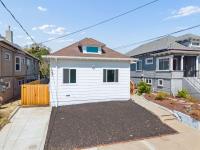
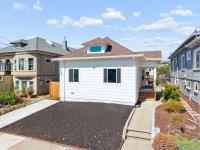
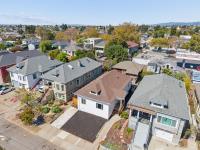
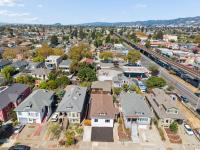
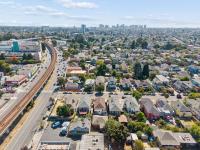
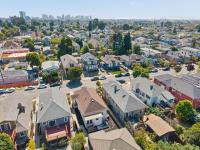
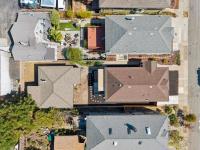
Two houses on a lot. Total of Charming 5-Bedrooms and 3 bathrooms in Oakland-Emeryville. These homes feature remodeled 3 bedroom, 2 bathroom, with a side driveway, and designated outdoor space, and new appliances (New electric stove and refrigerator). The second house is two bedrooms and one bath for investment opportunity. The home is within walking distance to a vibrant culinary scene, shops, like Target (Oakland-Emeryville), East Bay Bridge Shopping Center, Grocery outlet, Safeway, Marcus Bookstore and more. Key Features Updated total renovation of the Front House which is Three bedrooms and two bathrooms Unit. Front house includes new foundation, New HVAC with exterior heat pump, Replacement of exterior sidings, New drywall throughout the interior, New bathrooms, New kitchen, New larger laundry room, New side and back porch. The Home features a spacious Basement that can be converted to future ADU. New appliances: Refrigerator, stove, washer and dryer and more. Side driveway: Ensures convenient parking for your vehicle. Designated outdoor space: Offers a private outdoor area for relaxation and enjoyment. Convenient location: Close to parks, shops, Lake Merritt and Lake Temescal. Easy access to the freeway. You will love it here. A place to call home.
Description as published by the listing brokerage.
Every detail on record
- Dining Room
- No Formal Dining Room
- Family Room
- Kitchen/Family Room Combo
- Heating
- Electric
- Cooling
- Central Forced Air
- Sewer
- Public Sewer
- Roof
- Composition, Shingle
- Foundation
- Slab
- Garage/Parking
- On Street, Garage: 0 Car(s)
- Elementary District
- Oakland Unified
- High School District
- Oakland Unified
- Zoning
- Residential
All 11 fields exactly as the listing brokerage published them to the MLS — nothing inferred or filled in. Blank fields mean the brokerage did not report them; ask and Adriana will find out.
What it costs to own
What's around this home
Within about a mile of the front door: 6 groceries, 70 places to eat, 20 parks.
- Al Maida Hot Food and Market0.3 mi
- Whole Foods Market0.5 mi
- Gateway Grocery0.7 mi
- The Fruit Basket0.8 mi
- Pak 'N Save0.9 mi
- Earthly Coffee<0.1 mi
- Johnny's0.3 mi
- Goop Kitchen0.3 mi
- Tamaleria Azteca0.3 mi
- Helen McGregor Plaza Park0.1 mi
- Dover Street Edible Park0.3 mi
- Temescal Creek Park0.4 mi
- Little Frog Park0.5 mi
- Linden Park0.5 mi
- Children's Hospital & Research Center Oakland0.2 mi
- Alta Bates Summit Medical Center: Outpatient Rehab Center0.6 mi
- Alta Bates Summit Medical Center: Imaging and Mammography Center0.6 mi
- DaVita Dialysis0.6 mi
- Kiwi Pediatrics0.7 mi
Getting around
- MacArthurBART0.7 mi
- AshbyBART1.0 mi
- RockridgeBART1.1 mi
- EmeryvilleAmtrak1.2 mi
Schools
- Emery Secondary School0.3 mi
- Yu Ming Charter School0.5 mi
- Oakland International High School0.6 mi
- Yu Ming Charter School MLK Jr. Campus0.6 mi
- Escuela Bilingüe Internacional0.6 mi
Wildfire hazard designation
CAL FIRE does not map this parcel inside a designated Fire Hazard Severity Zone. That is an absence of state designation, not a guarantee — the seller's Natural Hazard Disclosure remains the authoritative document for this address.
Location
Market statistics and listing data courtesy of MLSListings, Inc. Information deemed reliable but not guaranteed. Properties shown are area market listings and may be listed by other brokerages. View on MLSListings ↗
Neighbourhood places and transit from OpenStreetMap contributors (ODbL). Fire hazard severity zones from CAL FIRE. Distances are straight-line from the parcel and are provided for orientation only.