994 Glenridge Dr
About this home
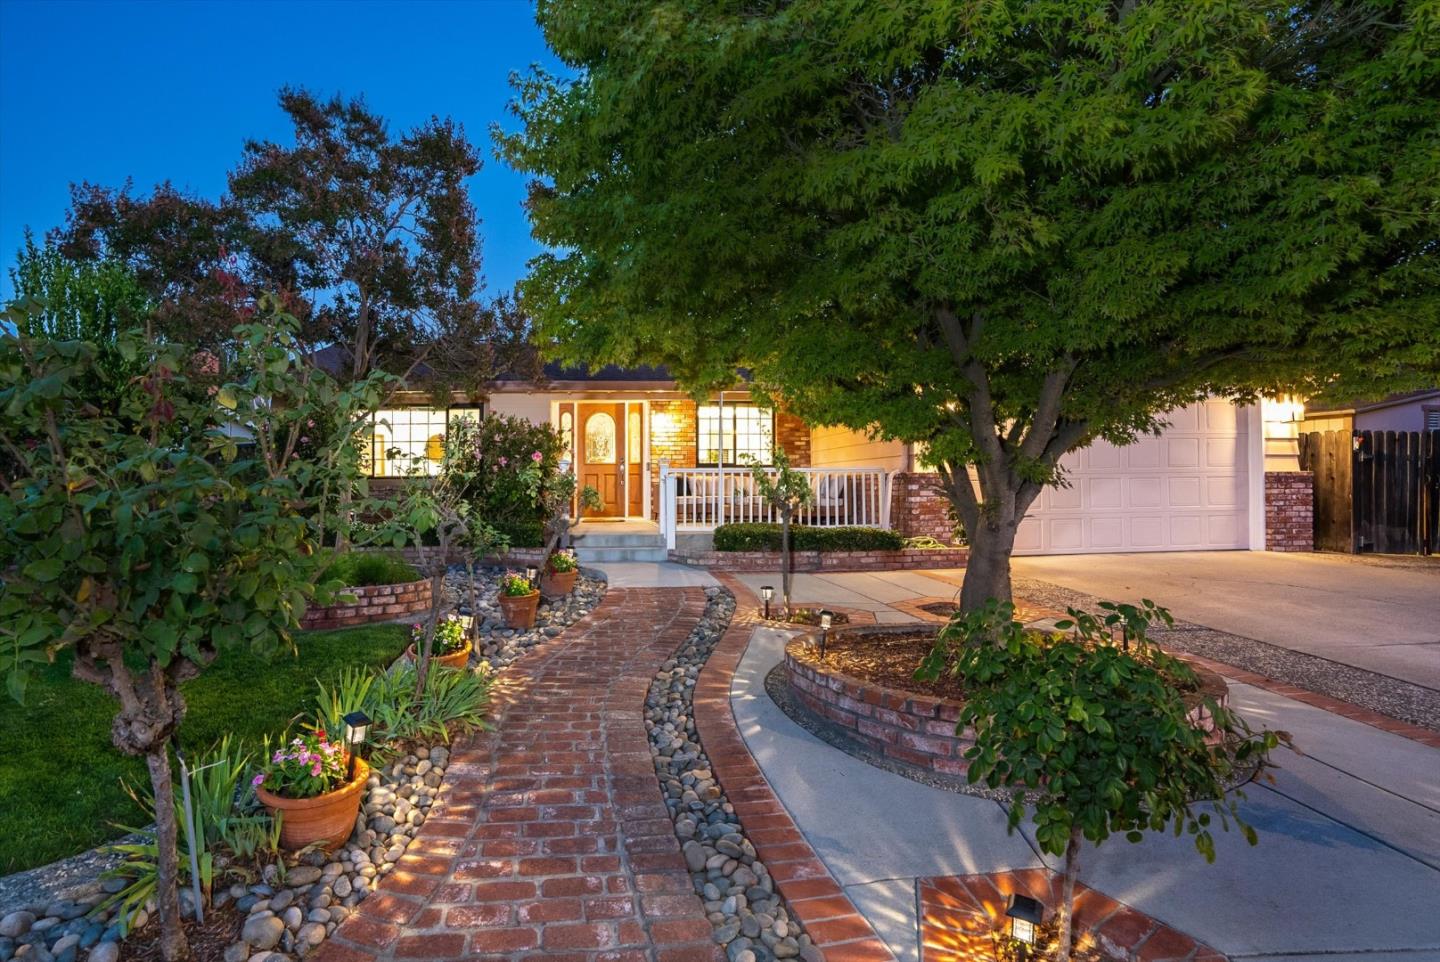
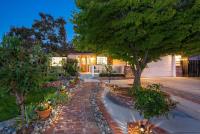
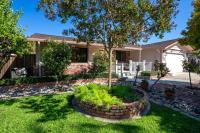
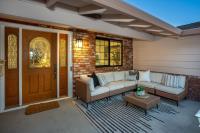
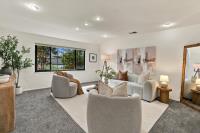
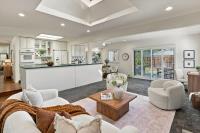
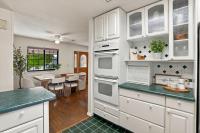
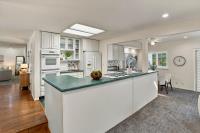
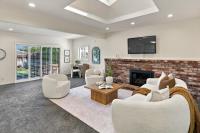
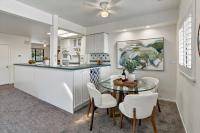
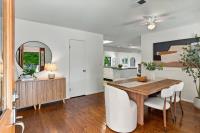
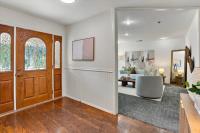
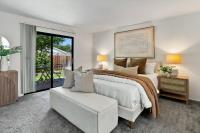
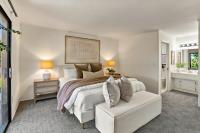
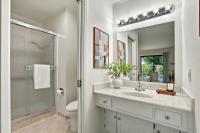
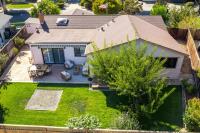
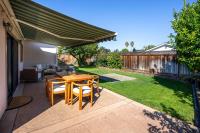
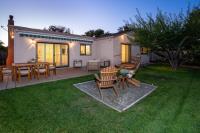
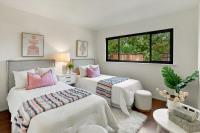
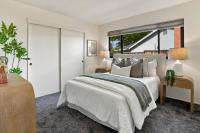
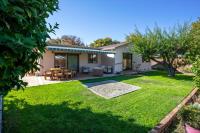
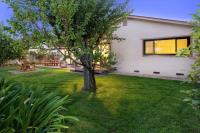
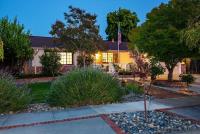
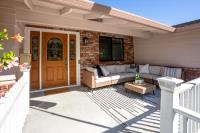
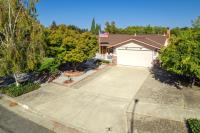
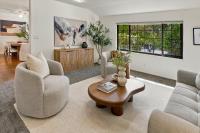
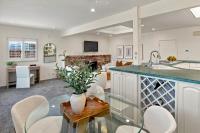
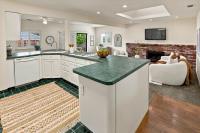
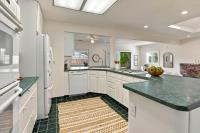
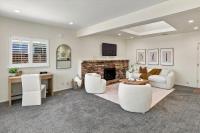
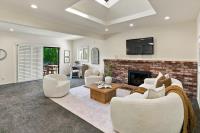
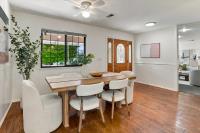
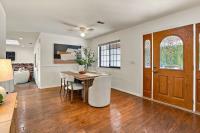
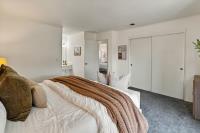
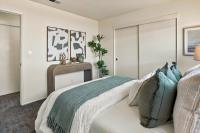
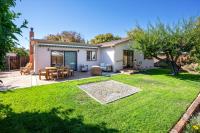
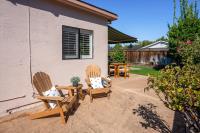
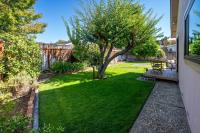
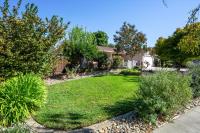
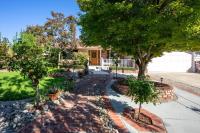
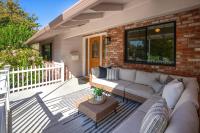
Exceptional curb appeal! Thoughtful blend of mature landscaping accented by brick/aggregate hardscape. Expansive front porch & beveled glass front door welcomes you into this charming single-story Thousand Oaks home. The well-designed floor plan provides comfortable separation of spaces. A generously sized separate living room with front yard views is enhanced by layered overhead lighting. Open-concept great room connects kitchen/dining areas with a (smartly expanded) step down family room featuring an oversized skylight, complemented by louvered shutters & anchored by the cozy gas log brick fireplace. Ample white cabinets & counter space along with gas range, down-draft exhaust fan, double ovens, accented by tile backsplash makes this kitchen a standout. Sliding glass doors invite you out to a sunny backyard offering irrigated landscape plus large sculpted patio. An automated awning provides shade, ideal for relaxing & effortless entertaining. A wide side yard awaits your new garden. Abundant natural light fills this home through dual-pane windows, skylight & sliding doors plus overhead lighting throughout. The primary suite offers direct backyard access plus en-suite bath. Additional highlights include HVAC/ceiling fans, freshly painted int/ext + much more
Description as published by the listing brokerage.
Every detail on record
- Bedrooms
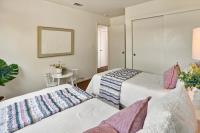
- Primary Suite/Retreat, Primary Bedroom on Ground Floor, More than One Bedroom on Ground Floor
- Bathrooms
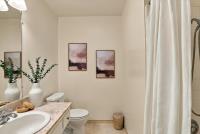
- Dual Flush Toilet, Primary - Stall Shower(s), Shower over Tub - 1, Tile
- Kitchen
- 220 Volt Outlet, Exhaust Fan
- Appliances
- Cooktop - Gas, Dishwasher, Exhaust Fan, Garbage Disposal, Ice Maker, Oven - Built-In, Oven - Double, Oven - Electric, Refrigerator
- Dining Room
- Breakfast Nook, Dining Area
- Family Room
- Kitchen/Family Room Combo
- Fireplace
- Family Room, Gas Log
- Flooring
- Carpet, Vinyl/Linoleum, Wood
- Laundry
- Hookup - Gas Dryer, In Garage, Tub / Sink
- Heating
- Central Forced Air - Gas
- Cooling
- Ceiling Fan, Central Forced Air
- Water
- Public
- Style
- Ranch
- Roof
- Composition, Shingle
- Foundation
- Concrete Perimeter and Slab
- Garage/Parking
- Attached Garage, Gate/Door Opener, On Street, Garage: 2 Car(s)
- Elementary District
- San Jose Unified
- High School District
- San Jose Unified
- Complex Amenities
- Organized Activities
- Zoning
- R1-8
All 20 fields exactly as the listing brokerage published them to the MLS — nothing inferred or filled in. Blank fields mean the brokerage did not report them; ask and Adriana will find out.
What it costs to own
What's around this home
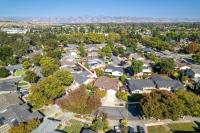
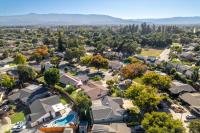
Within about a mile of the front door: 3 groceries, 7 places to eat, 6 parks.
- Trinethra Supermarket0.4 mi
- Sprouts Farmers Market0.6 mi
- Safeway0.6 mi
- Denny's0.5 mi
- Round Table Pizza0.6 mi
- Mahalo Hawaii B.B.Q.0.6 mi
- The HUB0.7 mi
- Terrell Park0.1 mi
- Thousand Oaks Park0.2 mi
- Erikson Park0.7 mi
- Rubino Park0.8 mi
- Paul Moore Park0.9 mi
- CVS Pharmacy0.5 mi
- Walgreens0.7 mi
- Carbon Health0.7 mi
- Planned Parenthood Mar Monte1.3 mi
- Frederick P. Benson M.D.1.3 mi
Getting around
- CapitolRail0.7 mi
- BranhamRail0.8 mi
- Ohlone/ChynowethRail1.1 mi
Schools
- Terrell Elementary0.2 mi
- Cambrian Academy0.4 mi
- Hacienda Elementary0.5 mi
- Calvary Christian Academy0.6 mi
- Broadway Continuation School0.7 mi
Wildfire hazard designation
CAL FIRE does not map this parcel inside a designated Fire Hazard Severity Zone. That is an absence of state designation, not a guarantee — the seller's Natural Hazard Disclosure remains the authoritative document for this address.
Location
Market statistics and listing data courtesy of MLSListings, Inc. Information deemed reliable but not guaranteed. Properties shown are area market listings and may be listed by other brokerages. View on MLSListings ↗
Neighbourhood places and transit from OpenStreetMap contributors (ODbL). Fire hazard severity zones from CAL FIRE. Distances are straight-line from the parcel and are provided for orientation only.