

Home / Listings / Property Trends / 252 Odyssey Ln #26
252 Odyssey Ln #26, MilpitasPhotos being updated — ask Adriana for the latestFor sale1 / 50
252 Odyssey Ln #26, Milpitas — 1252 Odyssey Ln #26, Milpitas — 2252 Odyssey Ln #26, Milpitas — 3252 Odyssey Ln #26, Milpitas — 4252 Odyssey Ln #26, Milpitas — 5252 Odyssey Ln #26, Milpitas — 6252 Odyssey Ln #26, Milpitas — 7252 Odyssey Ln #26, Milpitas — 8252 Odyssey Ln #26, Milpitas — 9252 Odyssey Ln #26, Milpitas — 10252 Odyssey Ln #26, Milpitas — 11252 Odyssey Ln #26, Milpitas — 12252 Odyssey Ln #26, Milpitas — 13252 Odyssey Ln #26, Milpitas — 14252 Odyssey Ln #26, Milpitas — 15252 Odyssey Ln #26, Milpitas — 16252 Odyssey Ln #26, Milpitas — 17252 Odyssey Ln #26, Milpitas — 18252 Odyssey Ln #26, Milpitas — 19252 Odyssey Ln #26, Milpitas — 20252 Odyssey Ln #26, Milpitas — 21252 Odyssey Ln #26, Milpitas — 22252 Odyssey Ln #26, Milpitas — 23252 Odyssey Ln #26, Milpitas — 24252 Odyssey Ln #26, Milpitas — 25252 Odyssey Ln #26, Milpitas — 26252 Odyssey Ln #26, Milpitas — 27252 Odyssey Ln #26, Milpitas — 28252 Odyssey Ln #26, Milpitas — 29252 Odyssey Ln #26, Milpitas — 30252 Odyssey Ln #26, Milpitas — 31252 Odyssey Ln #26, Milpitas — 32252 Odyssey Ln #26, Milpitas — 33252 Odyssey Ln #26, Milpitas — 34252 Odyssey Ln #26, Milpitas — 35252 Odyssey Ln #26, Milpitas — 36252 Odyssey Ln #26, Milpitas — 37252 Odyssey Ln #26, Milpitas — 38252 Odyssey Ln #26, Milpitas — 39252 Odyssey Ln #26, Milpitas — 40252 Odyssey Ln #26, Milpitas — 41252 Odyssey Ln #26, Milpitas — 42252 Odyssey Ln #26, Milpitas — 43252 Odyssey Ln #26, Milpitas — 44252 Odyssey Ln #26, Milpitas — 45252 Odyssey Ln #26, Milpitas — 46252 Odyssey Ln #26, Milpitas — 47252 Odyssey Ln #26, Milpitas — 48252 Odyssey Ln #26, Milpitas — 49252 Odyssey Ln #26, Milpitas — 50
For sale·Condo·MLS #ML82062537· Listed Sep 24, 2026

252 Odyssey Ln #26

Milpitas, Santa Clara County · CA 95035
$998,000
$652 per sq ft
3Beds
3Baths
1,531Sq Ft
$652Per Sq Ft
2015Year Built
CondoProperty Type

About this home

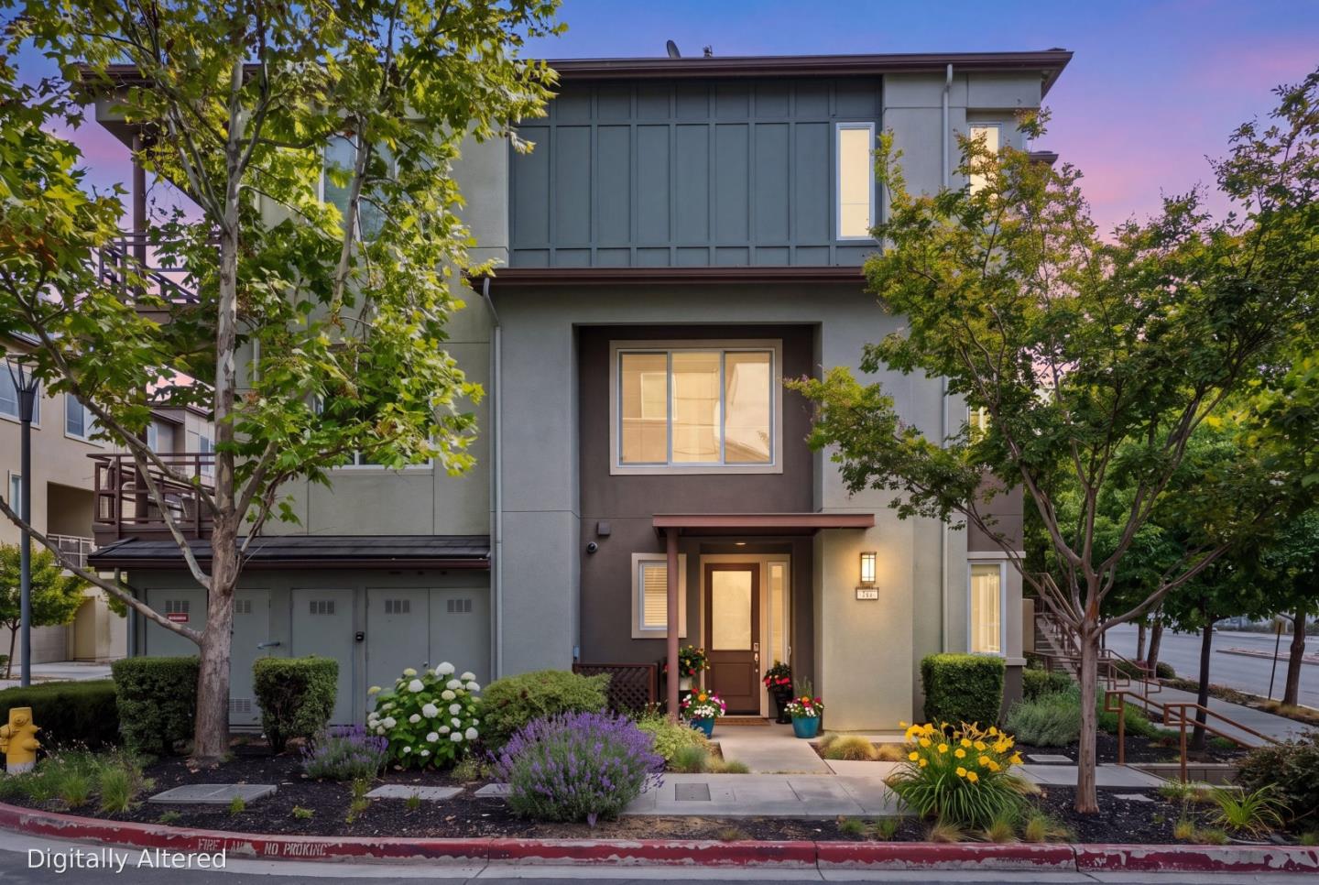
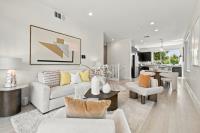
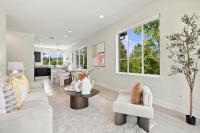
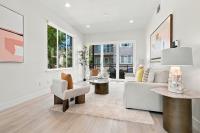
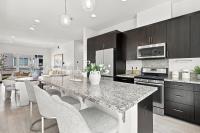
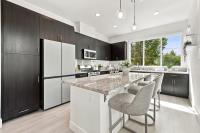
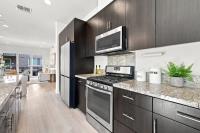
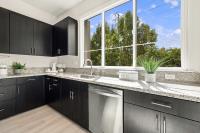
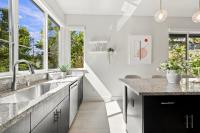
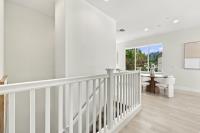
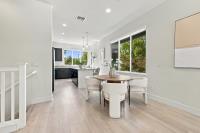
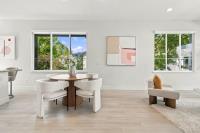
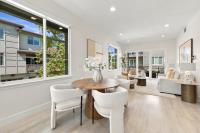
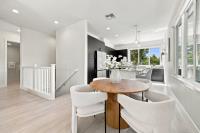
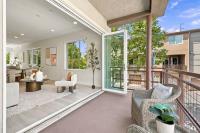
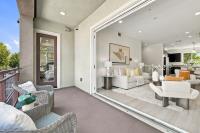
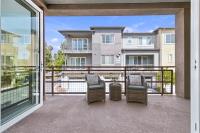
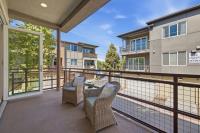
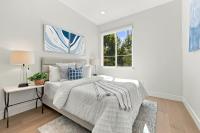
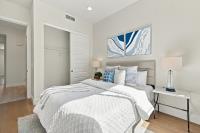
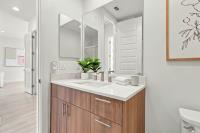
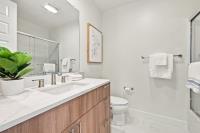
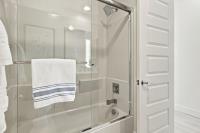
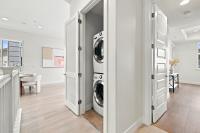
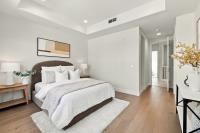
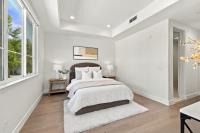
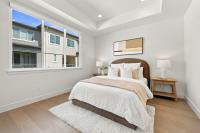
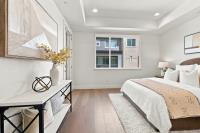
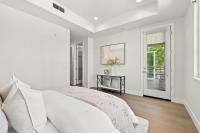
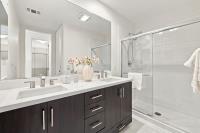
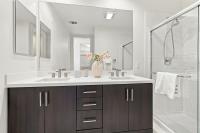
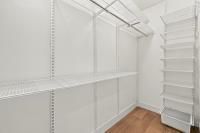
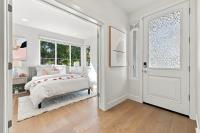
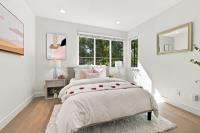
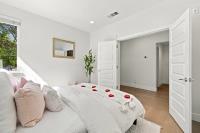
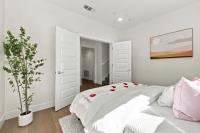
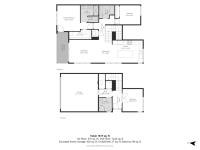
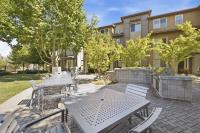
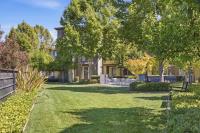
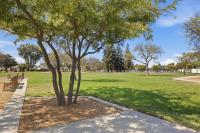
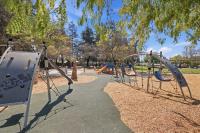
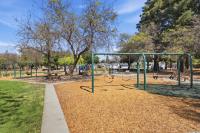
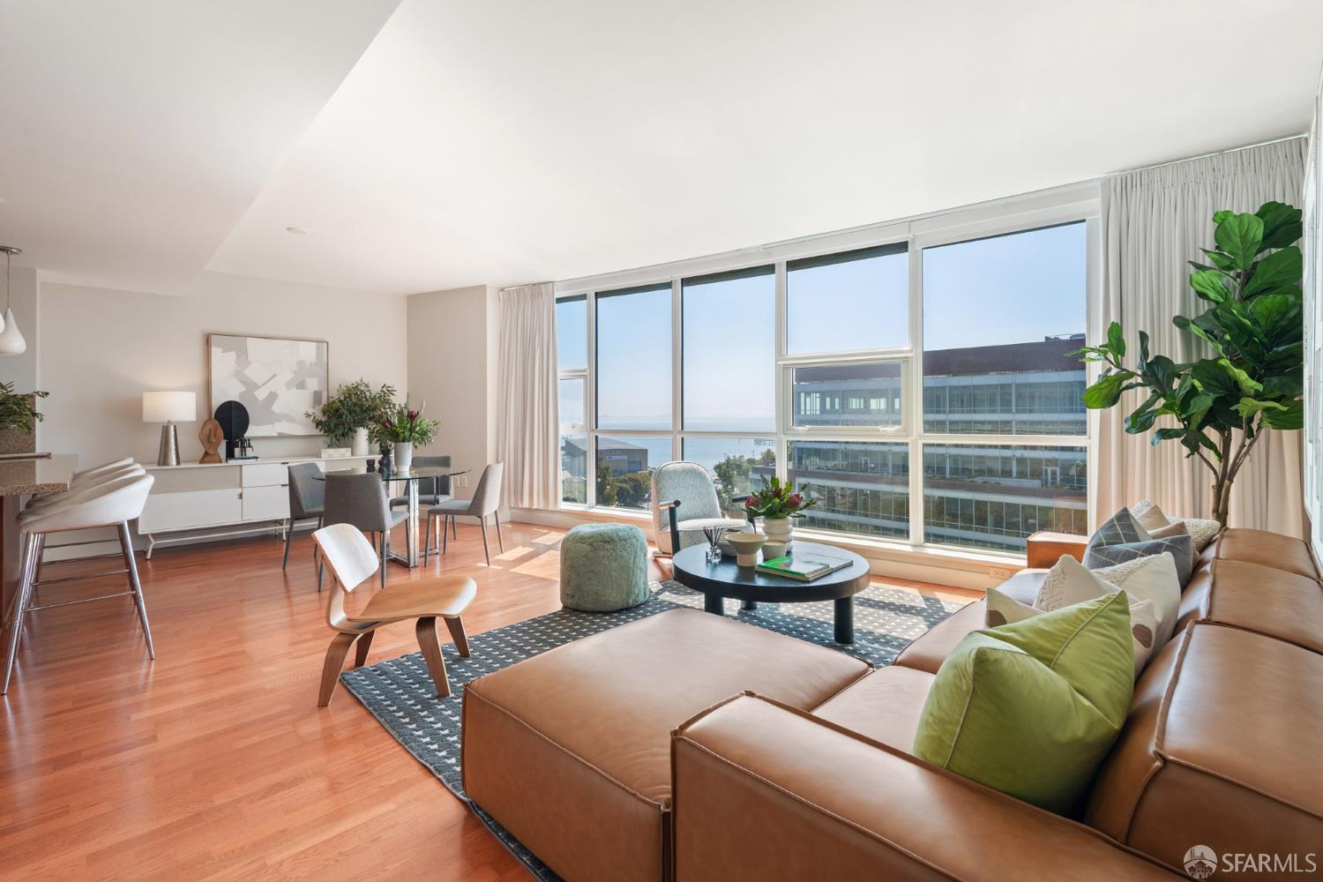
Welcome to this bright and beautifully upgraded two-story corner home offering 2 bedrooms, 3 bathrooms, plus a versatile office that could potentially be converted to a third bedroom. Large windows, abundant natural light, and high ceilings create an open, airy feel throughout. The spacious main living area opens through full-pane doors to a generous balcony, creating an inviting indoor-outdoor space for relaxing or entertaining. Enjoy the rare advantage of fully paid solar EV charger, providing valuable energy savings for the next owner. Thoughtful upgrades include high-quality hardwood flooring, Samsung Bespoke 4-door refrigerator and microwave, custom Hunter Douglas blinds, Vivint security system, custom primary closet, smart lighting, app-controlled bedroom blinds, keyless entry, motion-sensing lights, and energy-efficient LED lighting. The two-car side-by-side garage offers convenient parking and additional storage. Ideally located within walking distance of both VTA and BART, the elementary school, parks, Trader Joes, restaurants, and a gym, with easy access to Highways 880, 237, and 680. Enjoy a welcoming community with a playground, BBQ area, guest parking, and more!

Description as published by the listing brokerage.

Every detail on record

Inside the home
Kitchen
Island
Appliances
Dishwasher, Garbage Disposal, Microwave, Refrigerator
Dining Room
Dining Area in Living Room
Family Room
No Family Room
Flooring
Carpet, Hardwood, Laminate, Tile
Laundry
Inside
Heating, cooling & utilities
Heating
Forced Air
Cooling
Central Forced Air
Water
Public
Sewer
Public Sewer
E.V. Hookup
Electric Vehicle Hookup Level 2 (240 volts)
Outside & construction
Roof
Tile
Foundation
Slab
Parking
Garage/Parking
Attached Garage, Guest / Visitor Parking, Garage: 2 Car(s)
Schools
Elementary District
Milpitas Unified
High School District
Milpitas Unified
HOA & community
HOA Fee
$417
HOA Fee Frequency
Monthly
Complex Amenities
Barbecue Area
Zoning & designation
Zoning
R3

All 20 fields exactly as the listing brokerage published them to the MLS — nothing inferred or filled in. Blank fields mean the brokerage did not report them; ask and Adriana will find out.

What it costs to own

Principal & interest20% down · 6.5% · 30-year fixed$5,046
Property taxProposition 13 base rate of 1%$832
HOA dues$417 monthly, per the MLS$417
Estimated monthly$6,295
Not a quote and not the whole bill. This excludes homeowners insurance, voter-approved local assessments and any Mello-Roos, mortgage insurance below 20% down, and your actual rate — which depends on your credit and the loan. Adriana is a licensed loan originator (NMLS #368880) and will price the real one.
The Santa Clara County market
Single-family · Sep 2026
$1,920,000▼ 1.5% YoYMedian sale price
12Median days on market
1,153Homes for sale
104%Sale-to-list price
See full Property Trends →

What's around this home

Within about a mile of the front door: 2 groceries, 17 places to eat, 6 parks.

Groceries2 within 1.0 mi
  • Lee's Supermarket Milpitas0.5 mi
  • Trader Joe's0.6 mi
Cafés & restaurants17 within 0.7 mi
  • Raunak Indian Kitchen0.5 mi
  • Mama Lupita's0.5 mi
  • Phở 890.5 mi
  • Asiana Garden0.5 mi
Parks & open space6 within 1.0 mi
  • Augustus Rathbone Park0.2 mi
  • Delano Manongs Park0.2 mi
  • Pinewood Park0.7 mi
  • Bob McGuire Park0.8 mi
  • Northwood Park0.9 mi
Pharmacies & medical6 within 1.5 mi
  • North East Medical Services;東北醫療中心0.9 mi
  • Perry Lim, M.D.0.9 mi
  • Walgreens1.4 mi
  • Maxim Healthcare Services1.4 mi
  • Kaiser Permanente Milpitas Medical Offices1.4 mi

Getting around

Nearest rail & transit stations4 within 1.5 mi
  • MilpitasRail0.4 mi
  • Great Mall/MainRail0.8 mi
  • CropleyRail0.8 mi
  • AlderRail1.3 mi
26bus stops within 0.5 mi of the door

Schools

Elementary DistrictMilpitas Unified
High School DistrictMilpitas Unified
Schools nearest the parcelwithin 1.5 mi
  • Mabel Mattos Elementary0.2 mi
  • Stratford School Great Mall Parkway0.5 mi
  • Pearl Zanker Elementary School0.6 mi
  • Northwood Elementary School0.9 mi
  • Brooktree Elementary School1.0 mi
Districts as published by the listing brokerage. Nearby schools are the closest by distance, not an attendance assignment — boundaries are set by the district and change. Confirm enrolment with the district before you rely on it.

Wildfire hazard designation

Not in a designated zone

CAL FIRE does not map this parcel inside a designated Fire Hazard Severity Zone. That is an absence of state designation, not a guarantee — the seller's Natural Hazard Disclosure remains the authoritative document for this address.

Source: CAL FIRE Fire Hazard Severity Zones, the layer published for real estate inspections.

Location

Listing courtesy of Redfin · Joanne So · MLS #ML82062537 · Source: MLSListings, Inc.
Market statistics and listing data courtesy of MLSListings, Inc. Information deemed reliable but not guaranteed. Properties shown are area market listings and may be listed by other brokerages. View on MLSListings ↗
Neighbourhood places and transit from OpenStreetMap contributors (ODbL). Fire hazard severity zones from CAL FIRE. Distances are straight-line from the parcel and are provided for orientation only.
Talk to a Human

Ask Adriana about this home

She answers directly — in English or Español — and she handles both the home and the financing, so you get one straight answer instead of two referrals.

Sent — Adriana has it.She usually replies the same day, in English or Español. Reference:
$998,000
WhatsApp Adriana