

2205 Marques Ave
About this home
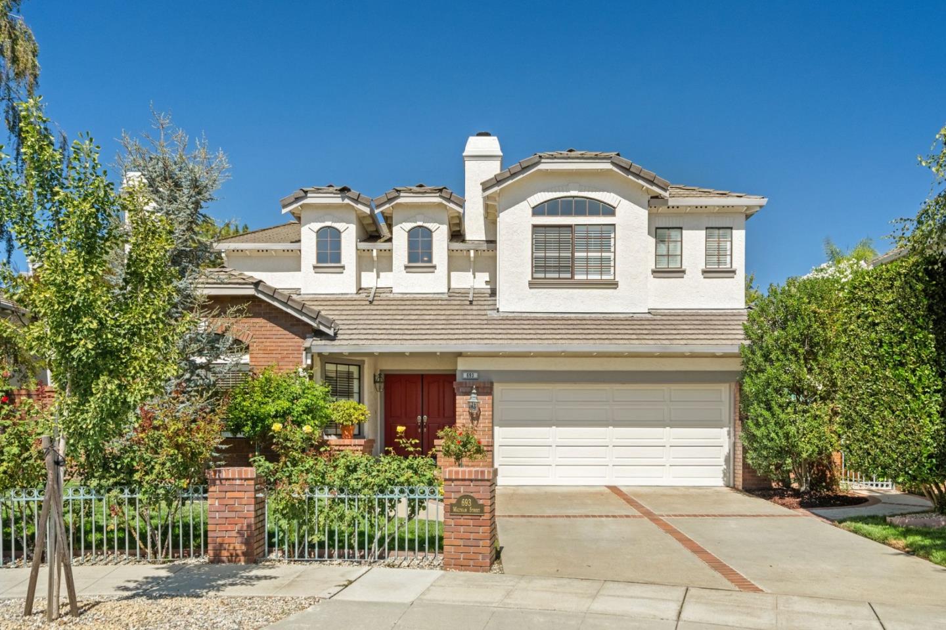
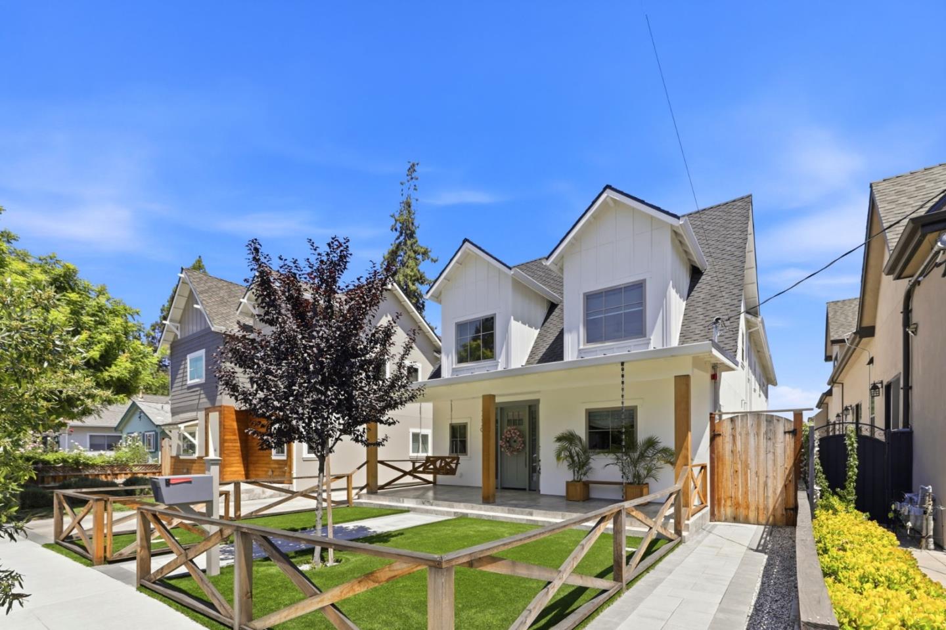
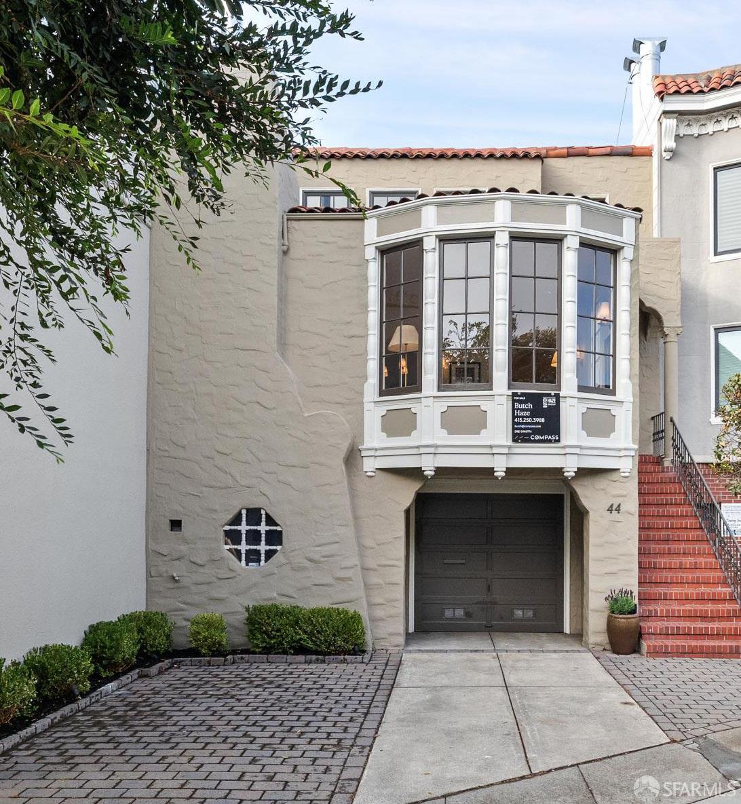
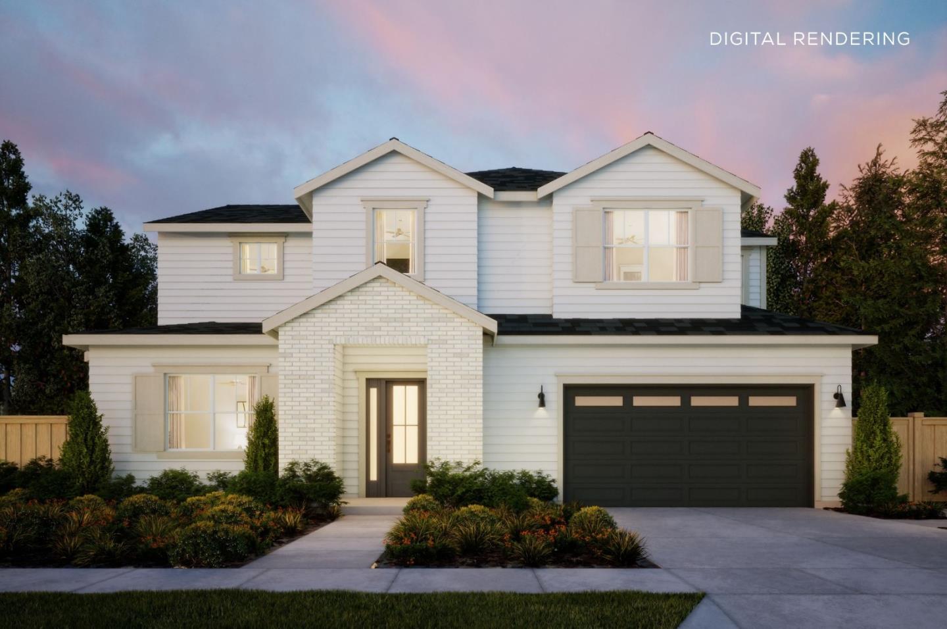
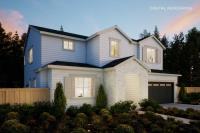
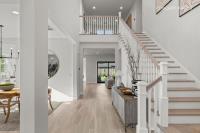
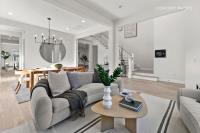
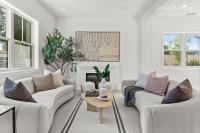
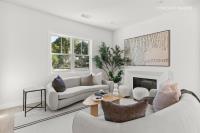
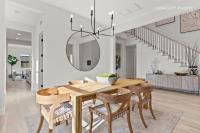
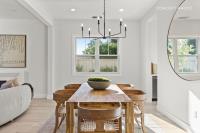
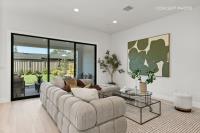
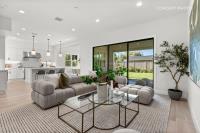
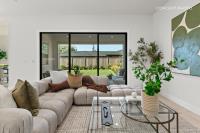
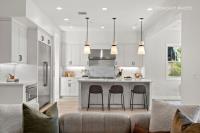
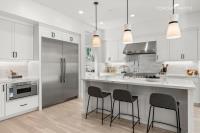
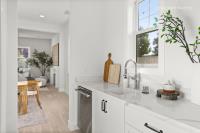
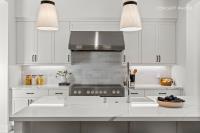
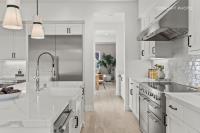
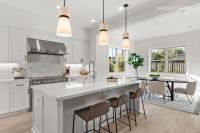
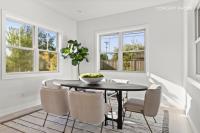
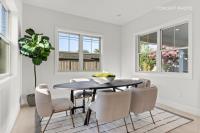
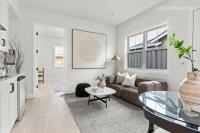
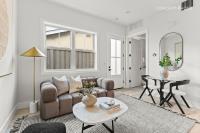
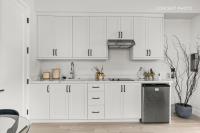
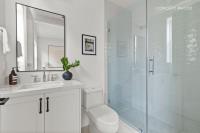
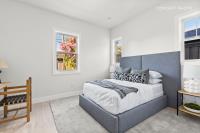
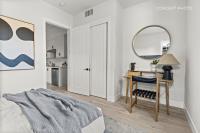
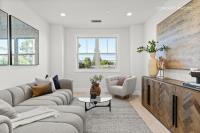
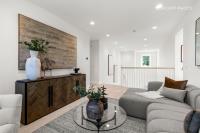
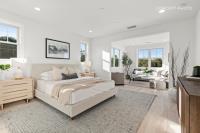
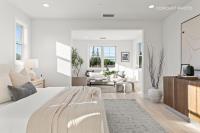
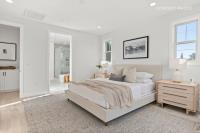
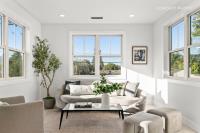
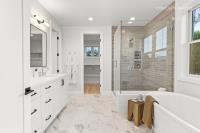
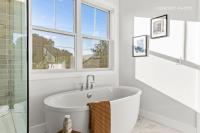
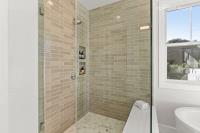
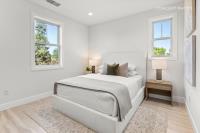
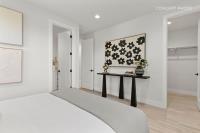
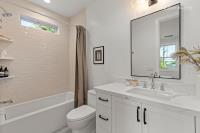
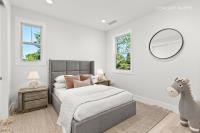
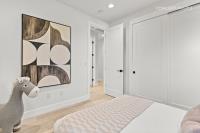
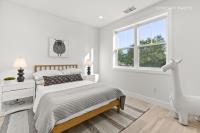
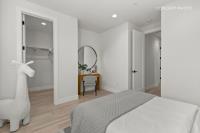
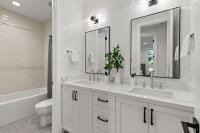
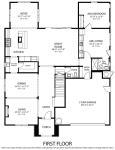
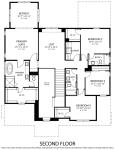
Explore this new traditional residence set on one of Willow Glens most coveted tree-lined streets. Thoughtfully designed with refined designer finishes and a bright, open-concept floor plan, this home offers effortless everyday living and entertaining. The chefs kitchen showcases Wolf and Sub-Zero appliances, an oversized island, walk-in pantry, and a sunlit dining nook. Expansive living spaces open seamlessly to the backyard through stacking glass doors, creating exceptional indoor-outdoor flow. A thoughtfully designed private ADU includes a living area, kitchenette, bedroom, and en suite bathideal for guests or extended family. Upstairs, a spacious loft provides flexible living space, accompanied by three secondary bedrooms. The expansive primary suite serves as a private retreat, featuring a large walk-in closet and spa-inspired bath. Ideally located near top-rated schools, Dry Creek Estates, neighborhood parks, and the shops and dining of downtown Willow Glen, this home offers a rare blend of prestige, convenience, and neighborhood charm. Buy early from Thomas James Homes to enjoy preferred pricing and design personalization. Estimated completion is Q3 2027. *All imagery is illustrative and subject to change and does not depict the subject property.
Description as published by the listing brokerage.
Every detail on record
- Bedrooms
- Ground Floor Bedroom, Primary Suite/Retreat, Walk-in Closet
- Bathrooms
- Double Sinks, Primary - Stall Shower(s), Showers over Tubs - 2+, Stall Shower, Stone, Tile, Tub in Primary Bedroom, Full on Ground Floor, Half on Ground Floor
- Kitchen
- Exhaust Fan, Island with Sink, Pantry
- Appliances
- Dishwasher, Exhaust Fan, Freezer, Garbage Disposal, Hood Over Range, Microwave, Oven Range - Electric, Refrigerator
- Dining Room
- Dining Area, Formal Dining Room
- Family Room
- Kitchen/Family Room Combo
- Fireplace
- Insert, Living Room
- Flooring
- Hardwood, Tile
- Laundry
- Upper Floor, Inside
- Heating
- Central Forced Air, Electric
- Cooling
- Central Forced Air, Multi-Zone
- Water
- Public
- Sewer
- Public Sewer
- E.V. Hookup
- Electric Vehicle Hookup Level 2 (240 volts)
- Style
- Traditional
- Roof
- Composition, Other
- Foundation
- Slab, Other
- Garage/Parking
- Attached Garage, Garage: 2 Car(s)
- Elementary District
- San Jose Unified
- High School District
- San Jose Unified
- Zoning
- R1-8
All 21 fields exactly as the listing brokerage published them to the MLS — nothing inferred or filled in. Blank fields mean the brokerage did not report them; ask and Adriana will find out.
What it costs to own
What's around this home
Within about a mile of the front door: 3 groceries, 1 place to eat, 5 parks.
- Safeway0.7 mi
- Rite Aid0.7 mi
- Zanotto's0.9 mi
- Phở Wagon0.7 mi
- Wallenberg Park0.4 mi
- Dry Creek Village Park0.5 mi
- Wilcox Park0.6 mi
- Lincoln Glen Park0.8 mi
- Kirk Park0.9 mi
- CVS Pharmacy0.9 mi
- DaVita Wellbound San Jose1.0 mi
- Rite Aid1.2 mi
- Indian Health Center of Santa Clara Valley1.3 mi
- Walgreens1.4 mi
Getting around
Schools
- Presentation High School0.2 mi
- Booksin Elementary School0.2 mi
- Willow Glen Middle School0.4 mi
- Willow Glen High School0.4 mi
- Primrose School of Willow Glen0.7 mi
Wildfire hazard designation
CAL FIRE does not map this parcel inside a designated Fire Hazard Severity Zone. That is an absence of state designation, not a guarantee — the seller's Natural Hazard Disclosure remains the authoritative document for this address.
Location
Market statistics and listing data courtesy of MLSListings, Inc. Information deemed reliable but not guaranteed. Properties shown are area market listings and may be listed by other brokerages. View on MLSListings ↗
Neighbourhood places and transit from OpenStreetMap contributors (ODbL). Fire hazard severity zones from CAL FIRE. Distances are straight-line from the parcel and are provided for orientation only.