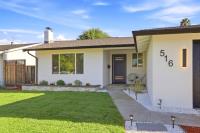
516 Tuscarora Dr
Open house
About this home
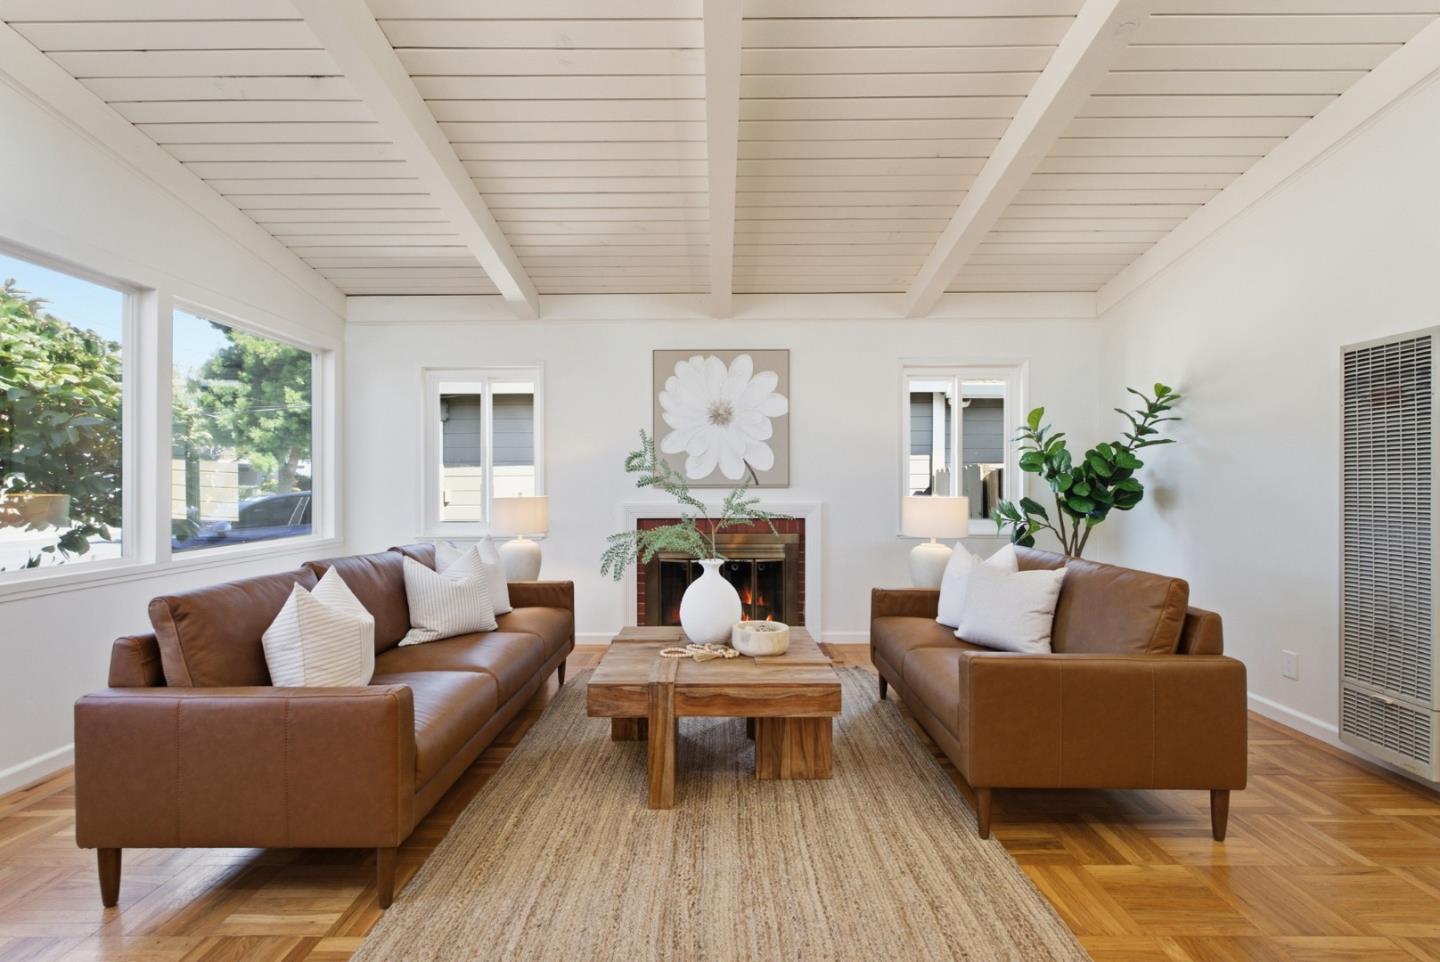
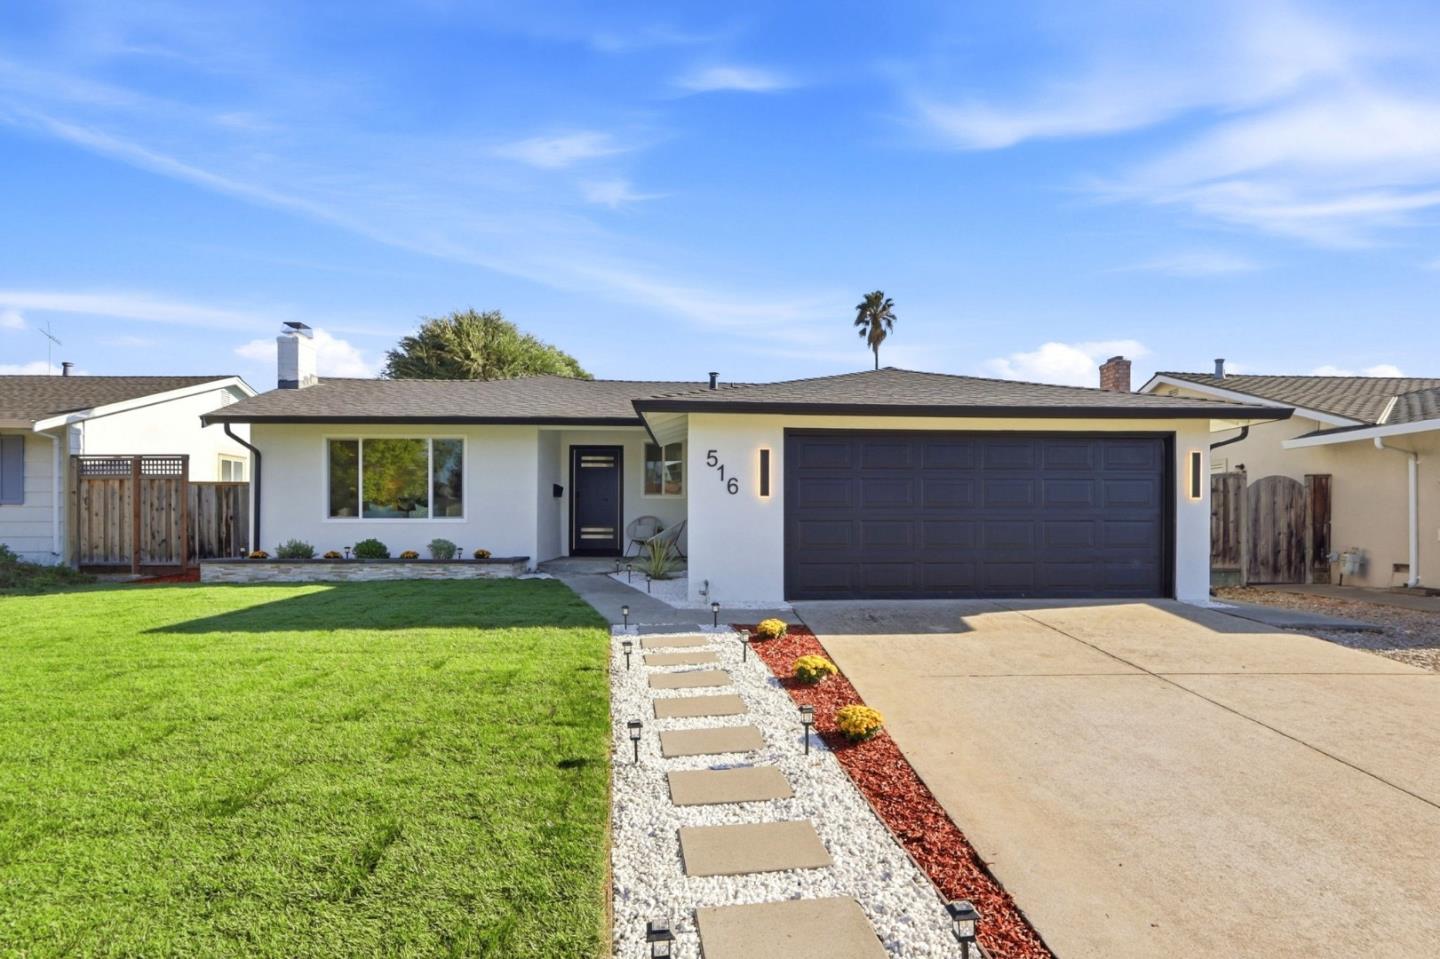
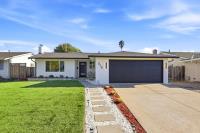
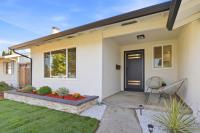
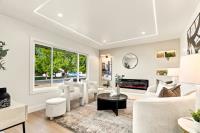
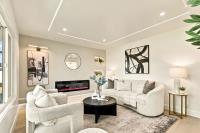
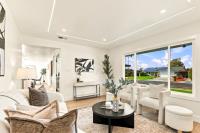
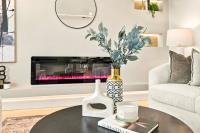
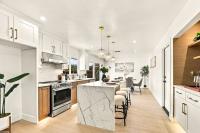
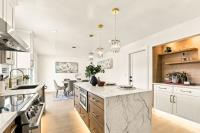
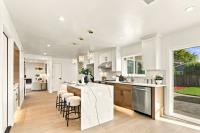
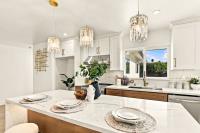
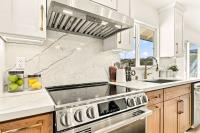
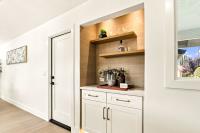
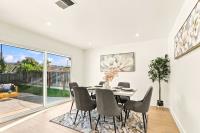
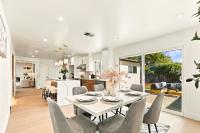
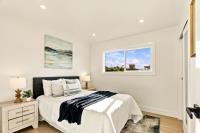
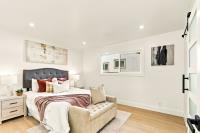
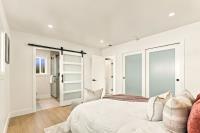
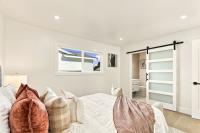
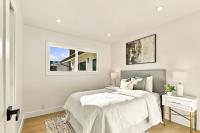
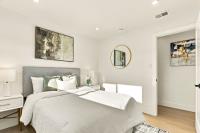
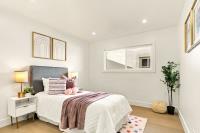
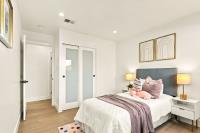
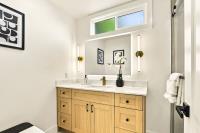
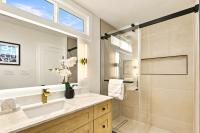
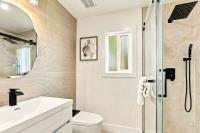
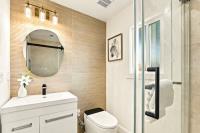
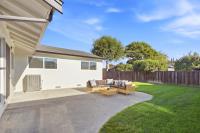
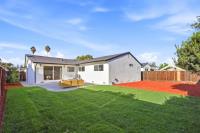
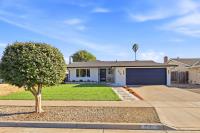
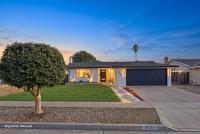
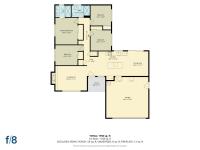
SHOWSTOPPING, PERMITTED REMODEL4 BEDS, 2 BATHS IN SANTA TERESA! Beautifully transformed by a licensed contractor, this home delivers modern design, quality craftsmanship, and an inviting OPEN-CONCEPT LAYOUT for everyday living and entertaining. The DESIGNER KITCHEN steals the show with SOLID WHITE OAK CABINETRY, premium quartz, dramatic WATERFALL ISLAND, WET BAR, and premium appliances. The living area features a modern electric fireplace with custom feature wall, while SPA-INSPIRED BATHROOMS showcase porcelain tile, smart toilets, modern showers, and stylish vanities. Upgrades include luxury waterproof flooring, smooth-finish walls, recessed lighting, modern light fixtures throughout, Title 24 dual-pane windows & sliding doors, fresh interior/exterior paint, Nest smart thermostat, and a 2019 roof. Professionally landscaped front and backyard with automatic sprinklers add the finishing touch. Together, these improvements create a beautiful, move-in ready home to enjoy, share happiness, and create lasting memories. Located in desirable Santa Teresa with highly rated schools: Oak Ridge Elementary (8/10), Herman Intermediate (10/10), and Santa Teresa High (8/10). Minutes to Oakridge Mall, Costco, Kaiser, Almaden Lake Park & Hwy 85/87. A rare find that truly checks every box!
Description as published by the listing brokerage.
Every detail on record
- Kitchen
- Exhaust Fan, Island
- Appliances
- Cooktop - Electric, Dishwasher, Exhaust Fan, Microwave
- Dining Room
- Dining Area
- Family Room
- Kitchen/Family Room Combo
- Fireplace
- Family Room
- Flooring
- Vinyl/Linoleum
- Heating
- Central Forced Air
- Cooling
- Central Forced Air
- Water
- Public
- Sewer
- Public Sewer
- Roof
- Composition
- Foundation
- Crawl Space
- Garage/Parking
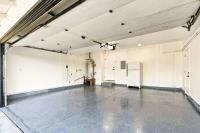
- Attached Garage, Garage: 2 Car(s)
- Elementary District
- Oak Grove Elementary
- High School District
- East Side Union High
- Zoning
- R1-8
All 16 fields exactly as the listing brokerage published them to the MLS — nothing inferred or filled in. Blank fields mean the brokerage did not report them; ask and Adriana will find out.
What it costs to own
What's around this home
Within about a mile of the front door: 2 groceries, 12 places to eat, 3 parks.
- Nob Hill Foods0.1 mi
- Lucky0.8 mi
- Starbucks<0.1 mi
- Lucky Chef<0.1 mi
- Casa Teresa<0.1 mi
- Hanul Korean Restaurant0.1 mi
- Comanche Park0.3 mi
- Calero Park0.7 mi
- Miner Park0.9 mi
- Walgreens0.8 mi
- CVS Pharmacy0.8 mi
- HealtMart0.9 mi
- Samaritan Medical Care Center1.0 mi
Getting around
- SnellRail0.6 mi
- Blossom HillRail1.1 mi
Schools
- Challenger School Shawnee Campus0.2 mi
- Santa Teresa High School0.3 mi
- Leonard Herman Intermediate School0.4 mi
- Glider Elementary School0.5 mi
- Apostles Lutheran School0.6 mi
Wildfire hazard designation
CAL FIRE does not map this parcel inside a designated Fire Hazard Severity Zone. That is an absence of state designation, not a guarantee — the seller's Natural Hazard Disclosure remains the authoritative document for this address.
Location
Market statistics and listing data courtesy of MLSListings, Inc. Information deemed reliable but not guaranteed. Properties shown are area market listings and may be listed by other brokerages. View on MLSListings ↗
Neighbourhood places and transit from OpenStreetMap contributors (ODbL). Fire hazard severity zones from CAL FIRE. Distances are straight-line from the parcel and are provided for orientation only.