208 Whirlaway Dr
About this home
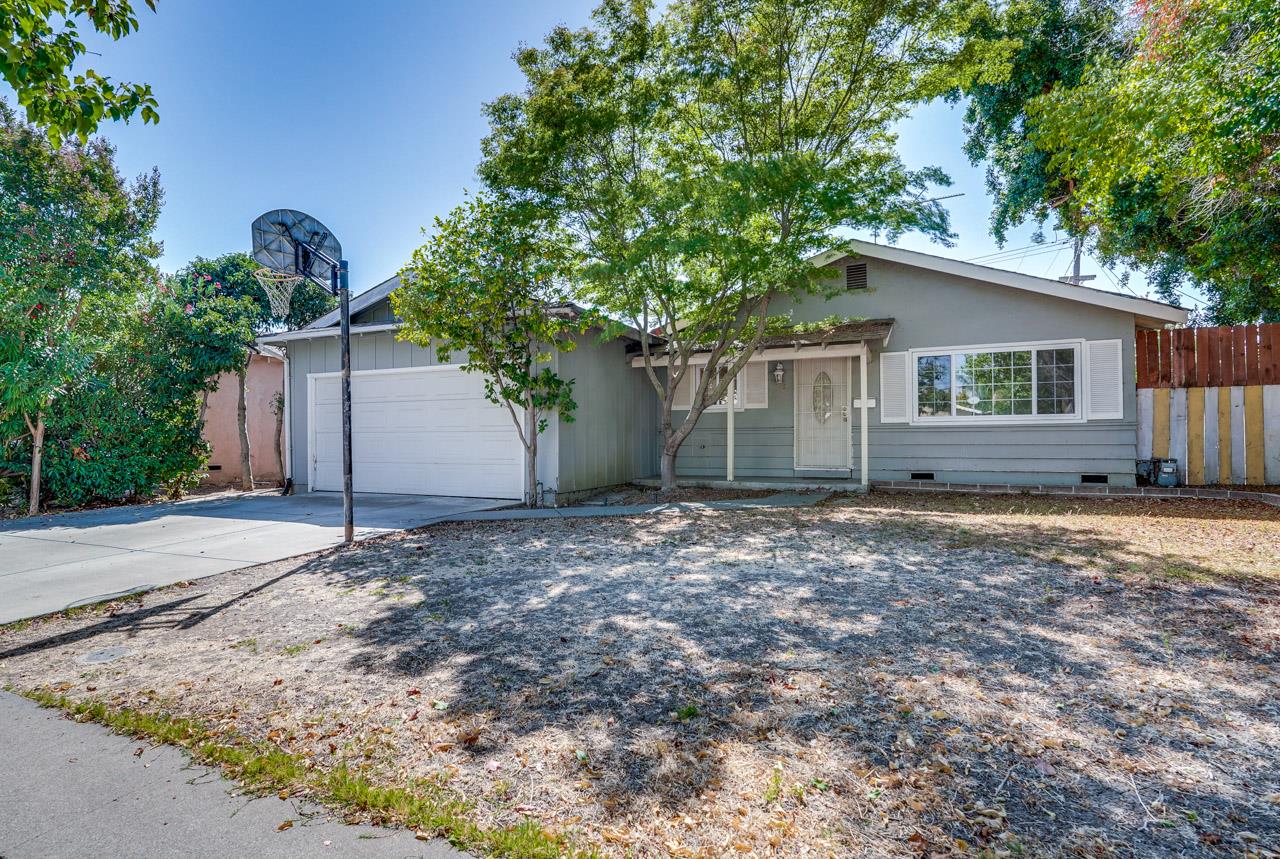
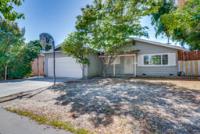
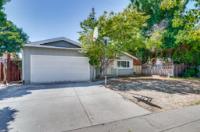
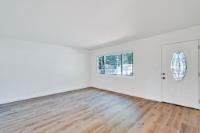
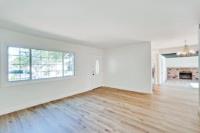
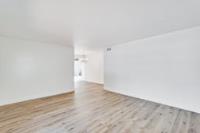
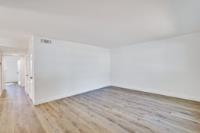
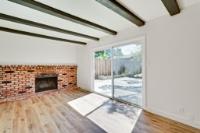
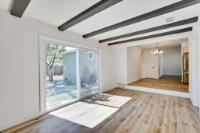
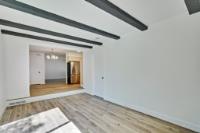
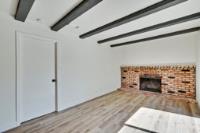
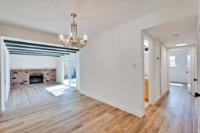
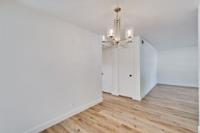
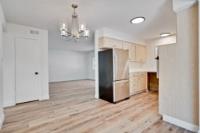
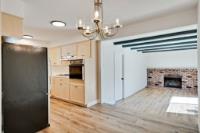
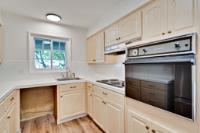
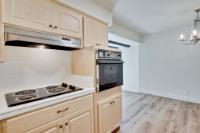
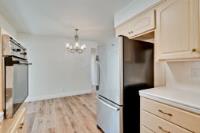
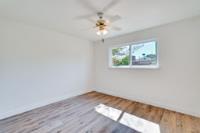
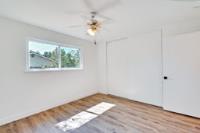
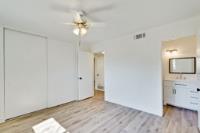
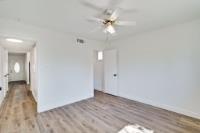
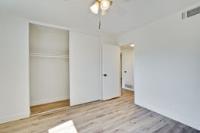
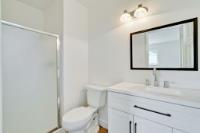
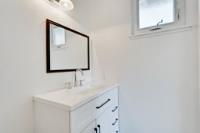
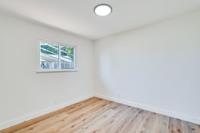
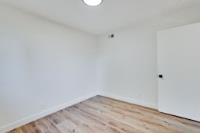
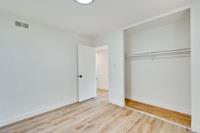
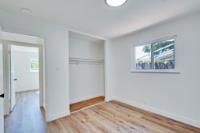
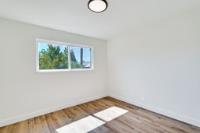
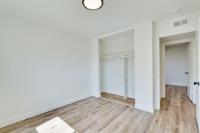
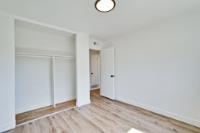
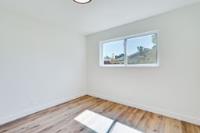
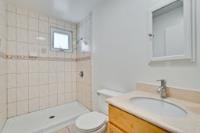
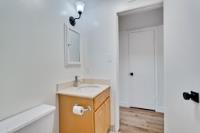
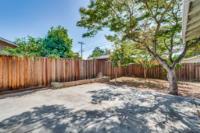
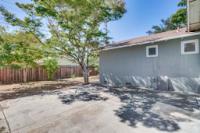
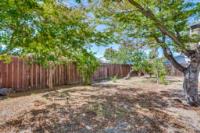
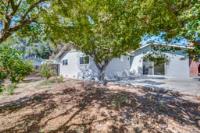
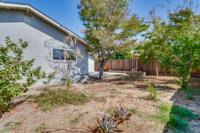
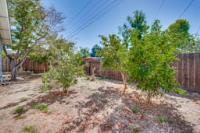
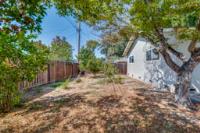
Beautifully Updated Interior! This inviting 3-bedroom, 2-bath San Jose home features a freshly updated interior with new luxury vinyl plank flooring throughout, new baseboards, fresh interior paint, and updated light fixtures. The well-designed floor plan offers a formal living room, dining area, and separate step-down family room featuring dramatic beamed ceilings and an expansive brick fireplace that adds warmth and character. The primary suite includes an updated bathroom with a new vanity. The nicely sized backyard offers plenty of space for kids to play, entertaining family and friends, gardening, or creating your own outdoor retreat. An attached two-car garage provides additional parking and storage. Conveniently located with easy access to major freeways, shopping, dining, and everyday amenities. Fresh and updated inside with plenty of opportunity to make the exterior and outdoor spaces your own.
Description as published by the listing brokerage.
Every detail on record
- Bathrooms
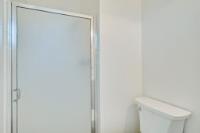
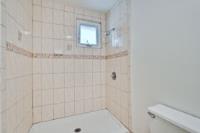
- Primary - Stall Shower(s), Shower over Tub - 1, Tile
- Dining Room
- Dining Area
- Family Room
- Separate Family Room
- Fireplace
- Family Room
- Heating
- Other
- Water
- Other
- Sewer
- Other
- Roof
- Composition
- Foundation
- Raised
- Garage/Parking
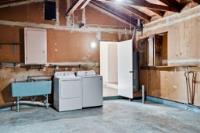
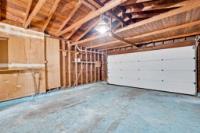
- Attached Garage, Garage: 2 Car(s)
- Elementary District
- San Jose Unified
- High School District
- East Side Union High
- Zoning
- R1-8
All 13 fields exactly as the listing brokerage published them to the MLS — nothing inferred or filled in. Blank fields mean the brokerage did not report them; ask and Adriana will find out.
What it costs to own
What's around this home
Within about a mile of the front door: 2 groceries, 5 places to eat, 5 parks.
- Mercado California0.3 mi
- FoodMaxx0.8 mi
- La Nube Nevería Cafetería0.2 mi
- Sol de Nayarit0.2 mi
- El Primo0.2 mi
- Pho Bowl0.3 mi
- Great Oaks Park0.4 mi
- Chynoweth Neighborhood Park0.6 mi
- Edenvale Gardens Regional Park0.7 mi
- Shady Oaks Park0.9 mi
- Ramac Park1.0 mi
- San Jose VA Clinic1.1 mi
- Kaiser Permanente San Jose - Cottle Road Complex1.1 mi
- Safeway1.2 mi
- HealtMart1.3 mi
Getting around
- Blossom HillCaltrain1.0 mi
- CottleRail1.5 mi
Schools
- Edenvale Elementary School0.3 mi
- Caroline Davis Intermediate School0.4 mi
- Samuel Stipe Elementary School0.6 mi
- Oak Grove High School0.9 mi
- Hayes Elementary School1.0 mi
Wildfire hazard designation
CAL FIRE does not map this parcel inside a designated Fire Hazard Severity Zone. That is an absence of state designation, not a guarantee — the seller's Natural Hazard Disclosure remains the authoritative document for this address.
Location
Market statistics and listing data courtesy of MLSListings, Inc. Information deemed reliable but not guaranteed. Properties shown are area market listings and may be listed by other brokerages. View on MLSListings ↗
Neighbourhood places and transit from OpenStreetMap contributors (ODbL). Fire hazard severity zones from CAL FIRE. Distances are straight-line from the parcel and are provided for orientation only.