6196 Rocky Glen Ct
About this home
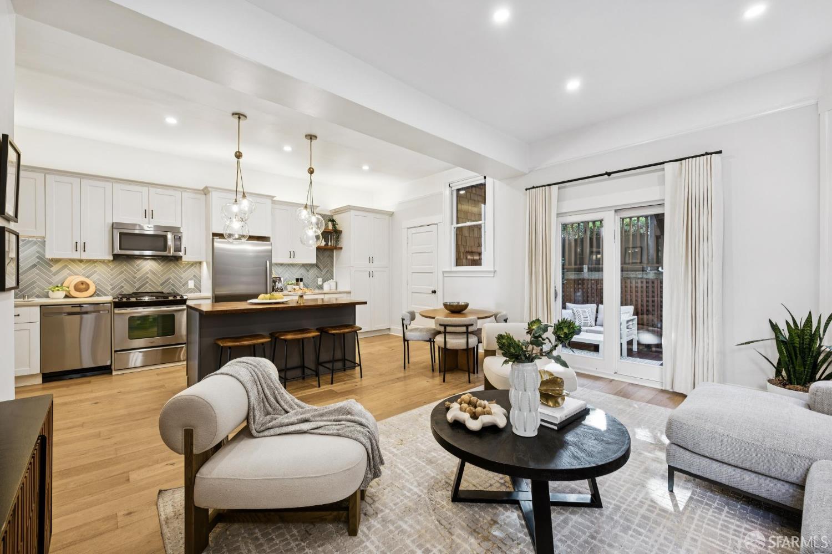
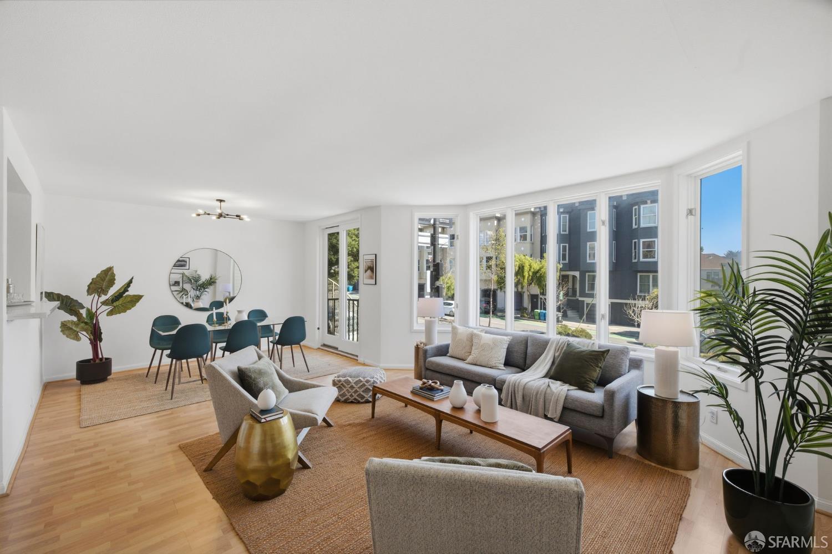
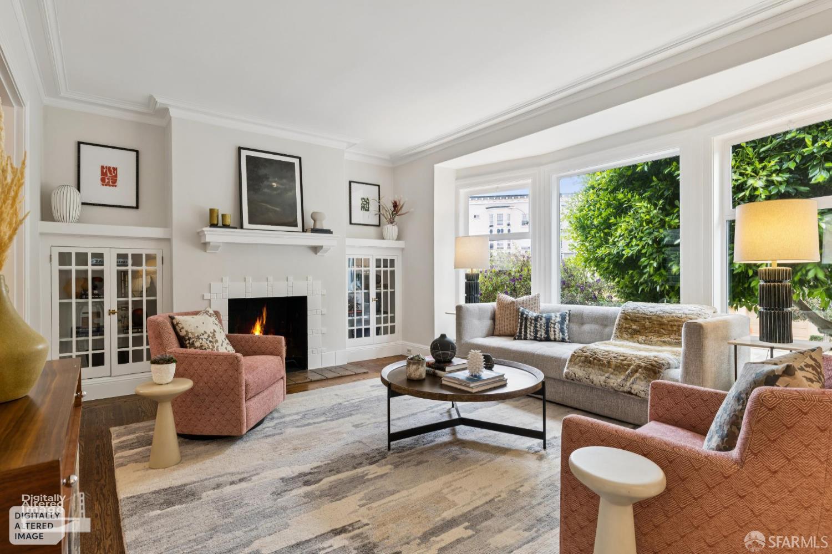
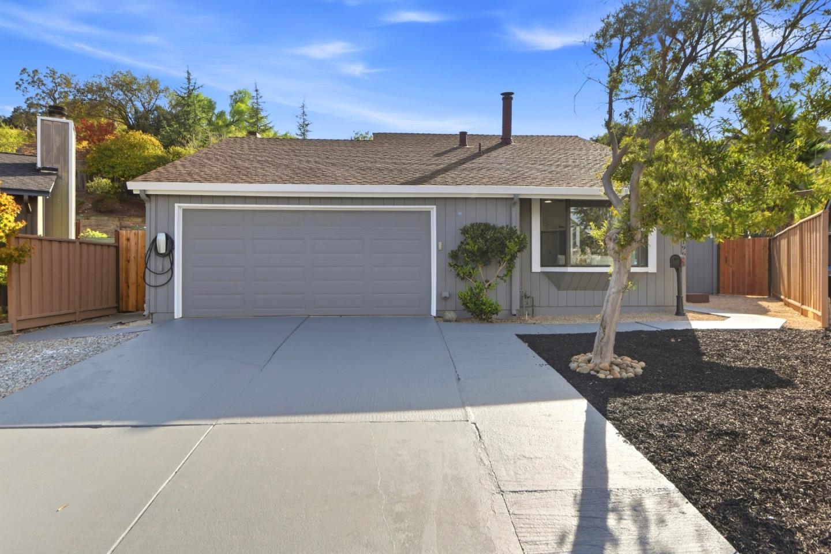
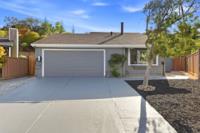
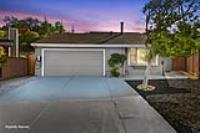
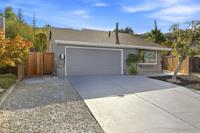
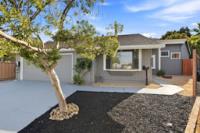
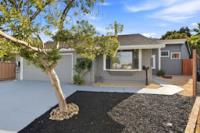
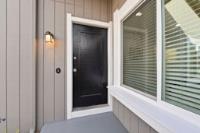
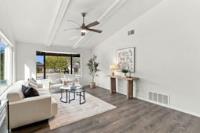
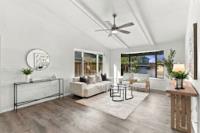
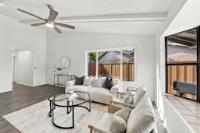
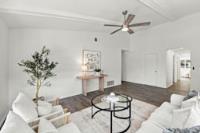
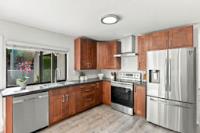
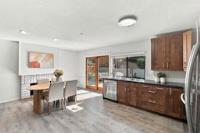
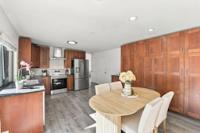
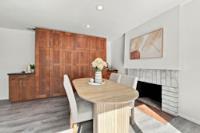
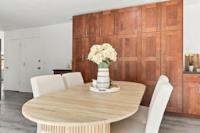
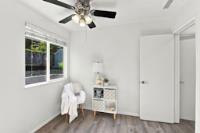
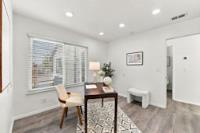
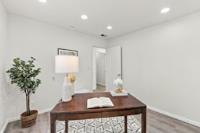
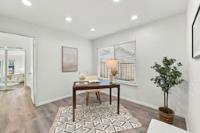
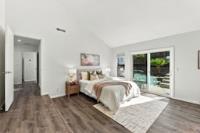
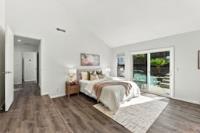
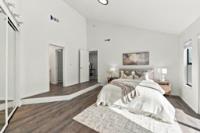
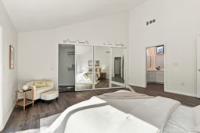
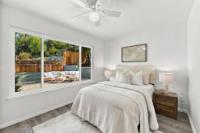
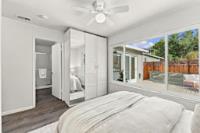
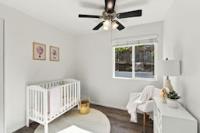
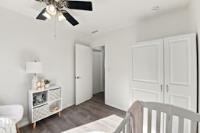
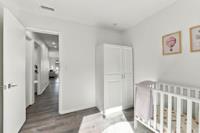
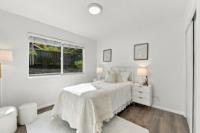
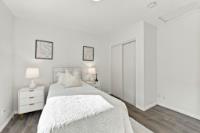
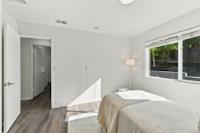
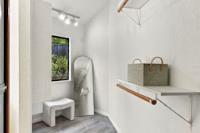
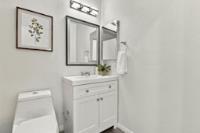
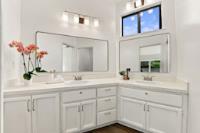
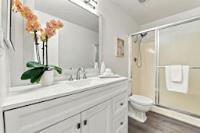
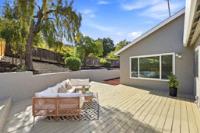
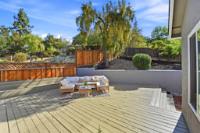
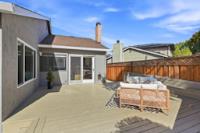
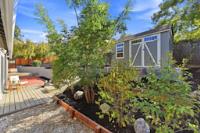
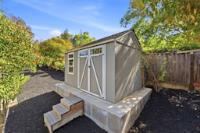
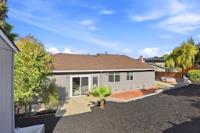
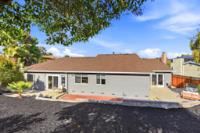
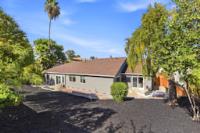
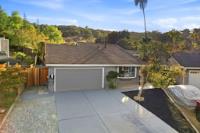
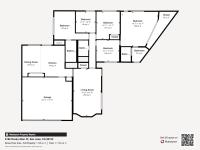
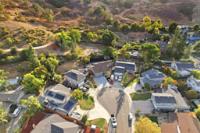
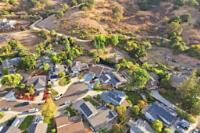
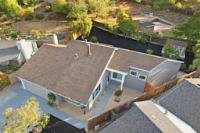
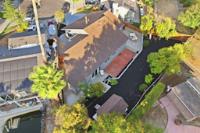
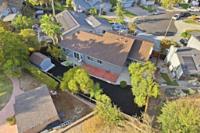
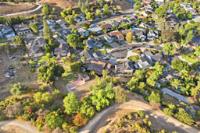
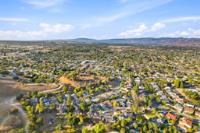
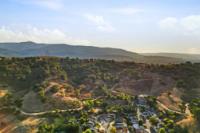
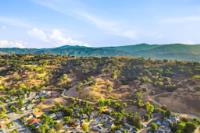
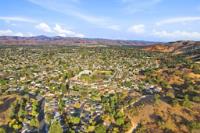
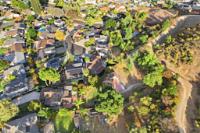
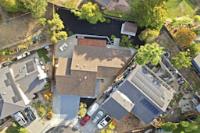
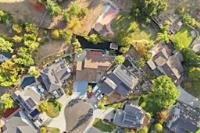
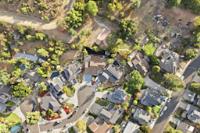
Nestled near the foothills in a peaceful, private cul-de-sac, this naturally bright and inviting home offers comfort, style, and thoughtful upgrades throughout. The remodeled kitchen features granite countertops, stainless steel appliances, cherry cabinetry with pull-outs and soft-close drawers, a pantry and abundant storage. The spacious living room showcases vaulted ceilings and a charming bay window, while the home offers both a generous primary suite and a junior suite. Fresh interior and exterior paint, luxury vinyl flooring, dual-pane windows, copper plumbing, recessed lighting, and remodeled bathrooms with quartz & marble surfaces. One suite includes a huge walk-in closet and spacious bath with double sinks. Additional upgrades include a Nest thermostat, newer A/C, furnace, ducting, 200-amp electrical service, and EV charger. Step outside to the large deck, perfect for entertaining, dining, or simply enjoying the peaceful surroundings. The backyard provides versatile space for gardening, play, and relaxation, with a large built-in shed and additional attic storage. Conveniently located near major freeways and shopping. Within walking distance to Foothill Glen Park and nearby trails, this wonderful home combines privacy and tranquility with everyday convenience. A must-see!
Description as published by the listing brokerage.
Every detail on record
- Bedrooms
- Primary Suite/Retreat - 2+, Walk-in Closet
- Bathrooms
- Double Sinks, Primary - Stall Shower(s), Shower and Tub, Solid Surface, Stall Shower - 2+, Tile, Tub, Updated Bath(s)
- Kitchen
- Countertop - Granite, Pantry
- Appliances
- Cooktop - Electric, Dishwasher, Garbage Disposal, Hood Over Range, Oven - Self Cleaning, Refrigerator
- Dining Room
- Eat in Kitchen
- Family Room
- No Family Room
- Fireplace
- Wood Burning
- Flooring
- Laminate, Stone, Tile
- Laundry
- In Garage
- Heating
- Central Forced Air - Gas, Fireplace
- Cooling
- Ceiling Fan, Central Forced Air
- Water
- Public
- Sewer
- Public Sewer
- E.V. Hookup
- Electric Vehicle Hookup Level 2 (240 volts)
- Style
- Traditional
- Roof
- Composition
- Foundation
- Concrete Perimeter and Slab
- Garage/Parking
- Attached Garage, Electric Car Hookup, Gate/Door Opener, Garage: 2 Car(s)
- Elementary District
- San Jose Unified
- High School District
- San Jose Unified
- Zoning
- R1-8
All 21 fields exactly as the listing brokerage published them to the MLS — nothing inferred or filled in. Blank fields mean the brokerage did not report them; ask and Adriana will find out.
What it costs to own
What's around this home
Within about a mile of the front door: 5 parks.
- Foothill Park0.1 mi
- Pfeiffer Park0.7 mi
- Cahalan Park0.8 mi
- Greystone Park0.9 mi
- Comanche Park0.9 mi
- Passport Health South San Jose Travel Clinic0.7 mi
- SF Bay Cosmetic Dermatology Group1.2 mi
- Almaden Pediatrics1.2 mi
- Almaden Family Physicians Medical Group1.2 mi
- Samaritan Medical Care Center1.3 mi
Getting around
- Blossom HillRail1.4 mi
Schools
- Discovery Charter School Falcon Campus0.2 mi
- Apostles Lutheran School0.6 mi
- Sakamoto Elementary0.7 mi
- Action Day Primary Plus0.8 mi
- Leonard Herman Intermediate School0.8 mi
Wildfire hazard designation
CAL FIRE does not map this parcel inside a designated Fire Hazard Severity Zone. That is an absence of state designation, not a guarantee — the seller's Natural Hazard Disclosure remains the authoritative document for this address.
Location
Market statistics and listing data courtesy of MLSListings, Inc. Information deemed reliable but not guaranteed. Properties shown are area market listings and may be listed by other brokerages. View on MLSListings ↗
Neighbourhood places and transit from OpenStreetMap contributors (ODbL). Fire hazard severity zones from CAL FIRE. Distances are straight-line from the parcel and are provided for orientation only.