3940 Paul Ter
About this home
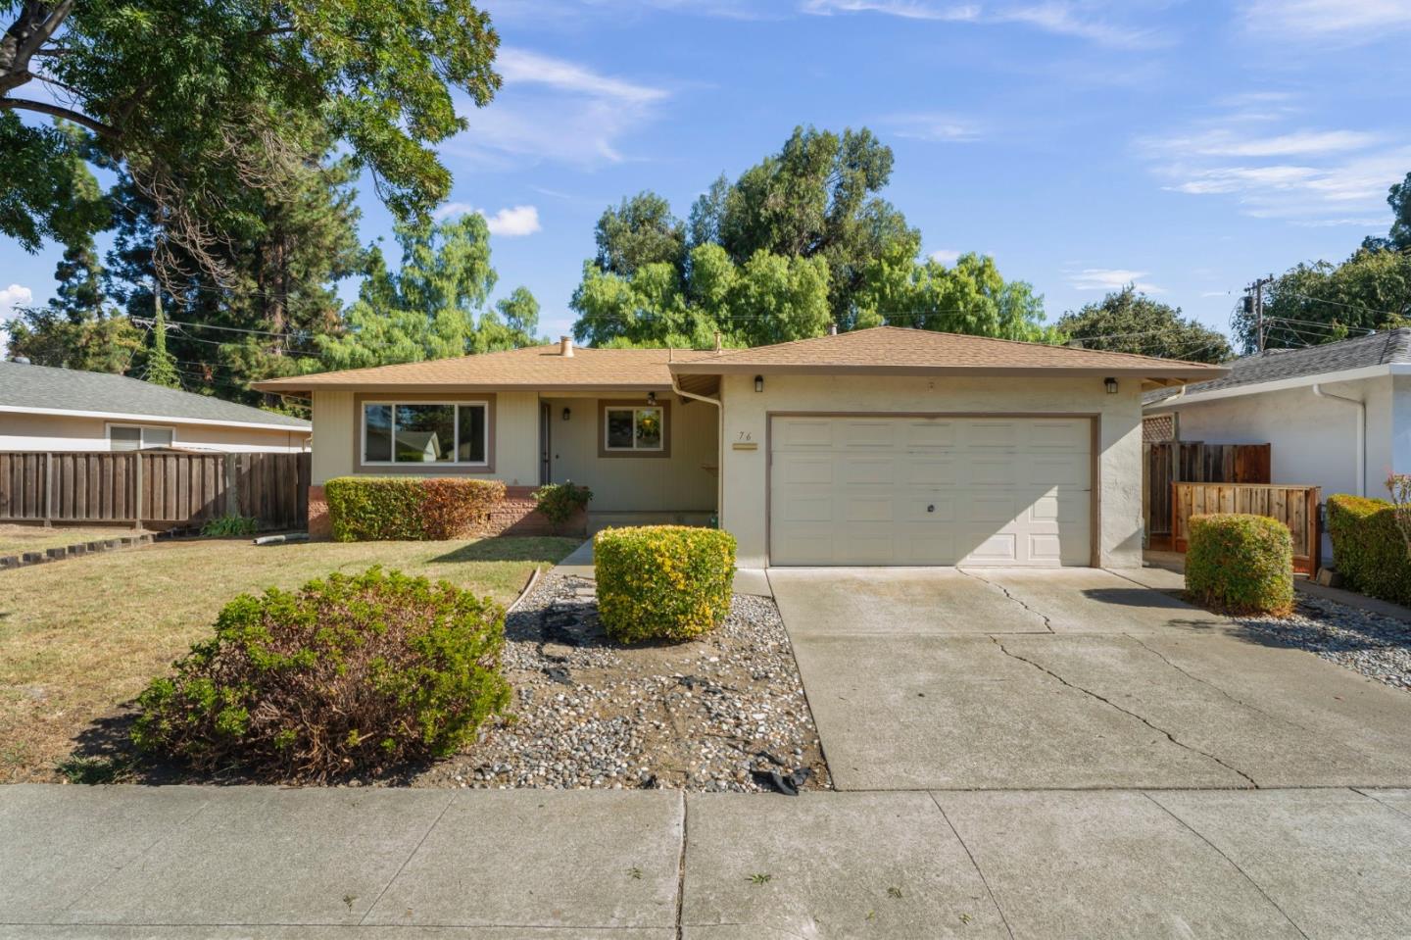
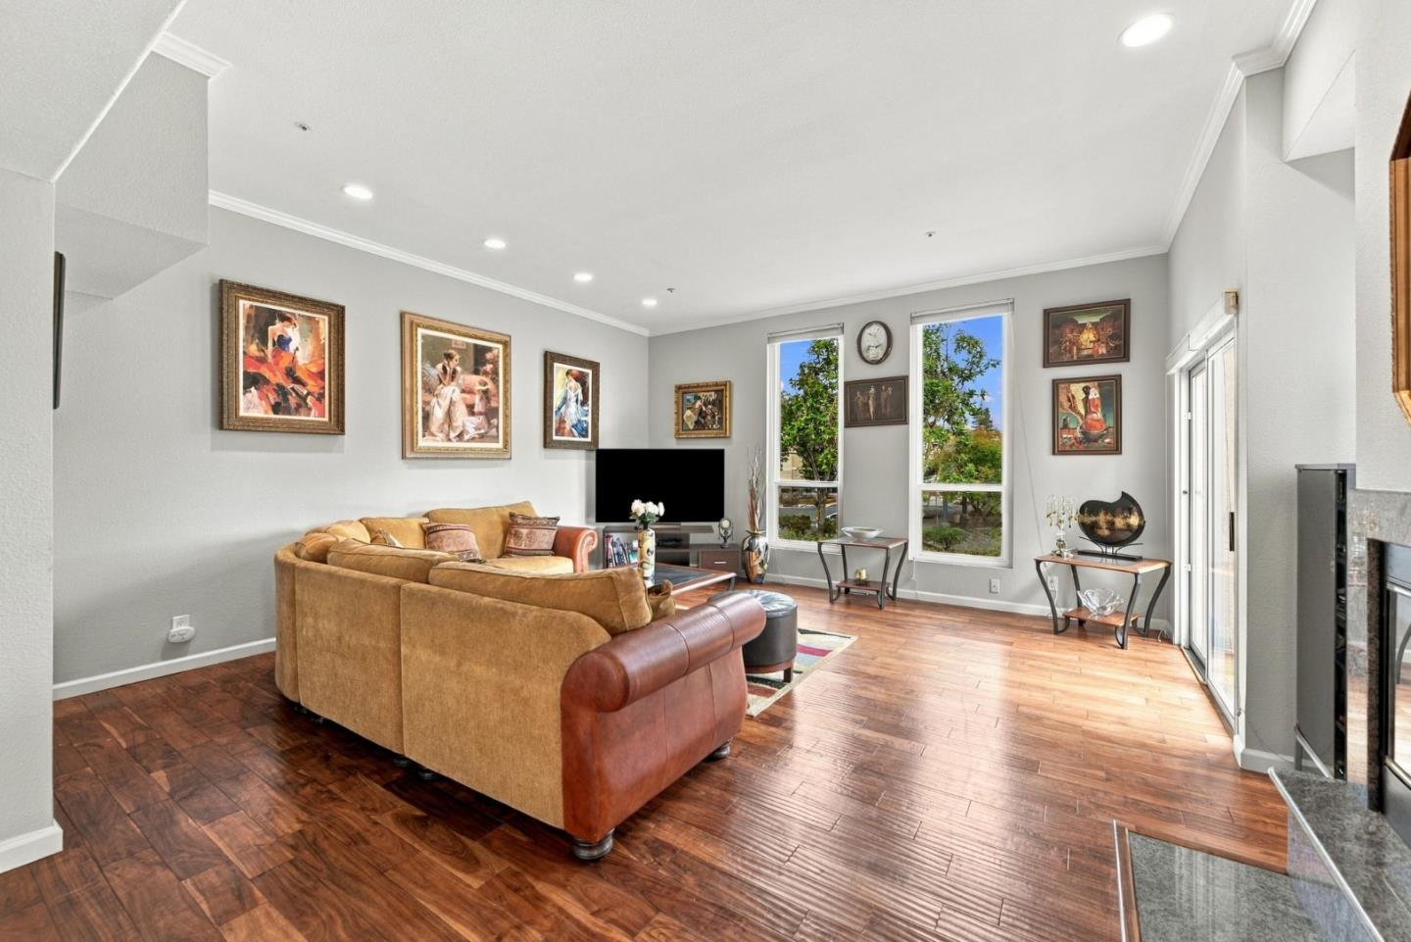
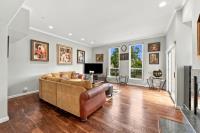
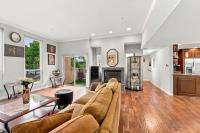
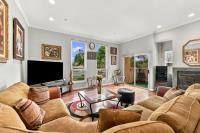
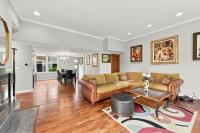
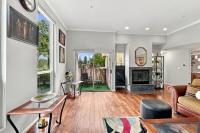
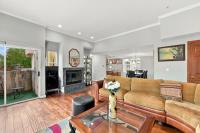
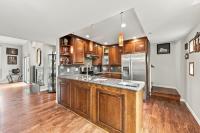
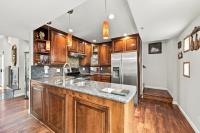
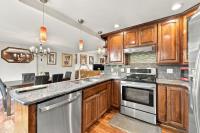
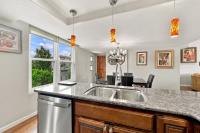
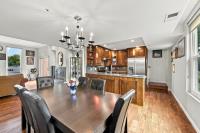
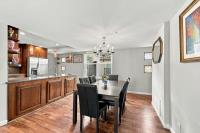
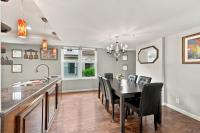
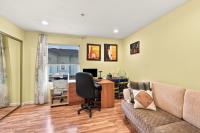
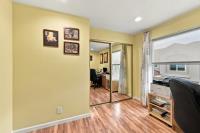
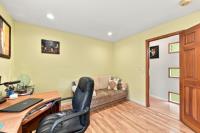
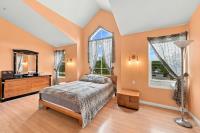
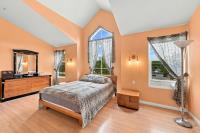
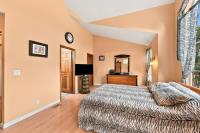
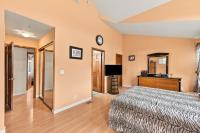
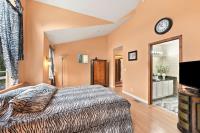
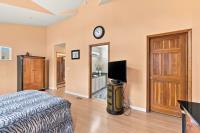
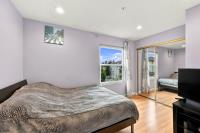
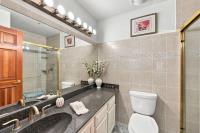
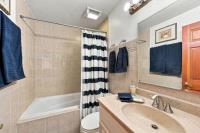
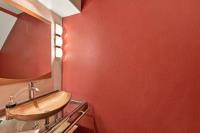
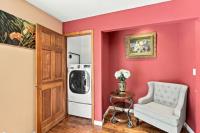
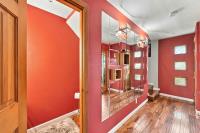
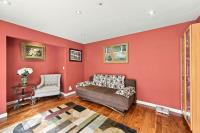
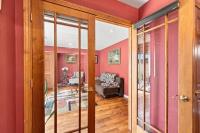
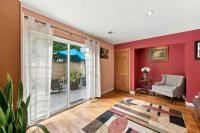
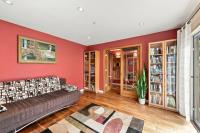
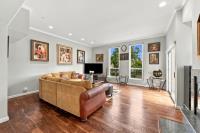
Welcome to your new home! Step inside to find Acacia wood floors spanning the first and second floorsincluding the lower staircasebeautifully transitioning to high-quality, durable laminate on the third level and upper stairs. The flexible floor plan features a main-level den professionally converted into a bedroom behind elegant French doors. Perfect for entertaining, the gourmet kitchen boasts custom-made natural wood cabinets in a rich cherry color, premium granite countertops, and a new dishwasher. The granite seamlessly coordinates with the custom surround on the living room fireplace, accented by elegant crown moldings and modern recessed lighting throughout all rooms (except the master). Every detail has been premium-upgraded, featuring all replaced energy-efficient windows, a new entrance door, 13 new birch wood interior doors, and all mirror closet doors. The bathrooms are completely transformed, including a fully redesigned first-floor half-bath, a second bath with a larger and deeper soaking tub with custom tiling, and a master suite showcasing upgraded shower doors, beautiful floor-to-wall tile, and a newly added extra closet. Complete with a updated water heater, this turn-key residence offers absolute peace of mind!
Description as published by the listing brokerage.
Every detail on record
- Appliances
- Washer/Dryer
- Dining Room
- Dining Area, Dining Area in Family Room
- Family Room
- Separate Family Room
- Fireplace
- Wood Burning
- Flooring
- Vinyl/Linoleum, Wood
- Laundry
- Inside
- Heating
- Heating - 2+ Zones
- Cooling
- Window/Wall Unit
- Roof
- Shingle
- Foundation
- Other, Reinforced Concrete
- Garage/Parking
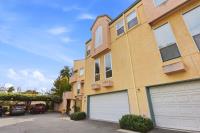
- Attached Garage, Garage: 2 Car(s)
- Elementary District
- Fremont Unified
- High School District
- Fremont Unified
- HOA Fee
- $395
- HOA Fee Frequency
- Monthly
- Zoning
- R
All 16 fields exactly as the listing brokerage published them to the MLS — nothing inferred or filled in. Blank fields mean the brokerage did not report them; ask and Adriana will find out.
What it costs to own
What's around this home
Within about a mile of the front door: 6 groceries, 24 places to eat, 6 parks.
- Safeway0.2 mi
- Apni Mandi Farmers Market0.3 mi
- Madina Fresh Market0.3 mi
- Coco's Mercado0.4 mi
- Zamzam Halal Supermarket & Restaurant0.6 mi
- Starbucks0.2 mi
- Pakwan0.2 mi
- Sharetea0.2 mi
- Mountain Mike's0.2 mi
- Irvington Plaza Park0.3 mi
- Irvington Community Park0.6 mi
- Phillip Bauer Park0.6 mi
- Grimmer Park0.7 mi
- Blacow Park0.9 mi
- Safeway Pharmacy0.2 mi
- Corvision Optometry0.3 mi
- Bach Pharmacy | North0.4 mi
- Bay Area Community Health0.4 mi
- Dr. Luna M Milina DDS1.1 mi
Getting around
Schools
- Learn & Play Montessori School0.3 mi
- O N Hirsch Elementary School0.3 mi
- John M. Horner Middle School0.4 mi
- Irvington School0.5 mi
- Irvington High School0.6 mi
Wildfire hazard designation
CAL FIRE does not map this parcel inside a designated Fire Hazard Severity Zone. That is an absence of state designation, not a guarantee — the seller's Natural Hazard Disclosure remains the authoritative document for this address.
Location
Market statistics and listing data courtesy of MLSListings, Inc. Information deemed reliable but not guaranteed. Properties shown are area market listings and may be listed by other brokerages. View on MLSListings ↗
Neighbourhood places and transit from OpenStreetMap contributors (ODbL). Fire hazard severity zones from CAL FIRE. Distances are straight-line from the parcel and are provided for orientation only.