











7531 Morevern Cir
About this home
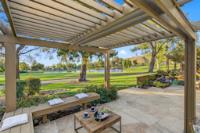
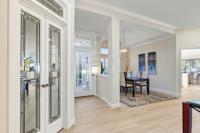
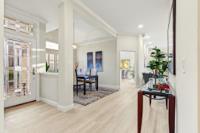
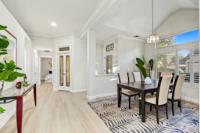
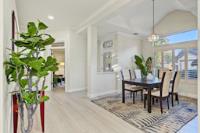
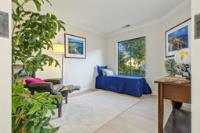
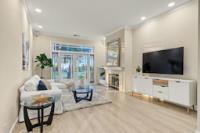
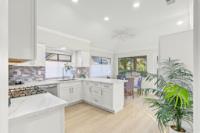
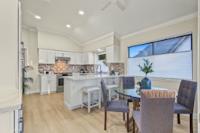
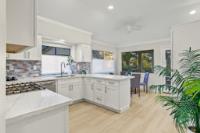
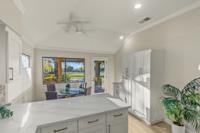
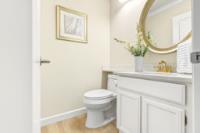
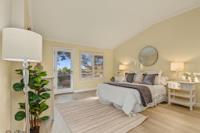
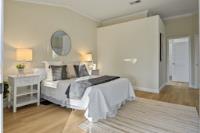
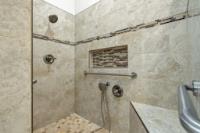
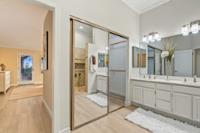
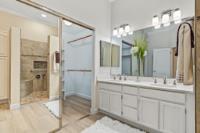
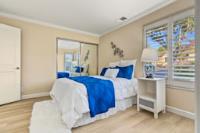
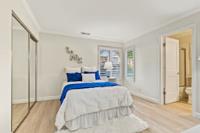
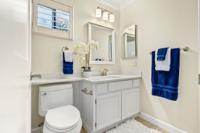
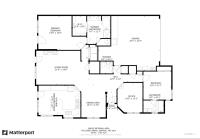
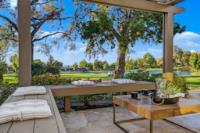
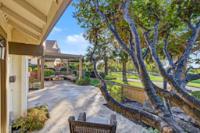
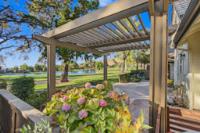
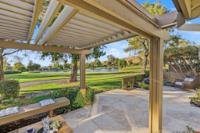
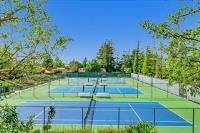
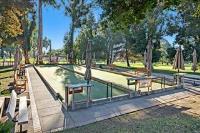
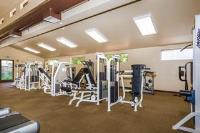
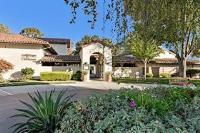
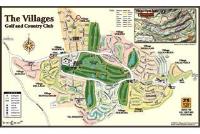
Expansive windows frame sweeping views of the golf course and tranquil pond, creating a stunning backdrop throughout the home. Located in The Villages Golf & Country Club, the Bay Areas premier gated 55+ communities, this beautifully appointed residence offers an extraordinary combination of elegance and comfort with wonderful sunsets and natural surroundings as a backdrop throughout the home. As the day comes to an end, enjoy the lovely custom slate patio with trellis seating while you enjoy the sunsets. This home with its generous open floor plan includes a private office space/3rd bedroom, with 2 other bedrooms with bathroom ensuites to enjoy. The spacious primary bathroom has been upgraded with a double headed walk-in shower, new paint, fixtures and more. The kitchen has been newly remodeled included solid surface quartz and custom backsplash, gas range, new dishwasher and so much more. Add to the elegant cut glass doors, new interior doors, floors, baseboard, lighting and paint, this home feels fresh. The Villages offers an extraordinary array of amenities designed around an active and social lifestyle. Residence enjoy Golf putting and chipping and driving range, 9 and 18 hole courses, Bocce, tennis and pickle ball 4 swimming pools and spas, Fitness center. and more!
Description as published by the listing brokerage.
Every detail on record
- Bedrooms
- Primary Suite/Retreat - 2+, Primary Bedroom on Ground Floor
- Bathrooms
- Double Sinks, Primary - Stall Shower(s), Shower and Tub, Stall Shower, Full on Ground Floor
- Kitchen
- Exhaust Fan
- Appliances
- Dishwasher, Exhaust Fan, Garbage Disposal, Oven - Self Cleaning, Oven Range - Gas, Dryer, Washer
- Dining Room
- Dining Area
- Family Room
- No Family Room
- Fireplace
- Gas Burning
- Flooring
- Tile, Vinyl/Linoleum
- Laundry
- Inside
- Heating
- Central Forced Air
- Cooling
- Central Forced Air
- Water
- Public
- Style
- Tudor
- Roof
- Other, Shingle
- Foundation
- Slab
- Pool
- Cabana/Dressing Room, Community Facility, Fenced, In Ground, Pool/Spa Combo
- Garage/Parking
- Attached Garage, Garage: 2 Car(s)
- Elementary District
- Evergreen Elementary
- High School District
- East Side Union High
- HOA Fee
- $1479
- HOA Fee Frequency
- Monthly
- Complex Amenities
- Barbecue Area, Billiard Room, Cabana, Club House, Community Pool, Community Security Gate, Garden / Greenbelt/ Trails, Golf Course, Gym / Exercise Facility, Organized Activities, Playground, Putting Green
- Zoning
- R1-1P
All 23 fields exactly as the listing brokerage published them to the MLS — nothing inferred or filled in. Blank fields mean the brokerage did not report them; ask and Adriana will find out.
What it costs to own
What's around this home
Within about a mile of the front door: 1 park.
- Hidden forest park0.9 mi
Schools
- Silver Oak Elementary School1.1 mi
Wildfire hazard designation
CAL FIRE does not map this parcel inside a designated Fire Hazard Severity Zone. That is an absence of state designation, not a guarantee — the seller's Natural Hazard Disclosure remains the authoritative document for this address.
Location
Market statistics and listing data courtesy of MLSListings, Inc. Information deemed reliable but not guaranteed. Properties shown are area market listings and may be listed by other brokerages. View on MLSListings ↗
Neighbourhood places and transit from OpenStreetMap contributors (ODbL). Fire hazard severity zones from CAL FIRE. Distances are straight-line from the parcel and are provided for orientation only.