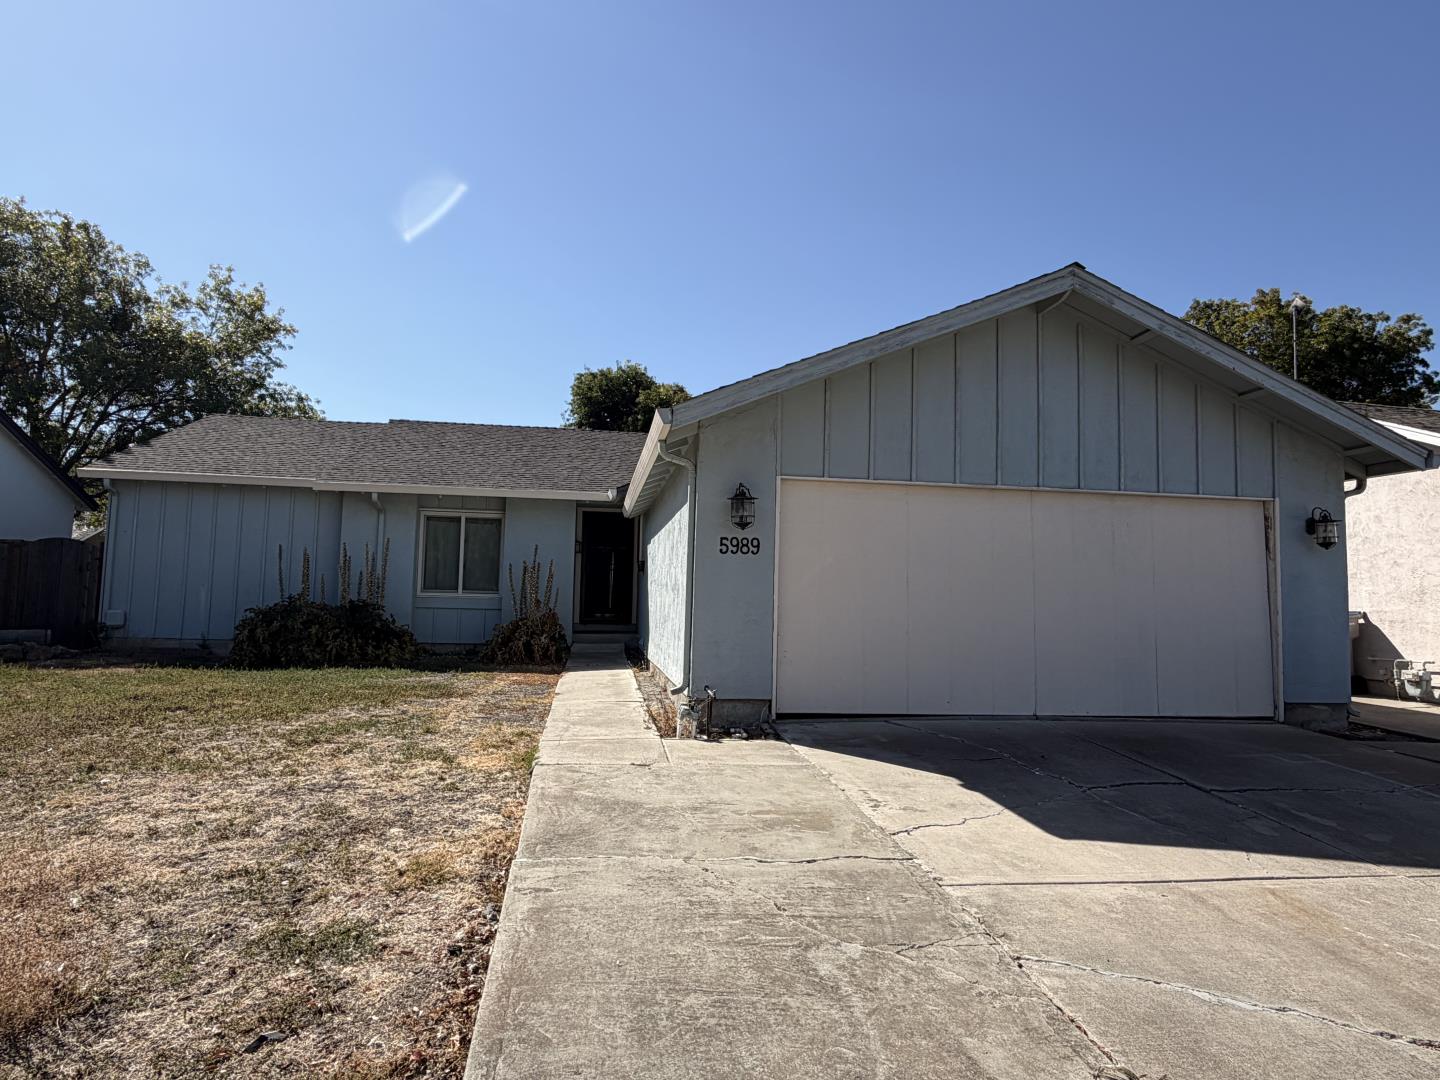
5989 Jacques Dr
Open house
About this home
Welcome to 5989 Jacques Drive, a wonderful opportunity to make a home your own in San Jose's desirable Santa Teresa neighborhood. Nestled near the tranquil Santa Teresa foothills, this single story home offers a sought-after combination of location, convenience, and potential. The versatile floor plan features four bedrooms, with the fourth being used as a home office perfect for today's work-from home lifestyle. While the home is ready for some TLC and personal touches, it offers and exciting opportunity to update, customize, and create a home that truly reflects your style to build memories to last a lifetime . Enjoy a highly walkable neighborhood close to sought-after schools, shopping, dining, parks, golf, recreation, and the beautiful surrounding foothills. Convenient access to major commute routes makes getting around Silicon Valley easy while still enjoying the relaxed feel of this established South San Jose community. Bring your vision and make this ideally located Santa Teresa home yours!
Description as published by the listing brokerage.
Every detail on record
- Bedrooms
- Ground Floor Bedroom
- Bathrooms
- Shower over Tub - 1, Stall Shower
- Kitchen
- Exhaust Fan
- Appliances
- Dishwasher, Exhaust Fan, Garbage Disposal, Oven Range - Electric, Refrigerator, Washer/Dryer
- Dining Room
- No Formal Dining Room
- Family Room
- No Family Room
- Fireplace
- Gas Starter, Living Room, Wood Burning
- Flooring
- Carpet, Vinyl/Linoleum
- Laundry
- In Garage
- Heating
- Central Forced Air
- Cooling
- Ceiling Fan, Central Forced Air, Whole House Fan
- Water
- Public
- Sewer
- Public Sewer
- Roof
- Composition
- Foundation
- Crawl Space
- Garage/Parking
- Attached Garage, Off-Site Parking, On Street, Garage: 2 Car(s)
- Elementary District
- Oak Grove Elementary
- High School District
- East Side Union High
- Zoning
- R1-8
All 19 fields exactly as the listing brokerage published them to the MLS — nothing inferred or filled in. Blank fields mean the brokerage did not report them; ask and Adriana will find out.
What it costs to own
What's around this home
Within about a mile of the front door: 2 groceries, 10 places to eat, 3 parks.
- Nob Hill Foods0.6 mi
- Chavez Supermarket0.7 mi
- Phở La0.6 mi
- Peet's Coffee0.6 mi
- Sam's Donuts0.6 mi
- Hanul Korean Restaurant0.6 mi
- Comanche Park0.4 mi
- Foothill Park0.5 mi
- Cahalan Park0.6 mi
- Samaritan Medical Care Center0.8 mi
- CVS Pharmacy0.9 mi
- Passport Health South San Jose Travel Clinic1.0 mi
- Walgreens1.0 mi
- HealtMart1.2 mi
Getting around
- SnellRail0.9 mi
- Blossom HillRail0.9 mi
Schools
- Apostles Lutheran School0.2 mi
- Leonard Herman Intermediate School0.3 mi
- Discovery Charter School Falcon Campus0.4 mi
- Challenger School Shawnee Campus0.5 mi
- Sakamoto Elementary0.6 mi
Wildfire hazard designation
CAL FIRE does not map this parcel inside a designated Fire Hazard Severity Zone. That is an absence of state designation, not a guarantee — the seller's Natural Hazard Disclosure remains the authoritative document for this address.
Location
Market statistics and listing data courtesy of MLSListings, Inc. Information deemed reliable but not guaranteed. Properties shown are area market listings and may be listed by other brokerages. View on MLSListings ↗
Neighbourhood places and transit from OpenStreetMap contributors (ODbL). Fire hazard severity zones from CAL FIRE. Distances are straight-line from the parcel and are provided for orientation only.