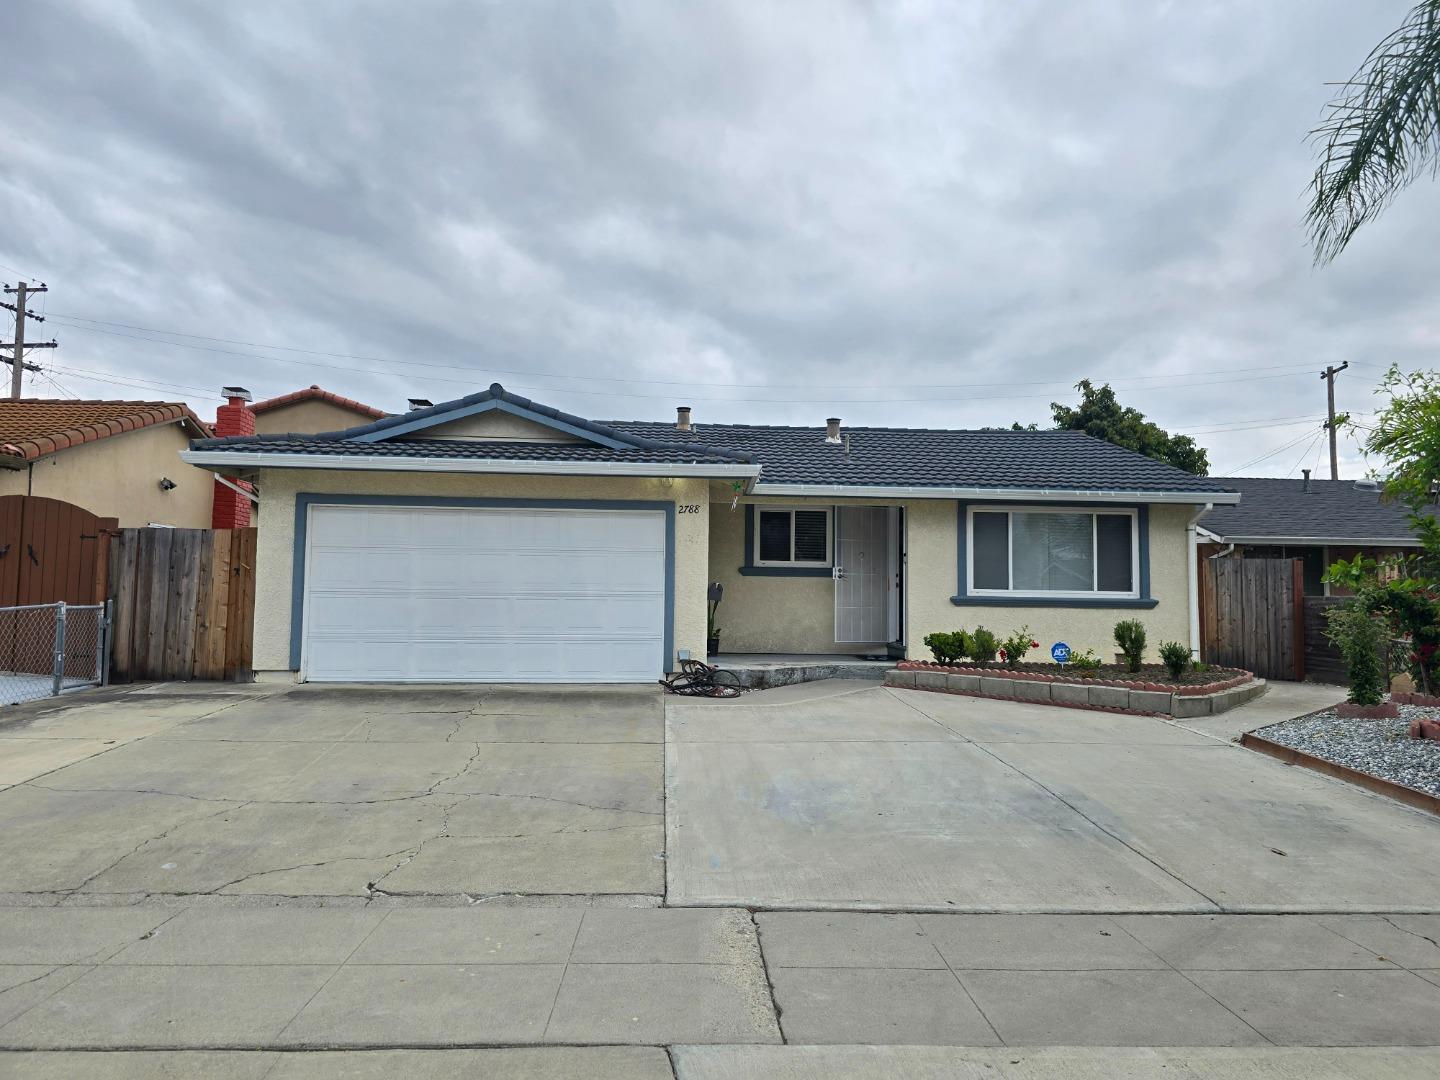

2788 Tanglewood Dr
About this home
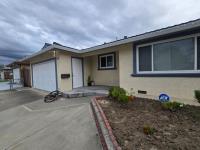
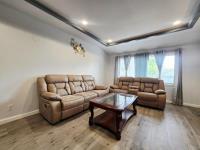
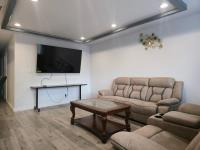
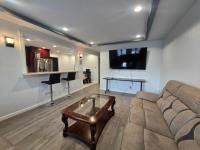
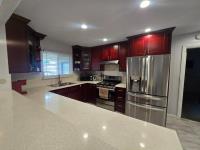
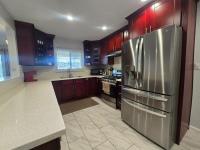
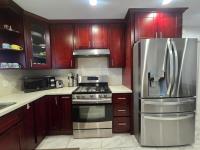
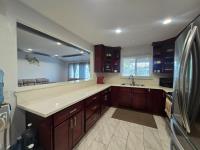
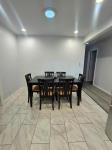
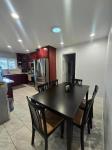
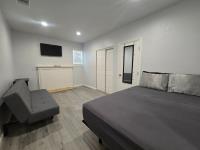
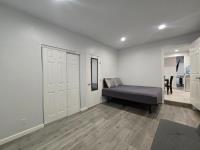
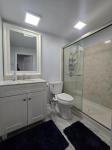
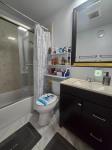
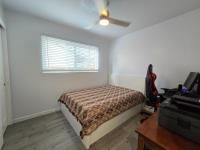
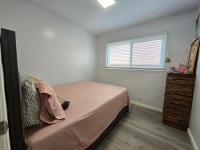
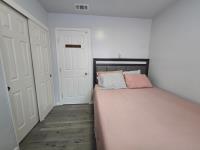
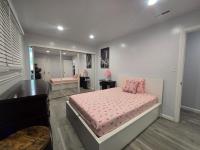
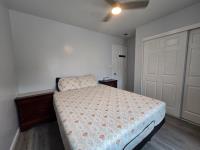
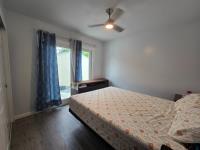
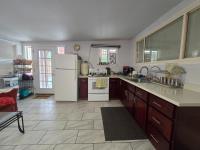
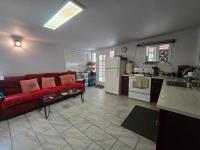
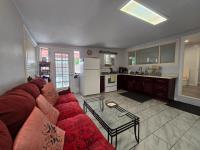
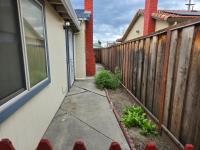
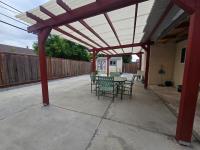
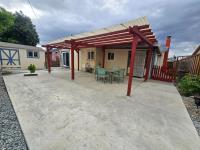
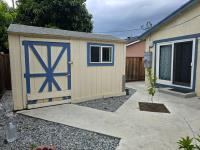
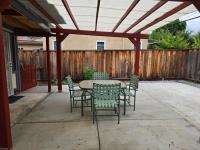
Beautifully updated single-story home featuring 4 bedrooms and 2 bathrooms in a highly convenient location! Just minutes from schools, shopping centers, parks, and community colleges. This move-in ready home offers recessed lighting, central A/C, hardwood flooring, fresh interior paint, granite countertops, elegant marble bathrooms, and copper plumbing. Designed for comfortable living and entertaining, the home also features a second kitchen and dining area, perfect for families who love to cook or host gatherings. Enjoy the low-maintenance backyard with concrete flooring, mature fruit trees, a rooftop patio, and an additional storage shed. A rare opportunity to own a well-maintained home with thoughtful upgrades and versatile living space.
Description as published by the listing brokerage.
Every detail on record
- Bathrooms
- Primary - Stall Shower(s), Shower over Tub - 1, Showers over Tubs - 2+
- Kitchen
- Countertop - Granite
- Appliances
- Hood Over Range, Oven Range - Gas
- Dining Room
- Breakfast Bar, Eat in Kitchen
- Family Room
- Separate Family Room
- Fireplace
- Living Room
- Flooring
- Hardwood, Tile
- Laundry
- In Garage
- Heating
- Central Forced Air - Gas
- Cooling
- Central Forced Air
- Water
- Public
- Sewer
- Public Sewer
- Roof
- Metal, Other, Shingle
- Foundation
- Slab, Crawl Space
- Garage/Parking
- Attached Garage, Garage: 2 Car(s)
- Elementary District
- Alum Rock Union Elementary
- High School District
- East Side Union High
- Zoning
- R1-8
All 18 fields exactly as the listing brokerage published them to the MLS — nothing inferred or filled in. Blank fields mean the brokerage did not report them; ask and Adriana will find out.
What it costs to own
What's around this home
Within about a mile of the front door: 4 groceries, 6 places to eat, 5 parks.
- Mi Rancho0.5 mi
- FoodMaxx0.6 mi
- Cardenas0.9 mi
- Santa Fe1.0 mi
- La Birrieria Restaurant0.5 mi
- Fonda Colombiana0.5 mi
- Rosy's Fish City0.6 mi
- Phu Lam Chinese Restaurant0.7 mi
- Cassel Park0.5 mi
- Hillview Park0.5 mi
- Lake Cunningham Park0.8 mi
- Capital Park0.8 mi
- Mount Pleasant Park0.9 mi
- DaVita Dialysis0.3 mi
- Satellite Healthcare White Road0.5 mi
- Foothill Community Health Center0.5 mi
- CVS Pharmacy0.6 mi
- Bay Area Community Health0.8 mi
Getting around
- Alum RockRail1.1 mi
Schools
- Adelante Dual Language Academy0.4 mi
- DCP Alum Rock Middle School0.4 mi
- Thomas P. Ryan Elementary School0.4 mi
- Ocala STEAM Academy0.4 mi
- Thomas More School0.4 mi
Wildfire hazard designation
CAL FIRE does not map this parcel inside a designated Fire Hazard Severity Zone. That is an absence of state designation, not a guarantee — the seller's Natural Hazard Disclosure remains the authoritative document for this address.
Location
Market statistics and listing data courtesy of MLSListings, Inc. Information deemed reliable but not guaranteed. Properties shown are area market listings and may be listed by other brokerages. View on MLSListings ↗
Neighbourhood places and transit from OpenStreetMap contributors (ODbL). Fire hazard severity zones from CAL FIRE. Distances are straight-line from the parcel and are provided for orientation only.