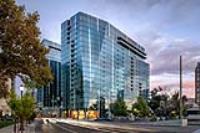
188 W St James St #10817
About this home
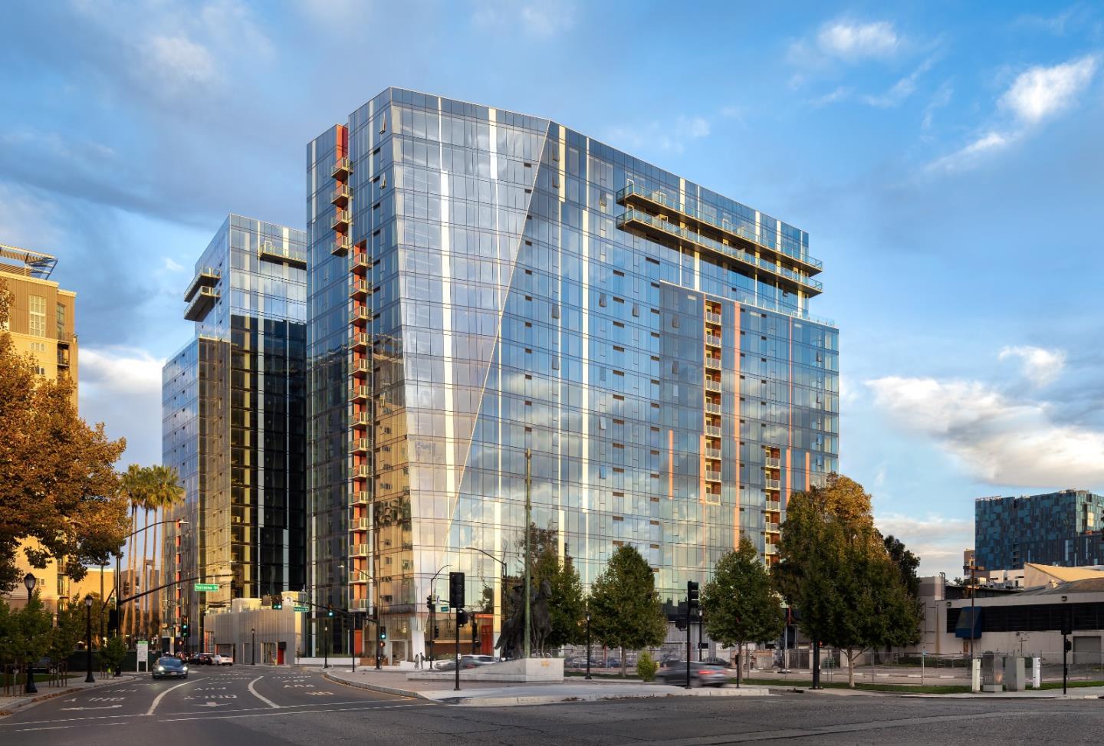
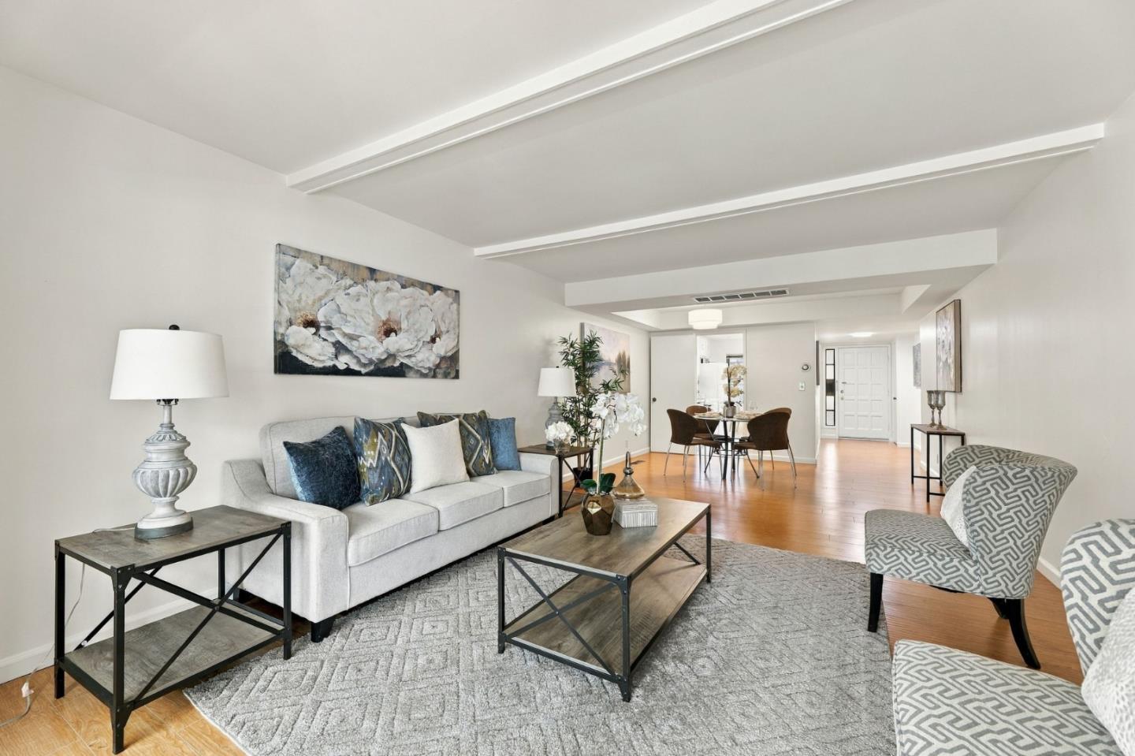
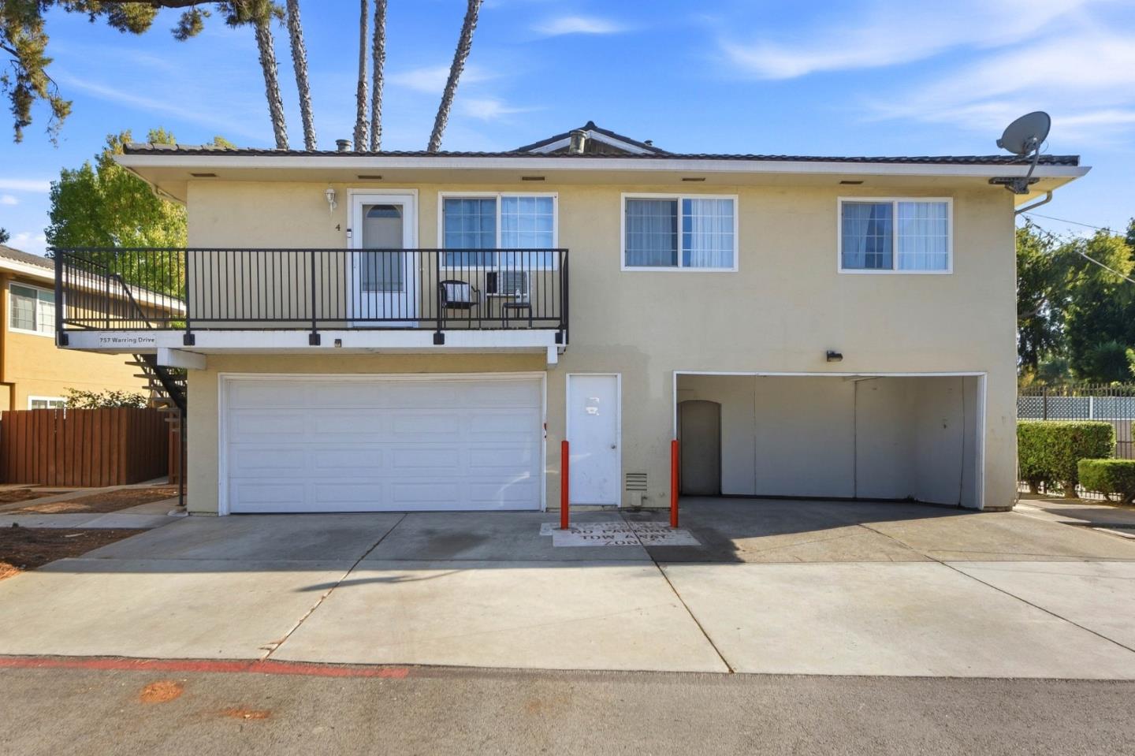
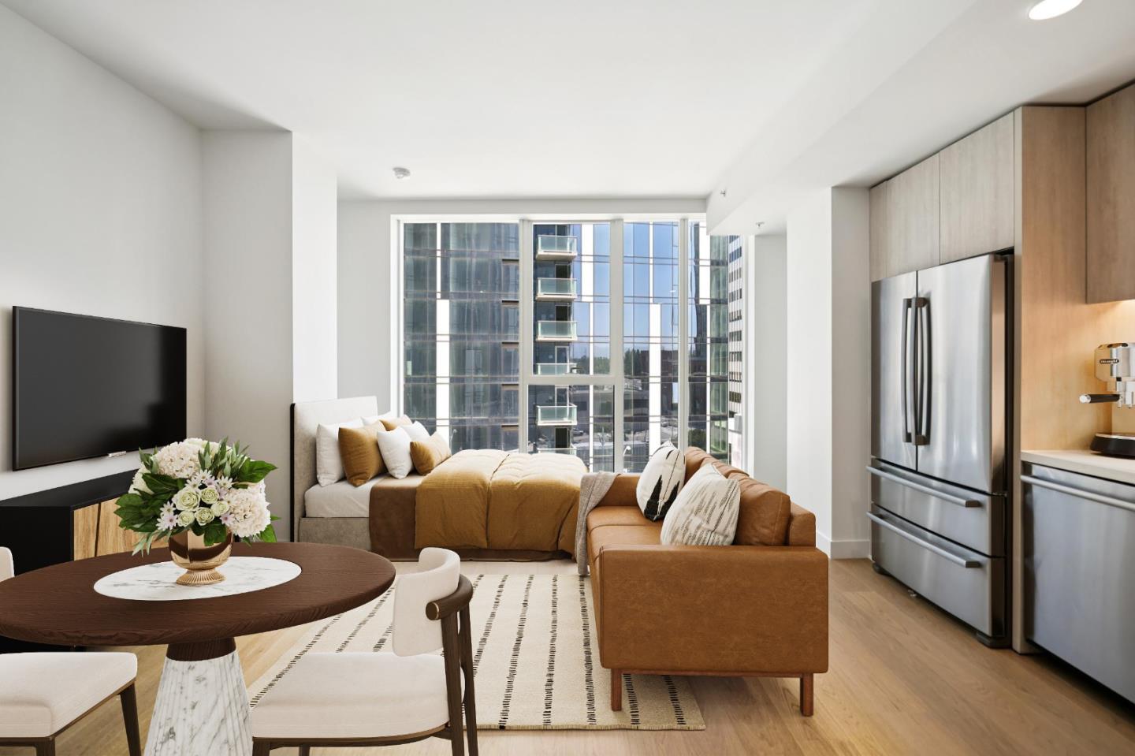
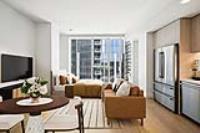
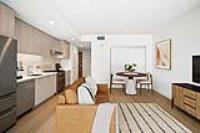
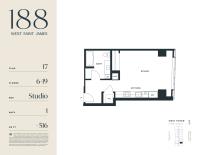
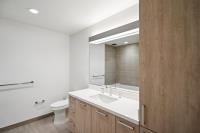
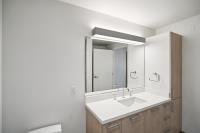
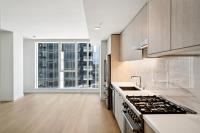
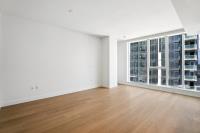
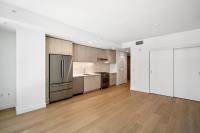
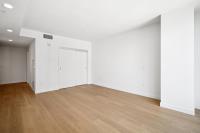
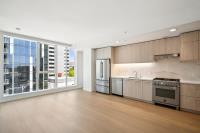
Welcome home to 188 West St James, the newest construction condominium project in downtown San Jose! This stylish and efficient studio offers downtown views of San Jose and San Pedro Square. The home is open-concept, with a kitchen that includes a Bosch refrigerator and dishwasher and a Bertazzoni gas range and oven. Building amenities include a fitness center, community lounge, business center, 75-foot pool, hot tub, BBQs, attended lobby, bike storage, and more. Don't miss your opportunity to own in this stunning building and enjoy the energy that downtown San Jose has to offer! Images posted are representative of the homes being offered. 188 West Saint James is offering a seller-paid credit on select homes ranging from studios to two bedrooms. Credits may be applied toward HOA dues, closing costs, or interest rate buy-downs. Enter into a contract by October 31st to take advantage of the credits below. Studio Receive up to $25,000 in buyer credits. Junior 1 Bedroom Receive up to $30,000 in buyer credits. 1 Bedroom Receive up to $35,000 in buyer credits. 2 Bedroom Receive up to $45,000 in buyer credits. Photography includes virtual staging*
Description as published by the listing brokerage.
Every detail on record
- Bathrooms
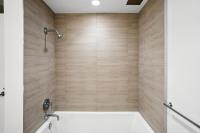
- Shower over Tub - 1, Solid Surface, Stone, Tile
- Kitchen
- Countertop - Stone
- Appliances
- Dishwasher, Garbage Disposal, Hood Over Range, Oven Range - Gas, Refrigerator
- Dining Room
- No Formal Dining Room
- Family Room
- No Family Room
- Flooring
- Carpet, Hardwood, Tile
- Heating
- Central Forced Air - Gas
- Cooling
- Central Forced Air
- Water
- Public
- Sewer
- Public Sewer
- Style
- Modern/High Tech
- Roof
- Other
- Foundation
- Slab, Reinforced Concrete
- Pool
- Community Facility, In Ground, Lap, Spa/Hot Tub
- Garage/Parking
- No Parking, Garage: 0 Car(s)
- Elementary District
- San Jose Unified
- High School District
- San Jose Unified
- HOA Fee
- $562
- HOA Fee Frequency
- Monthly
- Complex Amenities
- Barbecue Area, Club House, Community Pool, Conference Facilities, Door Person, Elevator, Gym / Exercise Facility, Other
- Zoning
- CG
All 21 fields exactly as the listing brokerage published them to the MLS — nothing inferred or filled in. Blank fields mean the brokerage did not report them; ask and Adriana will find out.
What it costs to own
What's around this home
Within about a mile of the front door: 13 groceries, 119 places to eat, 18 parks.
- Voyager Craft Coffee<0.1 mi
- Ancora Vino0.2 mi
- Cardenas0.5 mi
- Grocery Outlet0.6 mi
- Corner Market Kitchen0.6 mi
- Towers Cafe<0.1 mi
- Kokoro Tea & Craft Coffee<0.1 mi
- Playback Coffee Co<0.1 mi
- Playback Coffee<0.1 mi
- Pellier Park<0.1 mi
- Saint James Park0.2 mi
- Arena Green0.3 mi
- Ryland Park0.4 mi
- Guadalupe River Park0.4 mi
- Saint James Health Center0.3 mi
- An Ngoc To, M.D.0.5 mi
- One Medical Group San Jose0.6 mi
- Aarhus Chiropractic0.8 mi
- Japan Town Medical Group0.9 mi
Getting around
- Saint JamesRail0.2 mi
- Santa ClaraRail0.3 mi
- San AntonioRail0.5 mi
- San FernandoRail0.5 mi
- Japantown/AyerRail0.6 mi
Schools
- Hillbrook School San José Campus0.2 mi
- Hillbrook Upper School0.2 mi
- Horace Mann Elementary School0.6 mi
- Saint Patrick Elementary School0.7 mi
- Dharma School0.8 mi
Wildfire hazard designation
CAL FIRE does not map this parcel inside a designated Fire Hazard Severity Zone. That is an absence of state designation, not a guarantee — the seller's Natural Hazard Disclosure remains the authoritative document for this address.
Location
Market statistics and listing data courtesy of MLSListings, Inc. Information deemed reliable but not guaranteed. Properties shown are area market listings and may be listed by other brokerages. View on MLSListings ↗
Neighbourhood places and transit from OpenStreetMap contributors (ODbL). Fire hazard severity zones from CAL FIRE. Distances are straight-line from the parcel and are provided for orientation only.