








1883 Agnew Rd #229
About this home
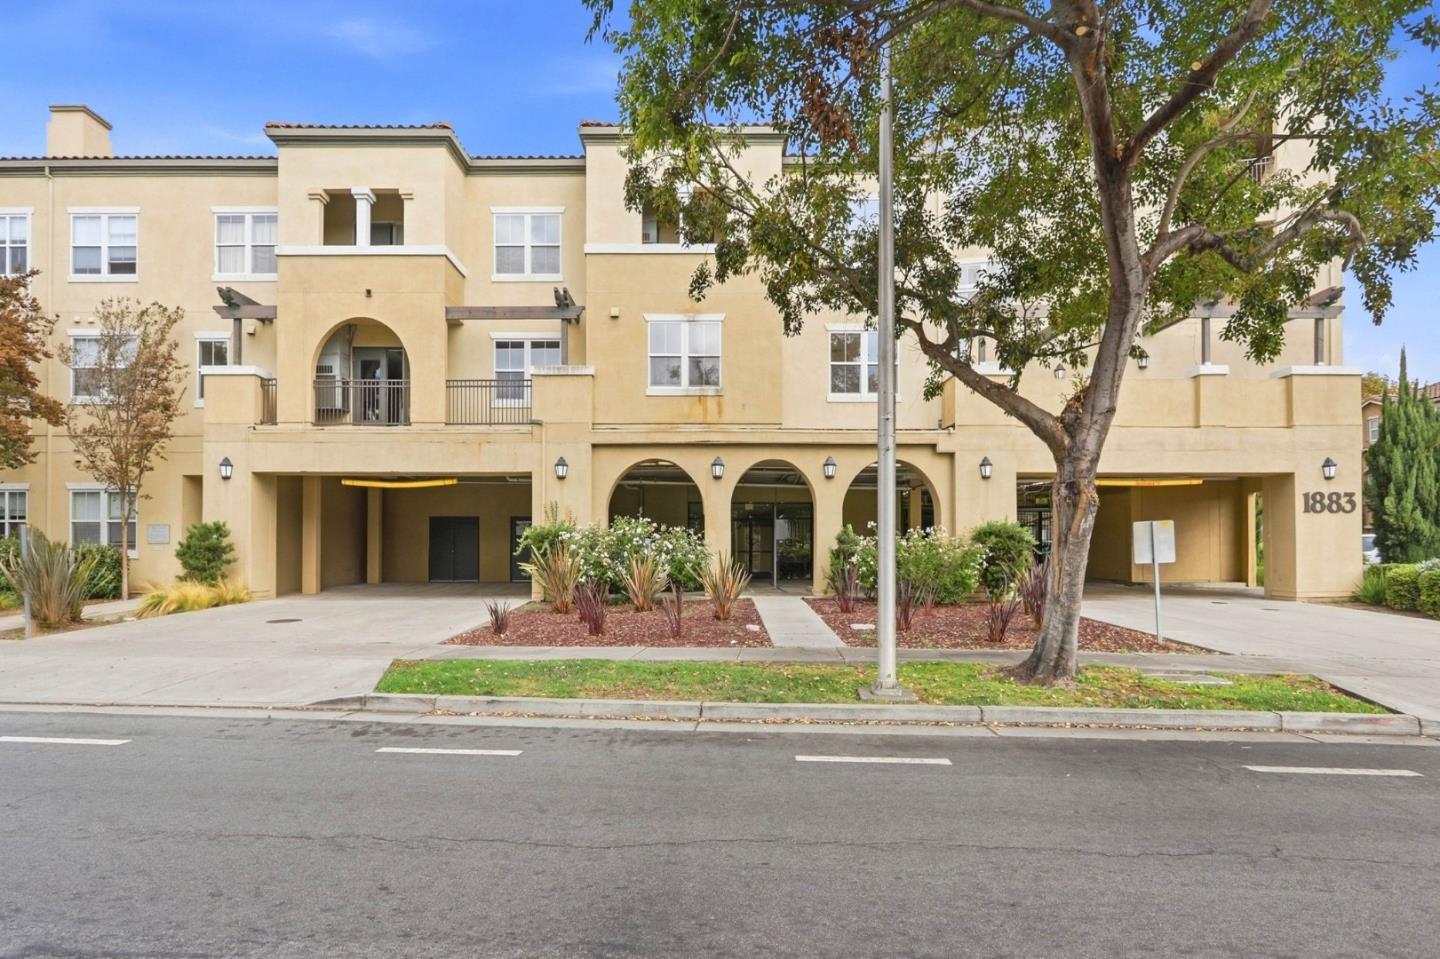
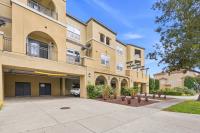
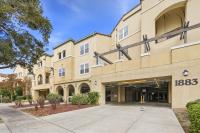
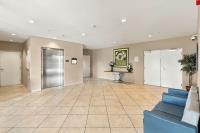
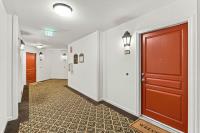
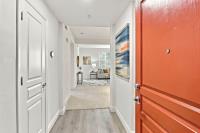
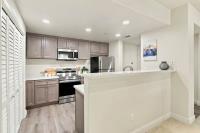
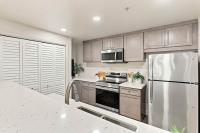
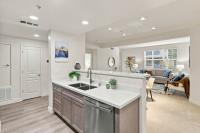
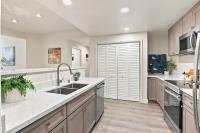
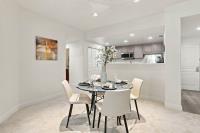
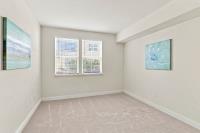
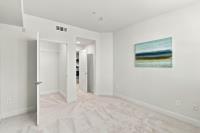
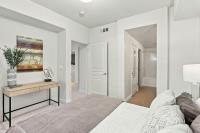
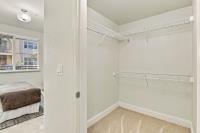
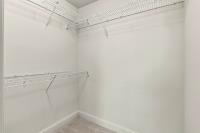
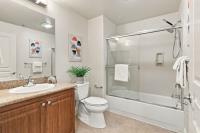
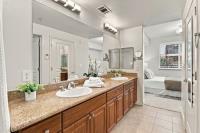
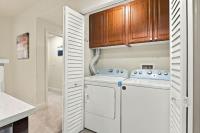
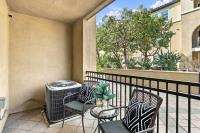
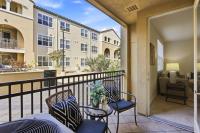
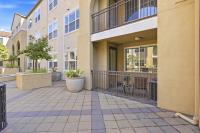
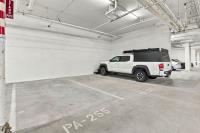
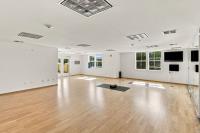
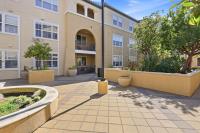
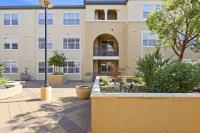
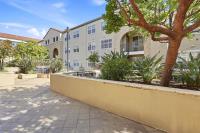
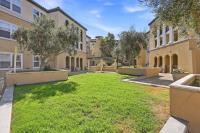
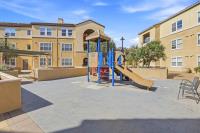
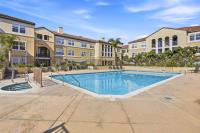
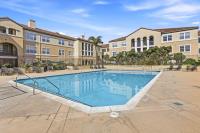
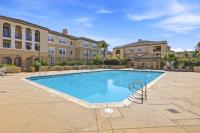
Experience comfort, convenience, and resort-style living in the desirable Rivermark community! This spacious home is ideally located on the same level as the sparkling pool, fitness center, and play area, putting the community's best amenities just steps from your door. Overlooking the interior courtyard, the home offers a more private, peaceful setting. Recently refreshed throughout, the home features a beautifully remodeled kitchen, new carpet, and fresh interior paint. The well-appointed kitchen offers stainless steel appliances, generous cabinetry, and ample counter space, opening to a bright and inviting living and dining area. Spacious bedrooms provide plenty of room to unwind, while the primary suite features generous closet space and a private bath. Additional conveniences include in-unit laundry, central A/C, and two reserved parking spaces in the secure underground garage. Enjoy an exceptional location near Rivermark Plaza, the Guadalupe River Trail, Levis Stadium, shopping, dining, parks, and major Silicon Valley employers including Oracle, NVIDIA, and Intel. With fantastic community amenities right outside your door and a quiet courtyard location, this home offers an ideal combination of privacy, convenience, and Silicon Valley living.
Description as published by the listing brokerage.
Every detail on record
- Bedrooms
- Walk-in Closet
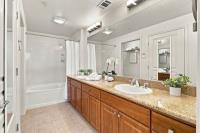
- Bathrooms
- Double Sinks, Granite, Shower and Tub
- Kitchen
- Exhaust Fan
- Appliances
- Dishwasher, Exhaust Fan, Garbage Disposal, Microwave, Oven Range, Washer/Dryer
- Dining Room
- Dining Area in Living Room, Other
- Family Room
- Kitchen/Family Room Combo
- Flooring
- Carpet, Tile, Vinyl/Linoleum
- Laundry
- Inside
- Heating
- Central Forced Air
- Cooling
- Central Forced Air
- Water
- Public
- Sewer
- Public Sewer
- Style
- Contemporary
- Roof
- Tile
- Foundation
- Slab
- Pool
- Community Facility, In Ground
- Garage/Parking
- Assigned Spaces, Garage: 2 Car(s)
- Elementary District
- Santa Clara Unified
- High School District
- Santa Clara Unified
- HOA Fee
- $611
- HOA Fee Frequency
- Monthly
- Complex Amenities
- Community Pool, Elevator, Gym / Exercise Facility
- Zoning
- R1
All 23 fields exactly as the listing brokerage published them to the MLS — nothing inferred or filled in. Blank fields mean the brokerage did not report them; ask and Adriana will find out.
What it costs to own
What's around this home
Within about a mile of the front door: 1 grocery, 13 places to eat, 13 parks.
- Safeway0.6 mi
- Great Indian Cuisine0.2 mi
- Oracle Cafe0.2 mi
- Meet Fresh0.6 mi
- Starbucks0.6 mi
- Silva Parklet<0.1 mi
- Agnew HIstoric Park0.3 mi
- Agnew Park0.3 mi
- Fuller Street Park0.4 mi
- Lick Mill Park0.5 mi
- Sutter Walk-In Care0.7 mi
- Sutter Urgent Care - Santa Clara0.8 mi
- Stanford Express Care Clinic - San Jose1.1 mi
- Student Health Services1.3 mi
- CVS Pharmacy1.4 mi
Getting around
- Lick MillRail0.8 mi
- Santa Clara-Great AmericaAmtrak0.9 mi
- ChampionRail0.9 mi
- Great AmericaRail1.0 mi
- River OaksRail1.1 mi
Schools
- Don Callejon School0.6 mi
- Kathryn Hughes Elementary School0.7 mi
- Montague Elementary School0.8 mi
- Granada Islamic School1.3 mi
Wildfire hazard designation
CAL FIRE does not map this parcel inside a designated Fire Hazard Severity Zone. That is an absence of state designation, not a guarantee — the seller's Natural Hazard Disclosure remains the authoritative document for this address.
Location
Market statistics and listing data courtesy of MLSListings, Inc. Information deemed reliable but not guaranteed. Properties shown are area market listings and may be listed by other brokerages. View on MLSListings ↗
Neighbourhood places and transit from OpenStreetMap contributors (ODbL). Fire hazard severity zones from CAL FIRE. Distances are straight-line from the parcel and are provided for orientation only.