





735 Eden Ave
About this home
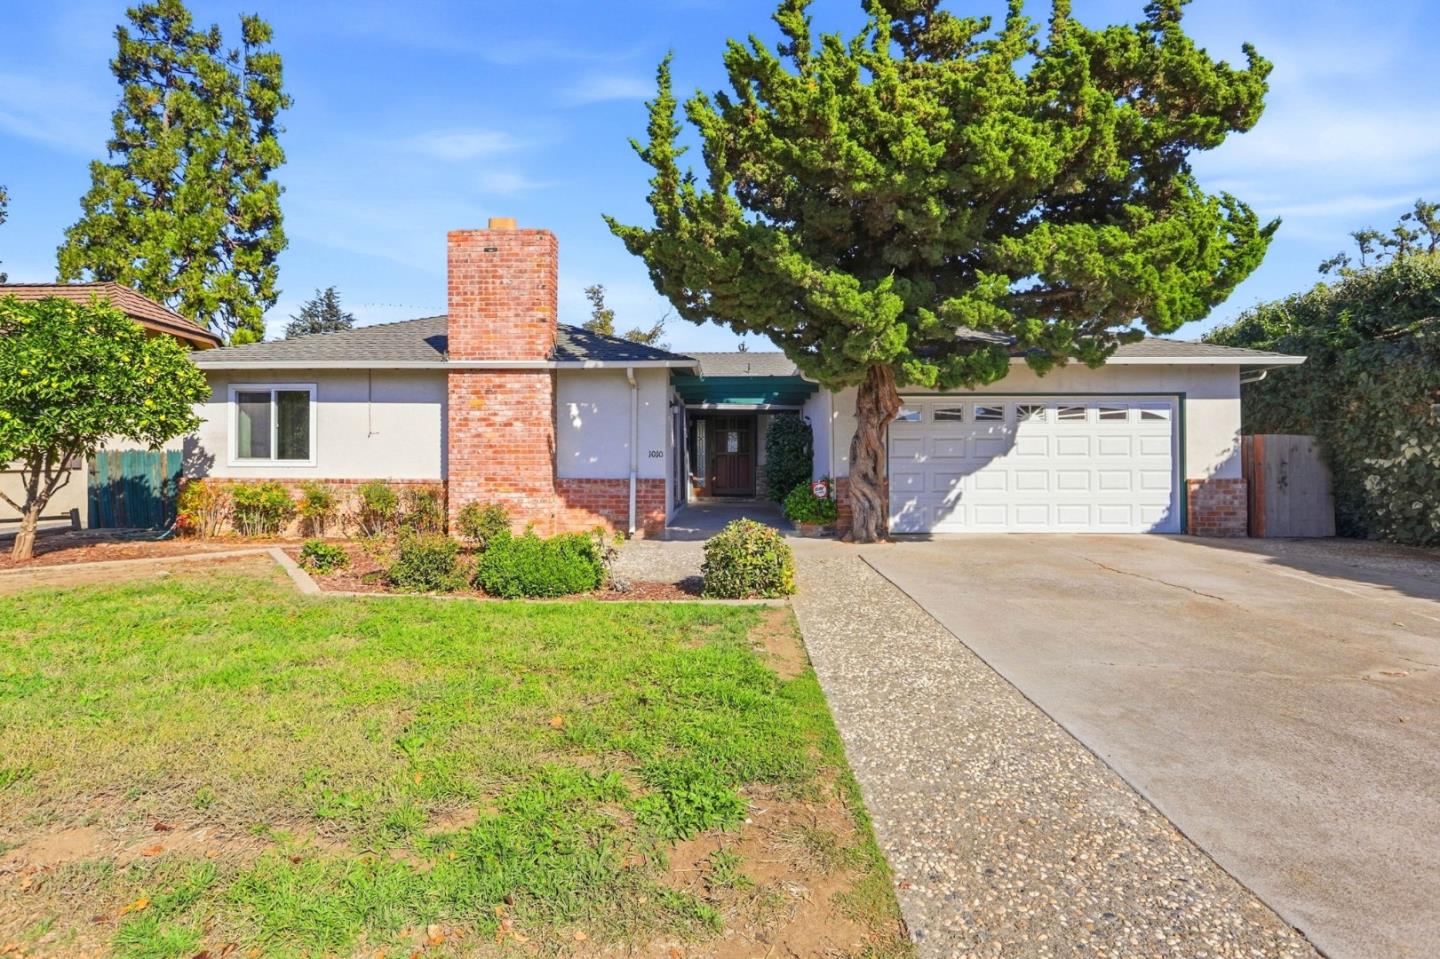
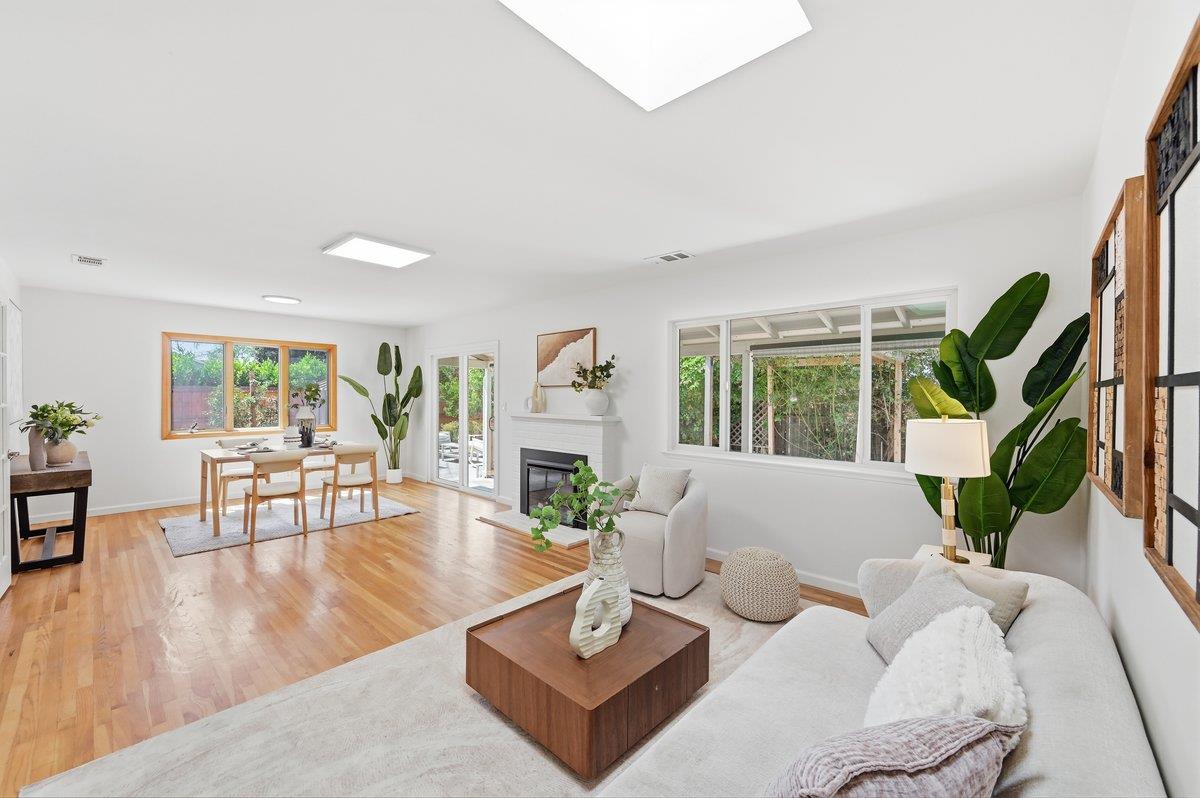
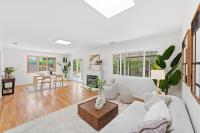
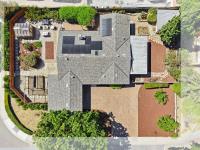
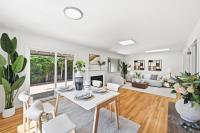
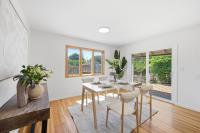
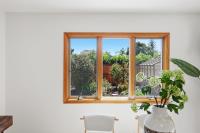
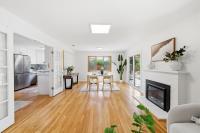
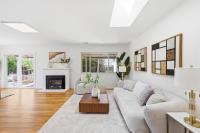
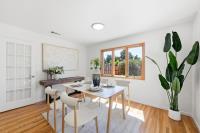
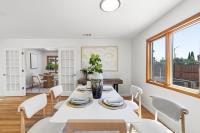
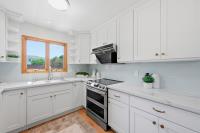
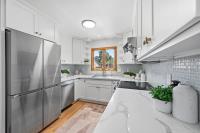
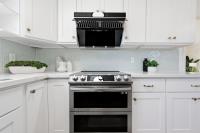
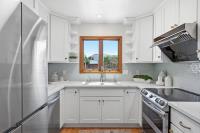
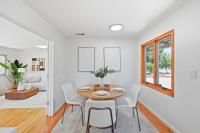
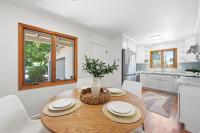
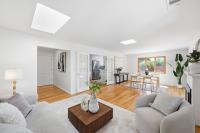
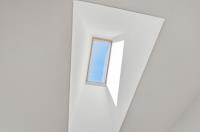
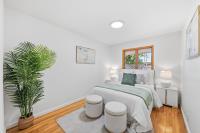
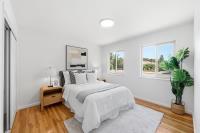
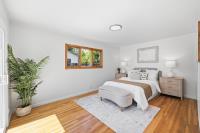
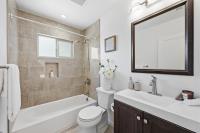
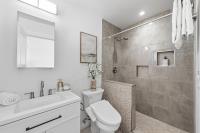
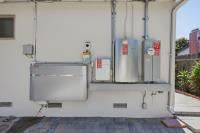
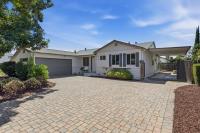
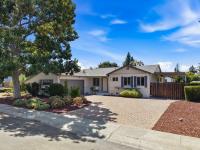
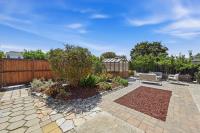
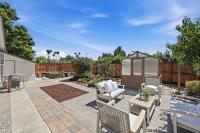
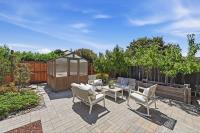
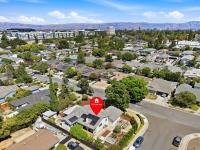
Close to a 9,000 sq ft lot! Great potential for an SB9 lot split, ADUs, and more! Experience turnkey living in this stunningly remodeled single-story home in a highly desirable West San Jose neighborhood. The airy, open floor plan features expansive windows, a skylight, abundant natural light, and recessed lighting throughout. The designer kitchen boasts quartz countertops, soft-close custom cabinetry, an under-sink RO water filtration system, and high-quality appliances. Extensive upgrades include newer roof, newer sewer lateral, central AC, owned solar system with battery, new interior paint, renovated bathrooms, updated insulation, hardwood floors, and fresh landscaping.Bring your vision and customize your own ADU in this multi-functional yard, or simply relax in the private, spacious backyard with mature fruit trees. A generous side yard and driveway offer ample storage and extra parking for an RV, boat, or guest vehicles! Unbeatable location for commuters with easy access to Hwy 280/17 and San Tomas Expressway. Minutes away from Netflix, Apple, eBay, Zoom, LinkedIn, Google, PayPal, Cisco, Nvidia, and Amazon, as well as premier shopping at Target, Costco, Santana Row, and Valley Fair. Top-tier nearby private schools include Harker, Challenger, and Stratford. A rare find!
Description as published by the listing brokerage.
Every detail on record
- Bedrooms
- Ground Floor Bedroom
- Bathrooms
- Tile, Full on Ground Floor
- Appliances
- Washer/Dryer
- Dining Room
- Dining Area, Eat in Kitchen
- Family Room
- Other
- Fireplace
- Living Room
- Flooring
- Hardwood
- Heating
- Central Forced Air
- Cooling
- Central Forced Air
- Water
- Public
- Sewer
- Public Sewer
- Style
- Ranch
- Roof
- Composition
- Foundation
- Crawl Space
- Garage/Parking
- Attached Garage, Garage: 2 Car(s)
- Elementary District
- Campbell Union Elementary
- High School District
- Campbell Union High
- Zoning
- R1-8
All 18 fields exactly as the listing brokerage published them to the MLS — nothing inferred or filled in. Blank fields mean the brokerage did not report them; ask and Adriana will find out.
What it costs to own
What's around this home
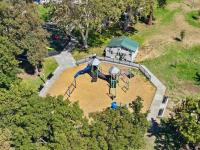
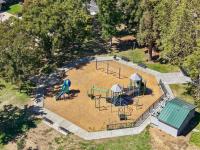
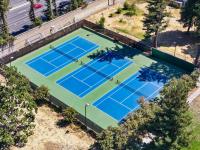
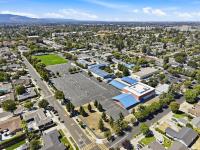
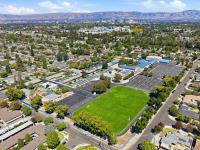
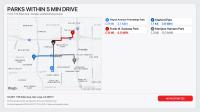
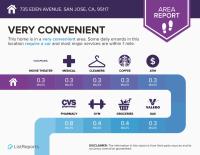
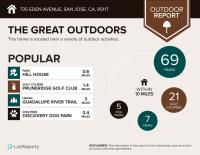
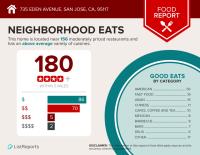
Within about a mile of the front door: 4 groceries, 31 places to eat, 6 parks.
- Grocery Outlet0.4 mi
- Eataly0.9 mi
- Safeway0.9 mi
- Jell & Chill0.9 mi
- Phở 240.2 mi
- Krungthai0.3 mi
- TOJO Coffee Tea House0.4 mi
- Selam0.4 mi
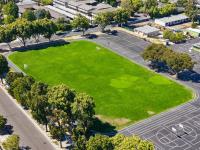
- Winchester Orchard Park0.3 mi
- Frank M. Santana Park0.6 mi
- Starbird Park0.7 mi
- Payne Avenue Friendship Park0.8 mi
- Thomas Barrett Park0.9 mi
- El Camino Health Primary Care0.3 mi
- AirSculpt0.4 mi
- Carbon Health0.5 mi
- Prestige Med0.6 mi
- Well Bound0.8 mi
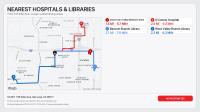
Getting around
Schools
- Lynhaven Elementary0.4 mi
- Boynton High School0.7 mi
- Monroe Middle School0.7 mi
- Amber Drive School0.7 mi
- Stratford Preparatory School0.8 mi
Wildfire hazard designation
CAL FIRE does not map this parcel inside a designated Fire Hazard Severity Zone. That is an absence of state designation, not a guarantee — the seller's Natural Hazard Disclosure remains the authoritative document for this address.
Location
Market statistics and listing data courtesy of MLSListings, Inc. Information deemed reliable but not guaranteed. Properties shown are area market listings and may be listed by other brokerages. View on MLSListings ↗
Neighbourhood places and transit from OpenStreetMap contributors (ODbL). Fire hazard severity zones from CAL FIRE. Distances are straight-line from the parcel and are provided for orientation only.