
38623 Cherry Ln #193
About this home
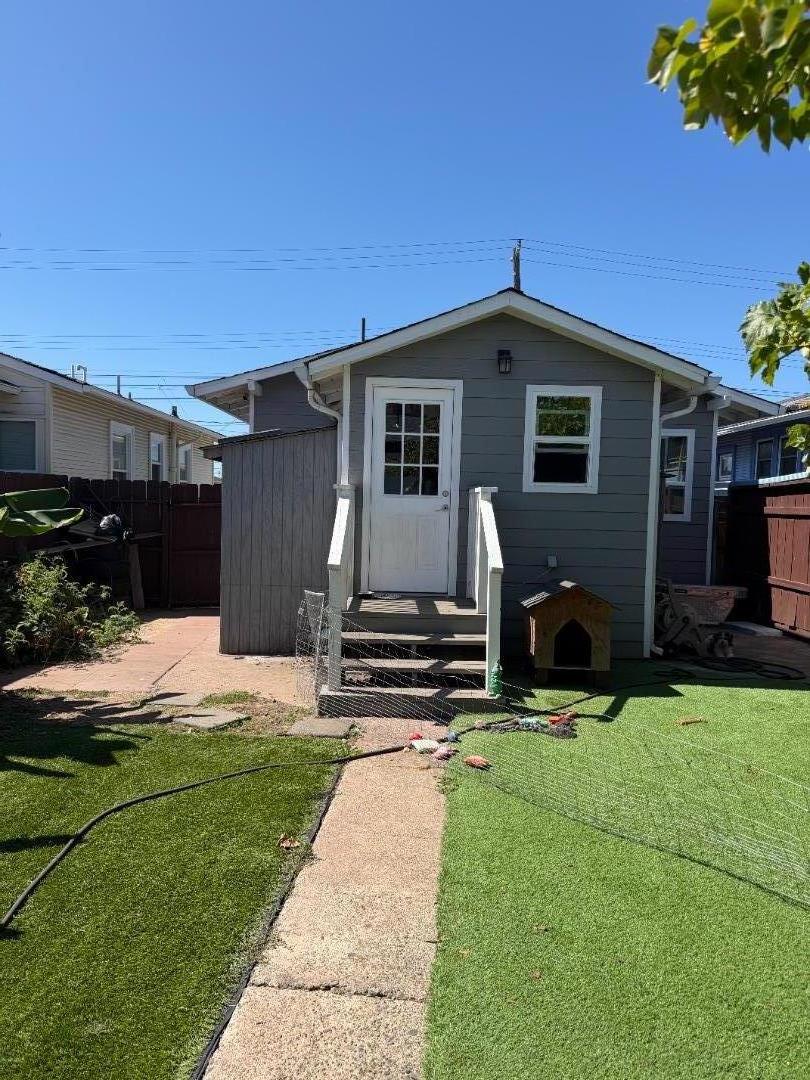
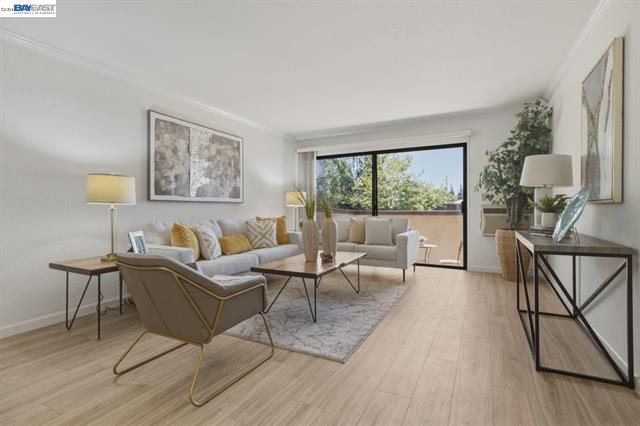
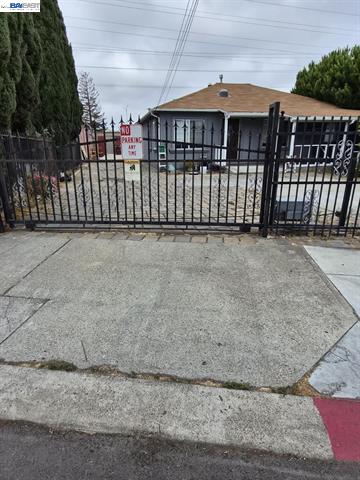
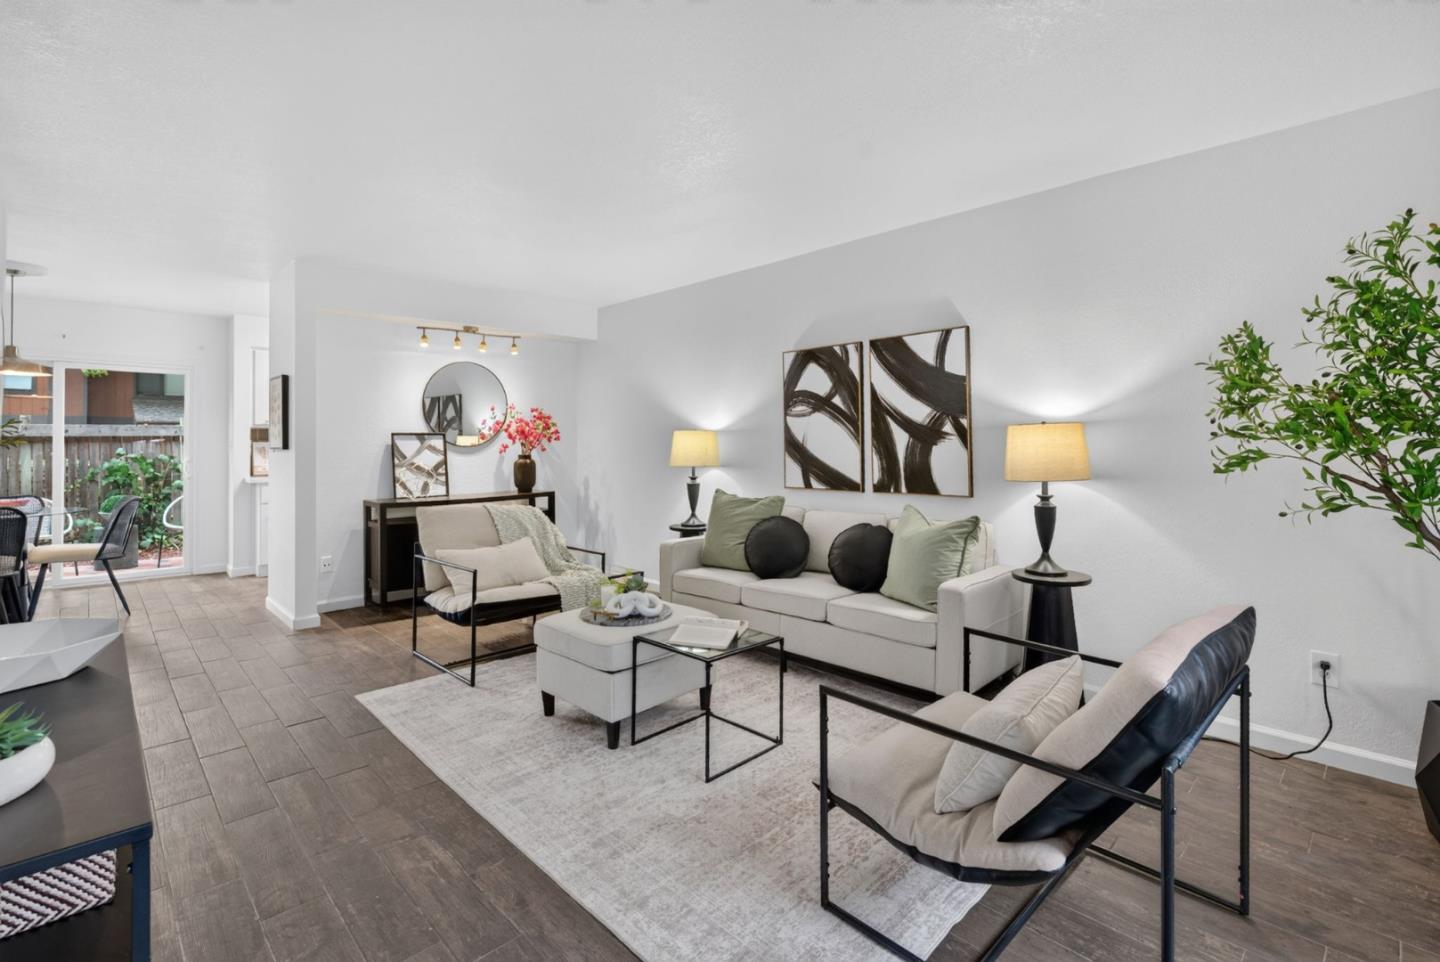
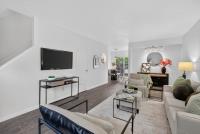
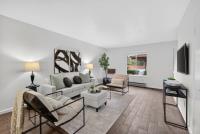
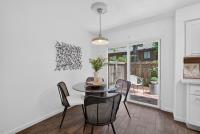
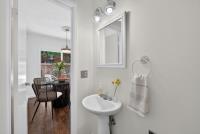
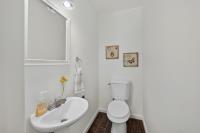
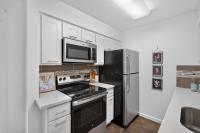
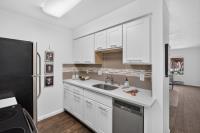
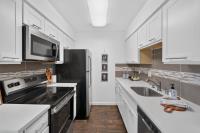
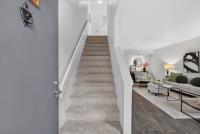
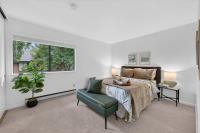
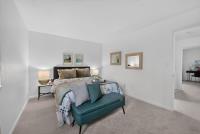
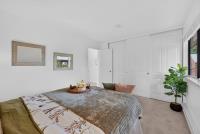
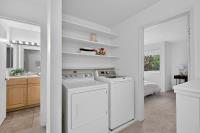
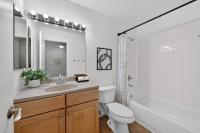
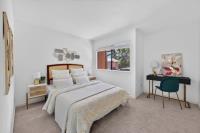
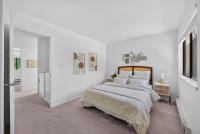
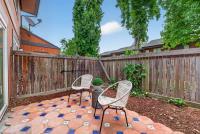
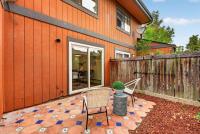
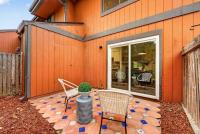
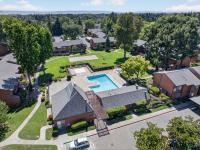
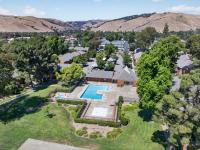
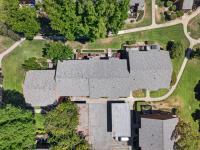
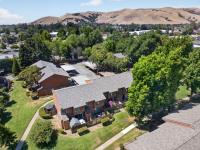
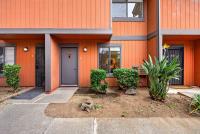
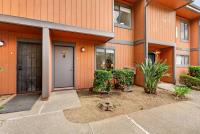
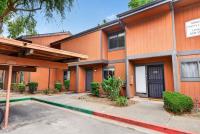
Beautifully updated & centrally located in Fremont, this inviting 2-bedroom, 1.5-bath condo offers a comfortable and thoughtfully designed floor plan. Walk into the generously spaced living room which features a durable ceramic tile flooring that flows throughout the first floor & includes a wall-mounted AC unit. Enjoy an updated kitchen showcasing quartz countertops & a brand-new stove/oven range. Breakfast nook off of the kitchen & living room & a convenient downstairs half bath adds functionality. Private patio off of the kitchen slider provides a nice space for outdoor entertainment. The spacious upstairs bedrooms have oversized closets. There is a full bathroom and convenient full-size washer & dryer hookups located in the hallway between the bedrooms. Fresh interior paint throughout, complemented by newly textured ceilings, creates a clean, modern feel. New carpet has been installed on the stairs, upstairs hallway, and both bedrooms. The outside building has been freshly painted. Enjoy the community pool and the convenience of a central Fremont location close to shopping, dining, transportation, & everyday amenities. Move-in ready and thoughtfully refreshed, this home offers an excellent opportunity to enjoy comfortable Fremont living.
Description as published by the listing brokerage.
Every detail on record
- Bathrooms
- Shower over Tub - 1, Half on Ground Floor
- Appliances
- Dishwasher, Oven - Electric, Refrigerator
- Dining Room
- Breakfast Nook, Eat in Kitchen
- Family Room
- No Family Room
- Flooring
- Carpet, Tile
- Laundry
- Upper Floor, Inside
- Heating
- Baseboard
- Cooling
- Window/Wall Unit
- Water
- Public
- Sewer
- Public Sewer
- Roof
- Other
- Foundation
- Slab
- Pool
- Community Facility
- Garage/Parking
- Common Parking Area, Covered Parking, Garage: 0 Car(s)
- Elementary District
- Fremont Unified
- High School District
- Fremont Unified
- HOA Fee
- $582
- Zoning
- R
All 18 fields exactly as the listing brokerage published them to the MLS — nothing inferred or filled in. Blank fields mean the brokerage did not report them; ask and Adriana will find out.
What it costs to own
What's around this home
Within about a mile of the front door: 5 groceries, 1 place to eat, 8 parks.
- Sapore Messo0.8 mi
- Tyme For Tea & Co0.8 mi
- Capsmart Pharmacy0.9 mi
- Raley's0.9 mi
- Mr. Mikey's Country Store1.0 mi
- Joe's Corner0.7 mi
- Shinn Historical Park and Arboretum0.4 mi
- Niles community park0.7 mi
- Vallejo Mill Park0.8 mi
- Niles Park0.8 mi
- Niles Community Park0.8 mi
- Mowry Plaza Pharmacy<0.1 mi
- Fremont Primary Care Inc<0.1 mi
- Tri-Valley Clinic<0.1 mi
- Silkiss Eye Surgery<0.1 mi
- Dr. Devindar Singh, MD<0.1 mi
Getting around
- FremontBART0.6 mi
Schools
- California School for the Blind0.5 mi
- California School for the Deaf0.6 mi
- Parkmont Elementary School0.7 mi
- Vallejo Mill Elementary School0.9 mi
- Niles Elementary School1.0 mi
Wildfire hazard designation
CAL FIRE does not map this parcel inside a designated Fire Hazard Severity Zone. That is an absence of state designation, not a guarantee — the seller's Natural Hazard Disclosure remains the authoritative document for this address.
Location
Market statistics and listing data courtesy of MLSListings, Inc. Information deemed reliable but not guaranteed. Properties shown are area market listings and may be listed by other brokerages. View on MLSListings ↗
Neighbourhood places and transit from OpenStreetMap contributors (ODbL). Fire hazard severity zones from CAL FIRE. Distances are straight-line from the parcel and are provided for orientation only.