
1031 Crestview Dr #216
Open house
About this home
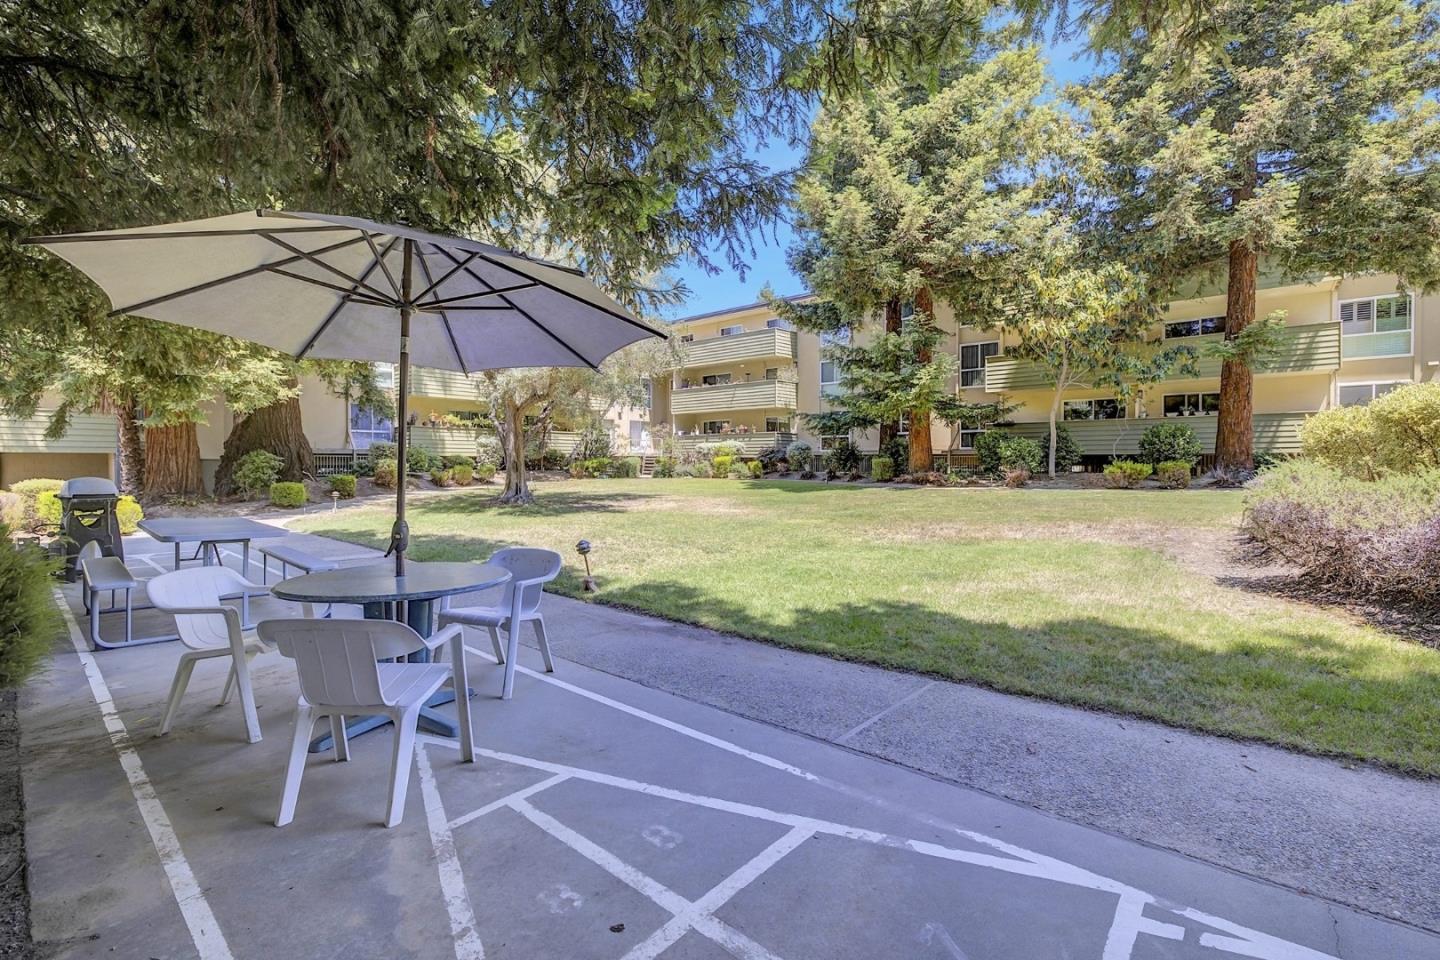
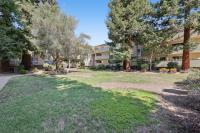
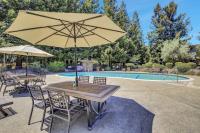
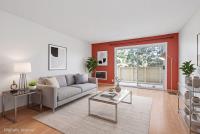
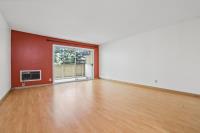
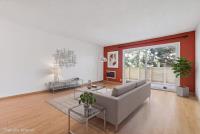
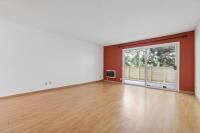
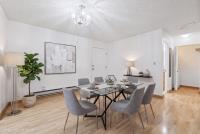
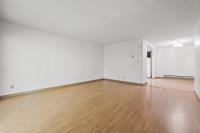
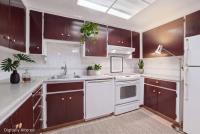
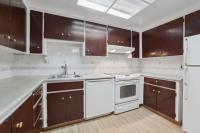
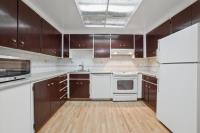
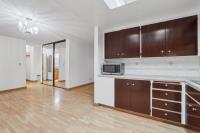
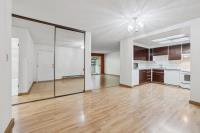
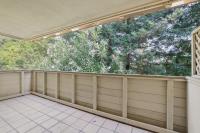
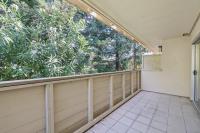
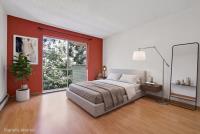
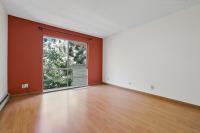
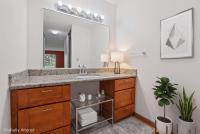
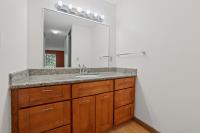
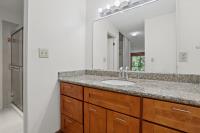
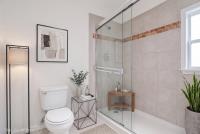
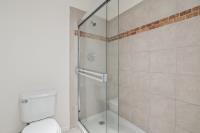
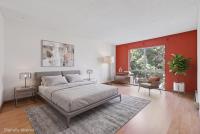
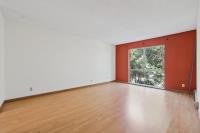
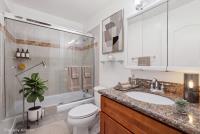
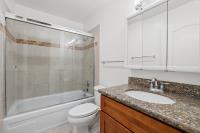
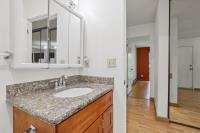
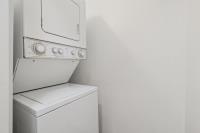
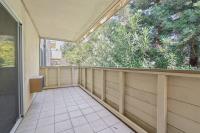
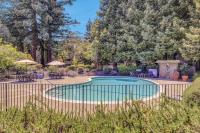
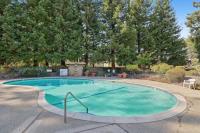
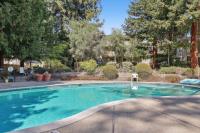
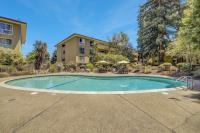
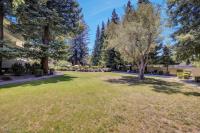
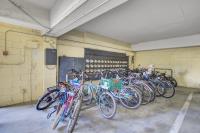
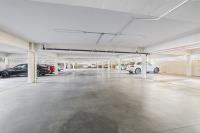
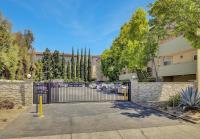
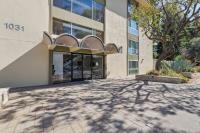
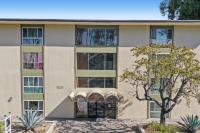
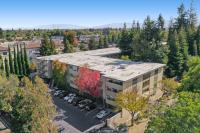
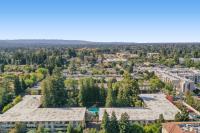
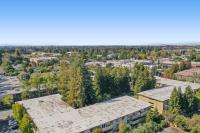
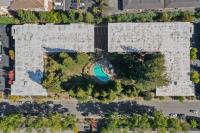
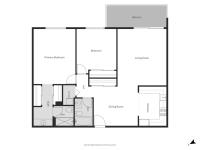
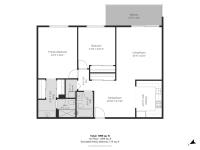
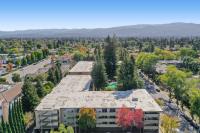
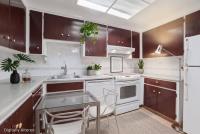
Welcome to this 2BDRM/2BTH condo nestled in a desirable Mountain View neighborhood. Centrally located in a gated community, this home offers a peaceful and private setting surrounded by lush greenery while being close to everything Silicon Valley has to offer. With tons of potential to make it your own, the inviting open living room features laminate flooring and flows into the dining area, which opens to a spacious private patio is perfect for gatherings, outdoor dining, or relaxing. The kitchen offers ample counter space and plenty of cabinetry. The primary suite features a full bathroom with stall shower, while the second bedroom is complemented by a guest bathroom with a shower over tub. Additional features include an in-unit stackable washer/dryer, dual-pane windows, extra storage, and deeded one-car parking in a secured garage. Enjoy resort-style community amenities including a pool, hot tub, lush landscaped grounds, and plenty of guest parking. Conveniently located near highly regarded Mountain View schools, shopping, Caltrain, major tech campuses including Google, Meta, and Apple, and Highways 85/101/280. This is a wonderful opportunity to create a home with some TLC that reflects your style in a peaceful Mountain View setting.
Description as published by the listing brokerage.
Every detail on record
- Bedrooms
- Primary Suite/Retreat
- Bathrooms
- Shower over Tub - 1, Stall Shower
- Appliances
- Dishwasher, Oven Range, Refrigerator, Washer/Dryer
- Dining Room
- Dining Area
- Family Room
- No Family Room
- Flooring
- Vinyl/Linoleum
- Laundry
- Inside
- Heating
- Baseboard
- Cooling
- Window/Wall Unit
- Water
- Public
- Roof
- Other
- Foundation
- Concrete Perimeter and Slab
- Pool
- Community Facility
- Garage/Parking
- Assigned Spaces, Carport, Garage: 1 Car(s)
- Elementary District
- Mountain View Whisman
- High School District
- Mountain View-Los Altos Union High
- HOA Fee
- $773
- HOA Fee Frequency
- Monthly
- Zoning
- R3-12
All 19 fields exactly as the listing brokerage published them to the MLS — nothing inferred or filled in. Blank fields mean the brokerage did not report them; ask and Adriana will find out.
What it costs to own
What's around this home
Within about a mile of the front door: 7 groceries, 26 places to eat, 6 parks.
- Safeway<0.1 mi
- Madras Groceries0.2 mi
- Felipe's Market0.4 mi
- Apna Bazar0.4 mi
- Nijiya Market0.8 mi
- First Wok0.1 mi
- Round Table Pizza0.1 mi
- Casa Lupe0.1 mi
- Hanamaru0.1 mi
- Sleeper Park0.5 mi
- Greenwood Manor Park0.5 mi
- Sylvan Park0.6 mi
- Cooper Park0.8 mi
- Evelyn Park0.9 mi
- CVS Pharmacy0.3 mi
- Sutter Pediatric Urgent Care0.3 mi
- Sutter Urgent Care0.3 mi
- Ouyang Pain Management0.4 mi
- PAMF Mountain View Center0.4 mi
Getting around
- WhismanRail1.3 mi
Schools
- Cherry Chase Elementary School0.5 mi
- Saint Cyprian Elementary School0.7 mi
- Vargas Elementary School0.8 mi
- Amy Imai Elementary School0.9 mi
- Alta Vista High School0.9 mi
Wildfire hazard designation
CAL FIRE does not map this parcel inside a designated Fire Hazard Severity Zone. That is an absence of state designation, not a guarantee — the seller's Natural Hazard Disclosure remains the authoritative document for this address.
Location
Market statistics and listing data courtesy of MLSListings, Inc. Information deemed reliable but not guaranteed. Properties shown are area market listings and may be listed by other brokerages. View on MLSListings ↗
Neighbourhood places and transit from OpenStreetMap contributors (ODbL). Fire hazard severity zones from CAL FIRE. Distances are straight-line from the parcel and are provided for orientation only.