200 Ford Rd #151
About this home
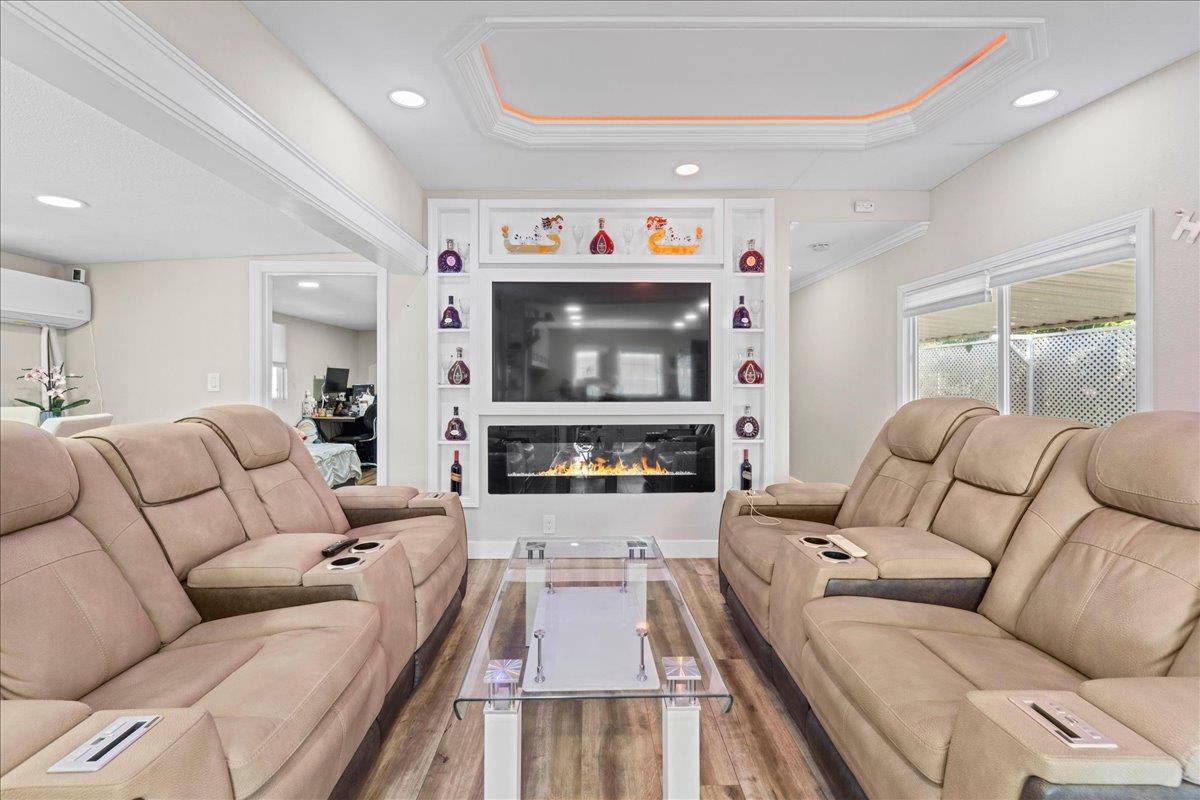
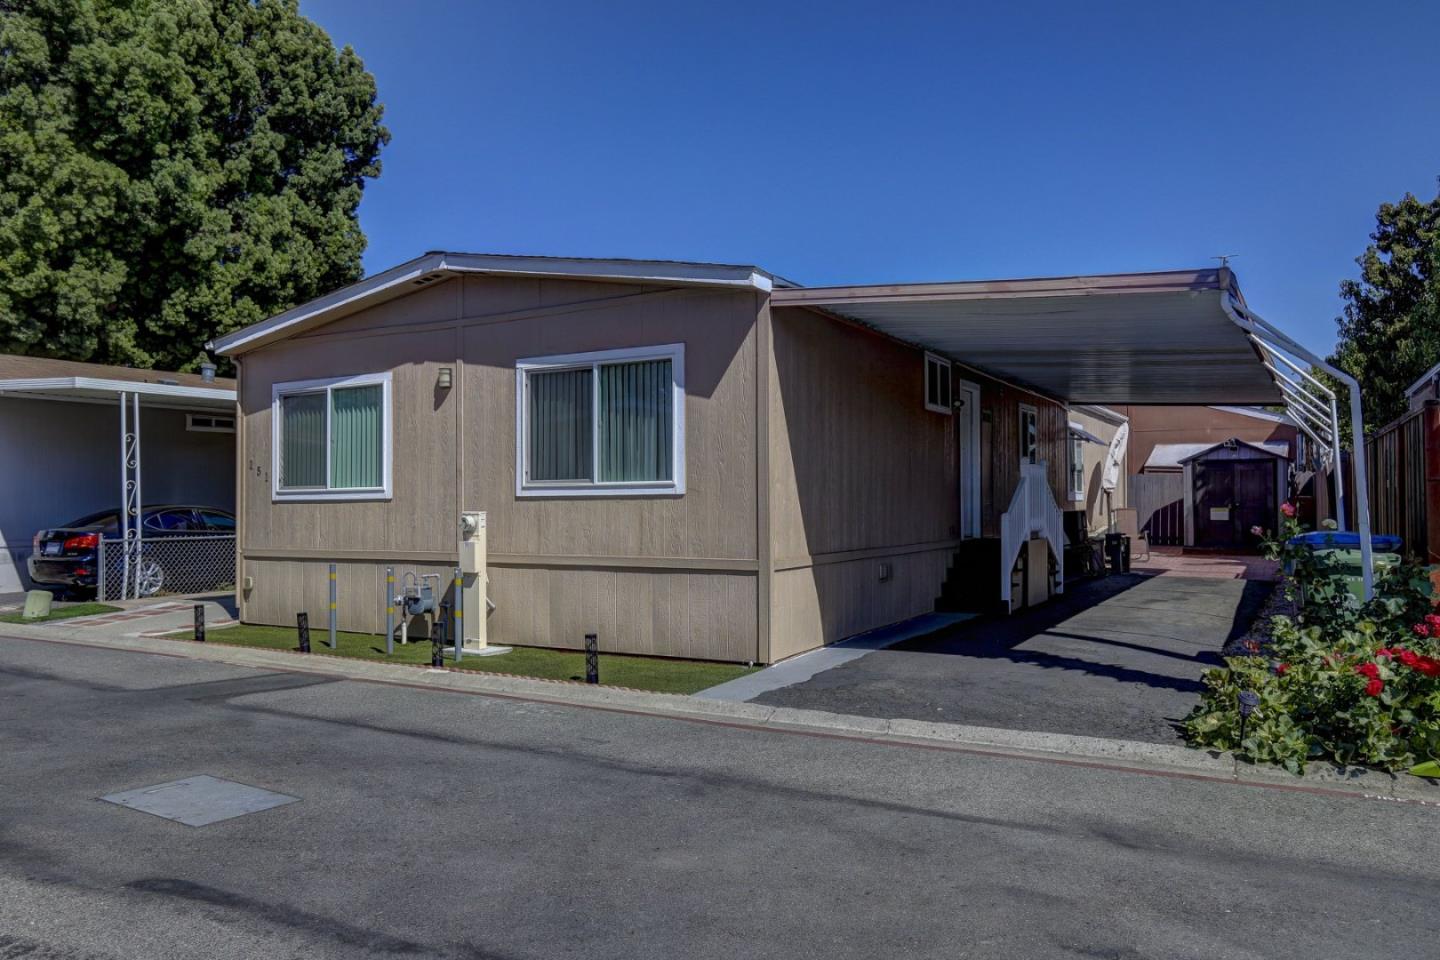
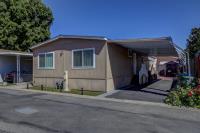
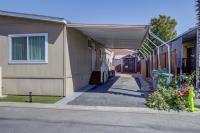
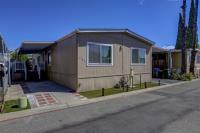
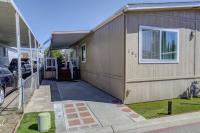
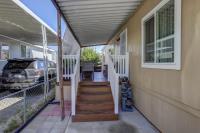
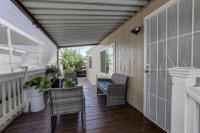
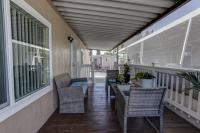
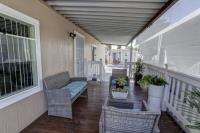
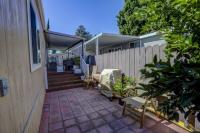
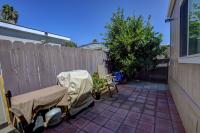
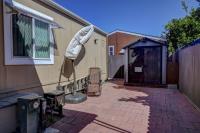
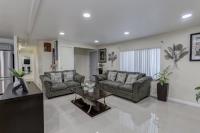
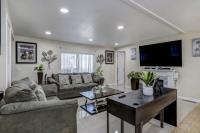
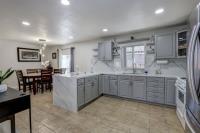
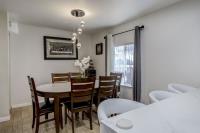
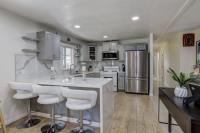
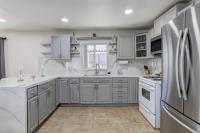
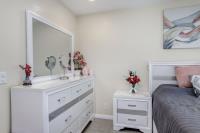
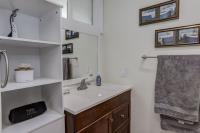
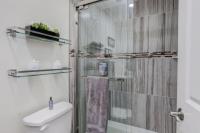
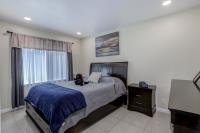
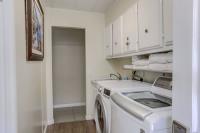
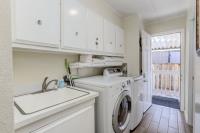
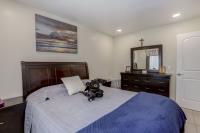
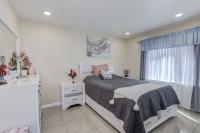
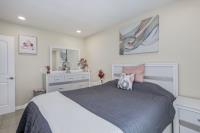
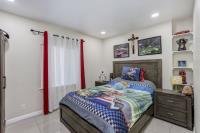
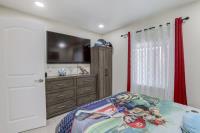
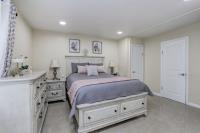
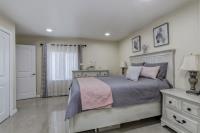
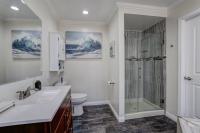
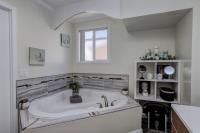
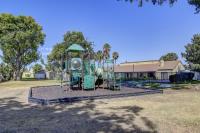
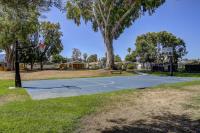
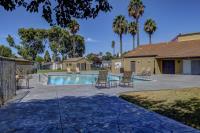
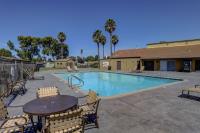
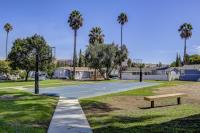
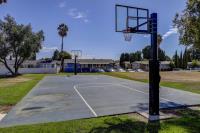
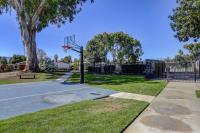
Located in San Jose, this 1,440 sq ft mobile home offers 4 bedrooms and 2 full bathrooms featuring tile, updated fixtures, and a tub with jets. The kitchen is equipped with a gas cooktop, granite countertops, a pantry, microwave, oven range, and an exhaust fan, providing a functional space connected to the family room in a combined layout. Flooring throughout includes hardwood and tile surfaces. The dining area offers space for meals and an eat-in kitchen option. Central forced-air heating and central air conditioning provide year-round comfort. Laundry hookups are available for convenience. This property is part of the Oak Grove Elementary School District. Only mobile home with 4 parking spaces. Close to major freeways for an easy commute, shopping centers, Costco, and Kaiser Permanente Hospital. The property is in a great, family-friendly park. It provides a Cabana club, pool, basketball court, and kids' playground area. Washer and dryer are not included in the sale.
Description as published by the listing brokerage.
Every detail on record
- Bedrooms
- Ground Floor Bedroom
- Bathrooms
- Tile, Tub w/Jets, Updated Bath(s)
- Kitchen
- Countertop - Granite, Exhaust Fan, Pantry
- Appliances
- Cooktop - Gas, Exhaust Fan, Microwave, Oven Range - Gas
- Dining Room
- Dining Area, Eat in Kitchen
- Family Room
- Kitchen/Family Room Combo
- Flooring
- Hardwood, Tile
- Laundry
- Hookups Only
- Heating
- Central Forced Air
- Cooling
- Central Forced Air
- Water
- Public
- Sewer
- Public Sewer, Connected
- Roof
- Composition, Shingle
- Pool
- Community Facility
- Garage/Parking
- Carport, Common Parking Area, Covered Parking, Garage: Car(s)
- Elementary District
- Oak Grove Elementary
- High School District
- East Side Union High
- Complex Amenities
- Community Pool
All 18 fields exactly as the listing brokerage published them to the MLS — nothing inferred or filled in. Blank fields mean the brokerage did not report them; ask and Adriana will find out.
What it costs to own
What's around this home
Within about a mile of the front door: 3 groceries, 21 places to eat, 7 parks.
- FoodMaxx0.3 mi
- Safeway0.7 mi
- Mercado California0.9 mi
- Chick-fil-A0.2 mi
- Champa Kitchen0.2 mi
- Pho Enjoy0.2 mi
- Starbucks0.2 mi
- Ramac Park0.4 mi
- Shady Oaks Park0.6 mi
- Coyote Creek Parkway0.6 mi
- Silver Leaf Park0.7 mi
- Raleigh Linear Green0.7 mi
- San Jose VA Clinic0.2 mi
- Safeway0.7 mi
- Kaiser Permanente San Jose - Cottle Road Complex0.8 mi
- Kaiser Permanente San Jose1.0 mi
- Wedgewood Village Pharmacy1.4 mi
Getting around
- Blossom HillCaltrain0.2 mi
- CottleRail0.9 mi
- Santa TeresaRail1.2 mi
Schools
- Edenvale Elementary School0.9 mi
- Alex Anderson Elementary School1.1 mi
- Santa Teresa Elementary School1.3 mi
- The Creekside School1.4 mi
- Samuel Stipe Elementary School1.4 mi
Wildfire hazard designation
CAL FIRE does not map this parcel inside a designated Fire Hazard Severity Zone. That is an absence of state designation, not a guarantee — the seller's Natural Hazard Disclosure remains the authoritative document for this address.
Location
Market statistics and listing data courtesy of MLSListings, Inc. Information deemed reliable but not guaranteed. Properties shown are area market listings and may be listed by other brokerages. View on MLSListings ↗
Neighbourhood places and transit from OpenStreetMap contributors (ODbL). Fire hazard severity zones from CAL FIRE. Distances are straight-line from the parcel and are provided for orientation only.