

651 Agave Ter
About this home
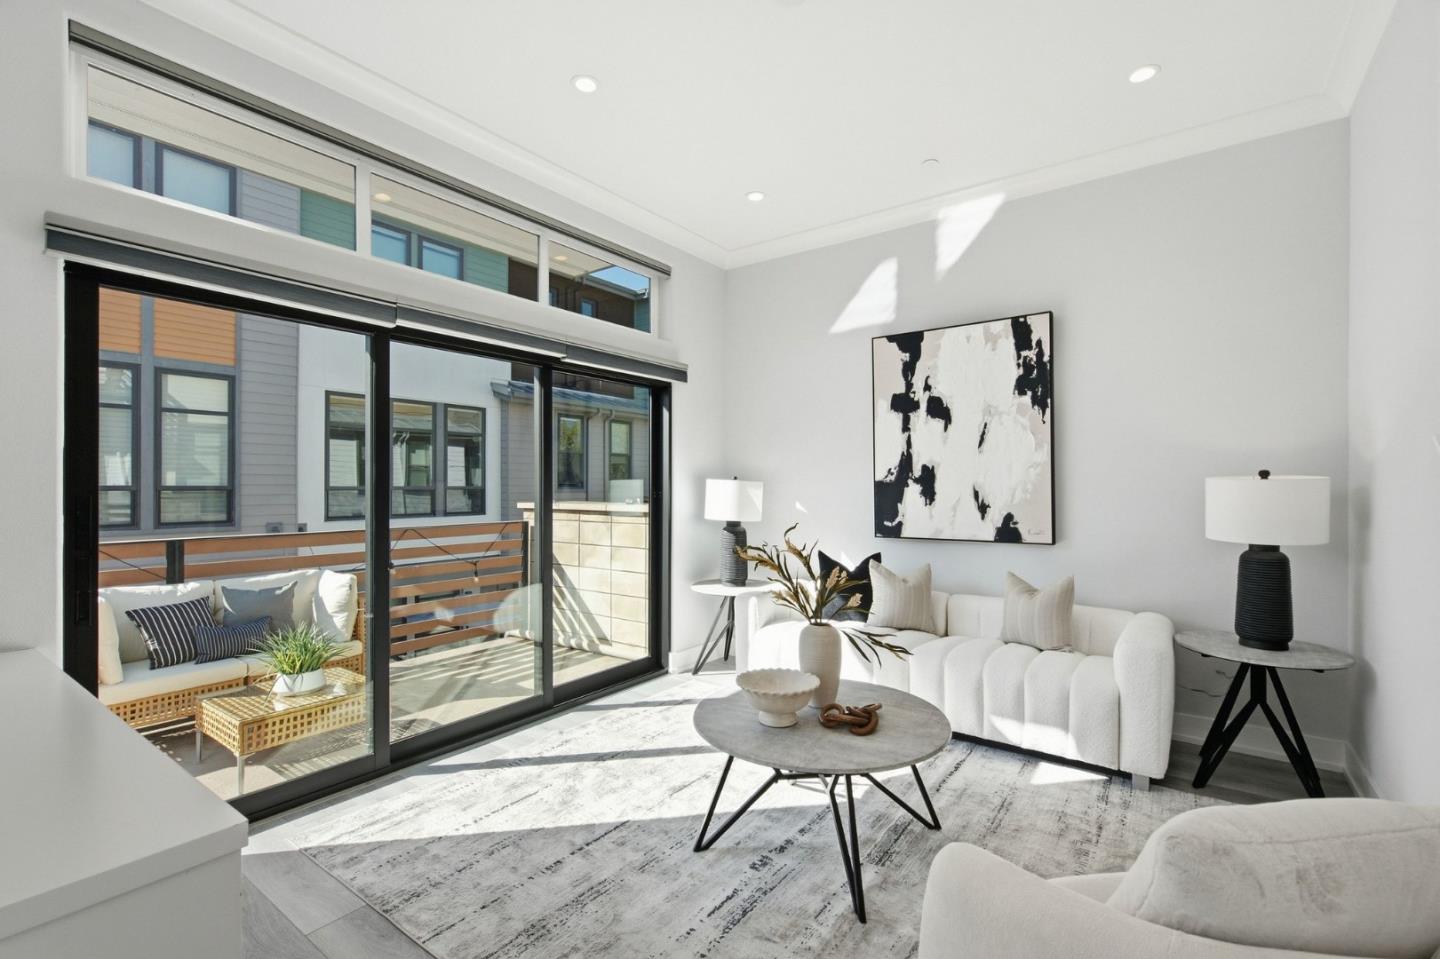
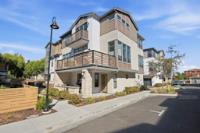
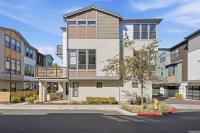
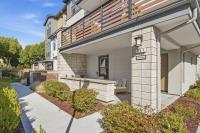
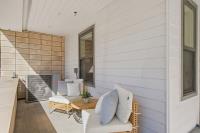
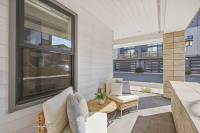
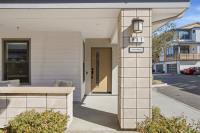
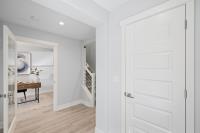
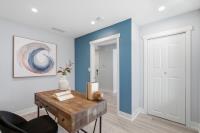
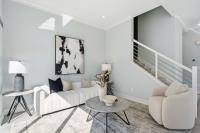
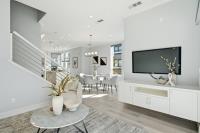
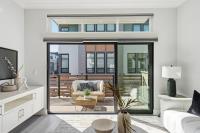
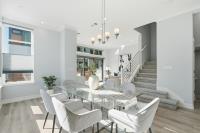
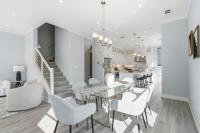
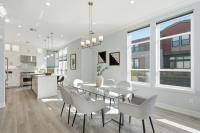
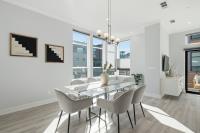
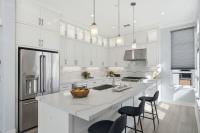
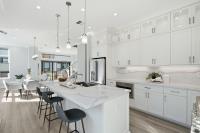
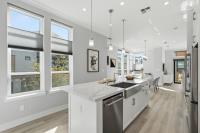
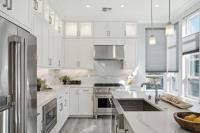
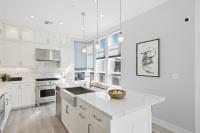
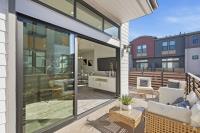
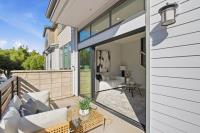
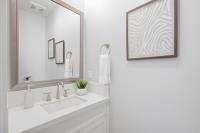
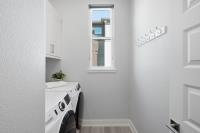
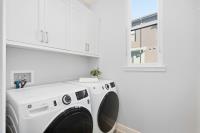
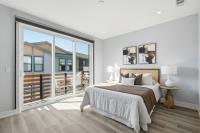
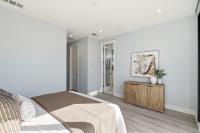
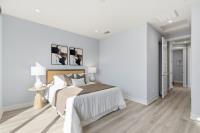
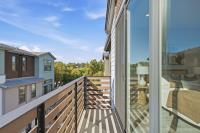
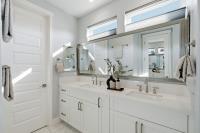
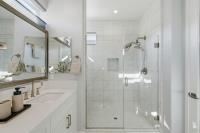
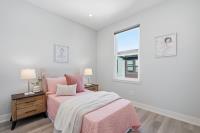
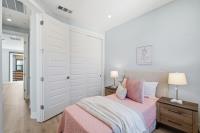
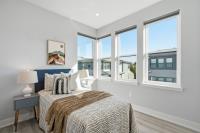
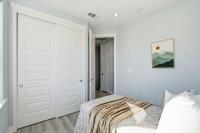
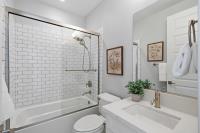
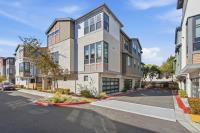
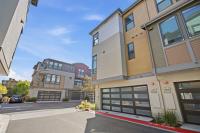
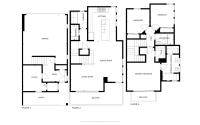
Welcome to Prism, one of Sunnyvale's most sought-after communities, where modern design meets elegant, luxurious finishes inside and out. This light-filled end-unit townhome offers 3 bedrooms, 2.5 baths, and a lower-level bonus room ideal for a home office or gym. Hardwood floors, plush carpet, fresh paint, and numerous upgrades throughout. Smart home with automated lights, shades, thermostat, and garage. Designed for today's lifestyle, with room to work, host, and relax. The open great room flows between the living, dining, and kitchen. The gourmet kitchen features ample cabinetry, a breakfast island, top-of-the-line stainless steel appliances, and large windows that flood the space with light. A powder room and laundry complete the main level. Upstairs, the oversized primary suite is a true retreat, with a custom walk-in closet, dual sinks, and a large stall shower with bench. Two more bedrooms share a full hall bath. Attached two-car garage. Wraparound patio for barbecues, morning coffee, or quiet evenings. Unbeatable location for Silicon Valley commuters. Minutes to Apple, Google, LinkedIn, Amazon, Meta, and more. Close to Downtown Sunnyvale's dining, Target, Whole Foods, and AMC. A short walk to Caltrain and near the new Lawrence Station center. Don't miss it!
Description as published by the listing brokerage.
Every detail on record
- Bathrooms
- Double Sinks, Shower and Tub, Split Bath, Stall Shower, Tile
- Appliances
- Washer/Dryer
- Dining Room
- Dining Area in Living Room
- Family Room
- No Family Room
- Flooring
- Carpet, Hardwood, Tile
- Heating
- Central Forced Air - Gas
- Cooling
- Central Forced Air
- Water
- Public
- Sewer
- Public Sewer
- Roof
- Shingle
- Foundation
- Slab
- Garage/Parking
- Attached Garage, Guest / Visitor Parking, Garage: 2 Car(s)
- Elementary District
- Sunnyvale
- High School District
- Fremont Union High
- HOA Fee
- $402
- HOA Fee Frequency
- Monthly
- Complex Amenities
- Barbecue Area, Club House, Garden / Greenbelt/ Trails
- Zoning
- M3
All 18 fields exactly as the listing brokerage published them to the MLS — nothing inferred or filled in. Blank fields mean the brokerage did not report them; ask and Adriana will find out.
What it costs to own
What's around this home
Within about a mile of the front door: 7 groceries, 41 places to eat, 6 parks.
- Wolfe India Bazar0.5 mi
- Desi Bazar Desi Kitchen0.5 mi
- Whole Foods Market0.7 mi
- Sprouts Farmers Market0.8 mi
- Baraka Market0.8 mi
- The Don's Deli0.1 mi
- Madurai Modern Cafe0.3 mi
- Round Table Pizza0.5 mi
- Famous Food Restaurant0.5 mi
- Victory Village Park0.3 mi
- Arques Place Open Space0.6 mi
- Braly Park0.6 mi
- Redwood Square0.7 mi
- Murphy Park0.7 mi
- Dr. Gary Gold & Associates0.6 mi
- Sunnyvale Center (401)0.6 mi
- Valley Health Center Sunnyvale0.6 mi
- PAMF Family Medicine0.7 mi
- PAMF Laboratory0.7 mi
Getting around
- SunnyvaleCaltrain0.8 mi
- LawrenceCaltrain1.2 mi
Schools
- Ellis Elementary School0.4 mi
- Helios School0.6 mi
- Boost Up Kids Academy0.6 mi
- Braly Elementary School0.6 mi
- Ponderosa Elementary School0.9 mi
Wildfire hazard designation
CAL FIRE does not map this parcel inside a designated Fire Hazard Severity Zone. That is an absence of state designation, not a guarantee — the seller's Natural Hazard Disclosure remains the authoritative document for this address.
Location
Market statistics and listing data courtesy of MLSListings, Inc. Information deemed reliable but not guaranteed. Properties shown are area market listings and may be listed by other brokerages. View on MLSListings ↗
Neighbourhood places and transit from OpenStreetMap contributors (ODbL). Fire hazard severity zones from CAL FIRE. Distances are straight-line from the parcel and are provided for orientation only.