
1128 Ebener St
About this home
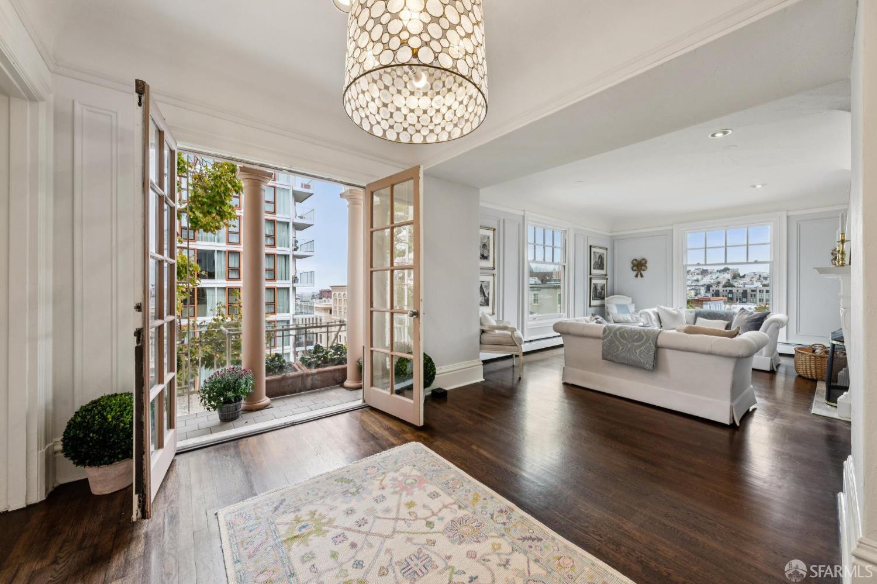
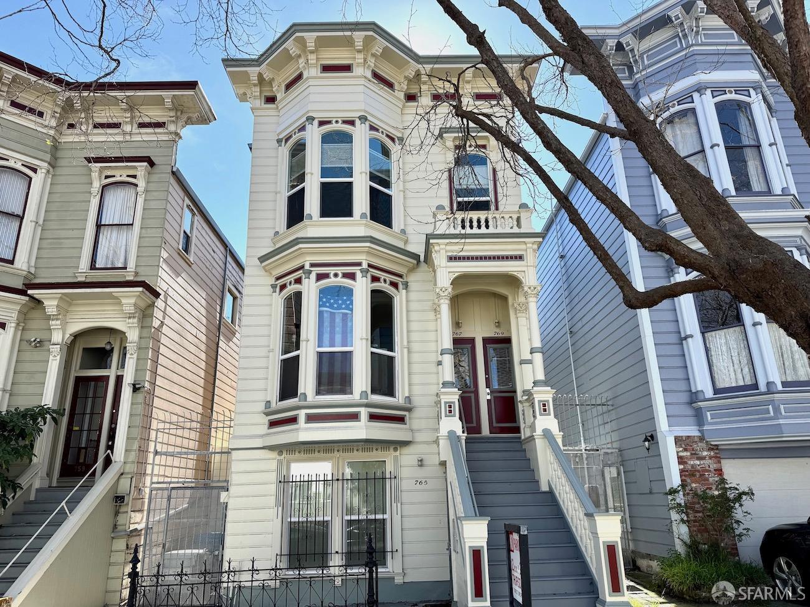
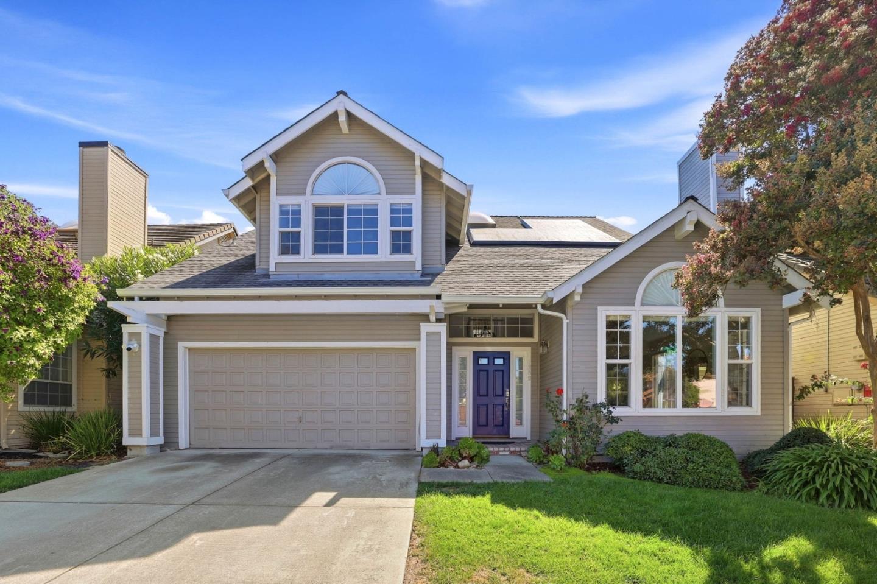
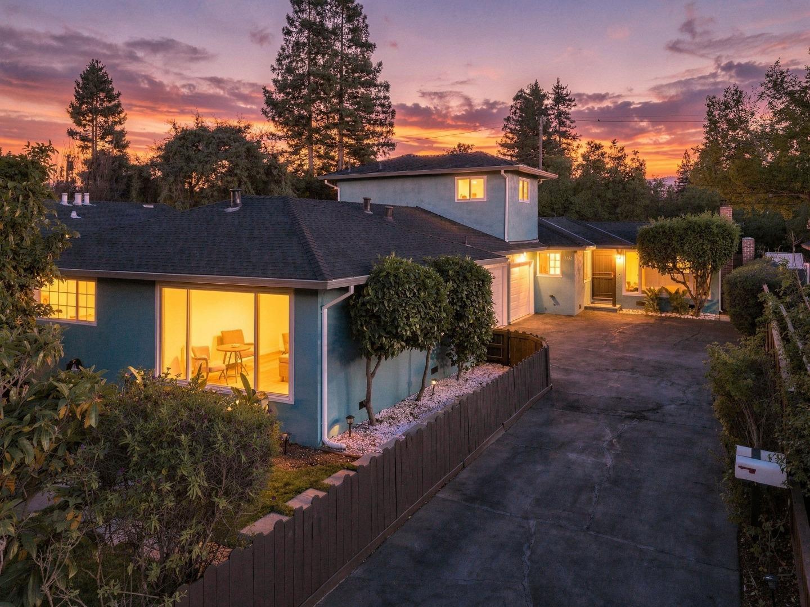
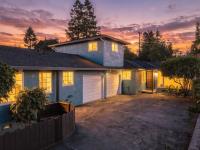
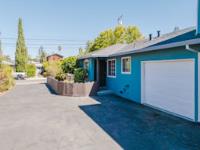
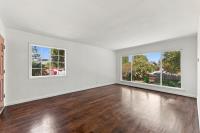
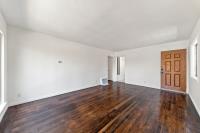
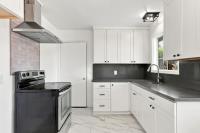
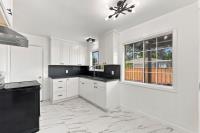
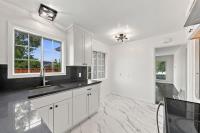
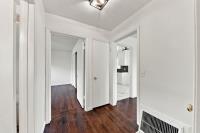
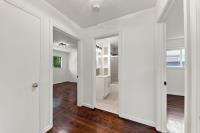
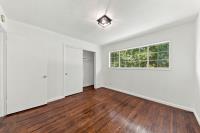
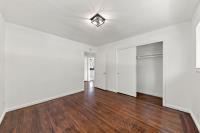
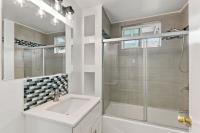
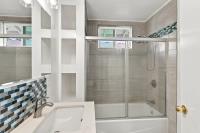
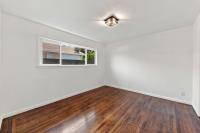
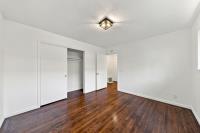
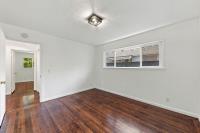
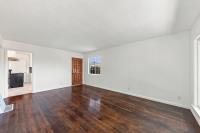
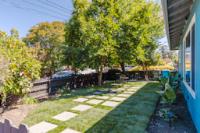
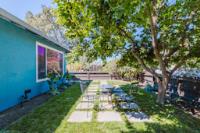
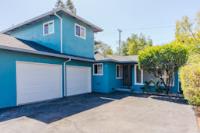
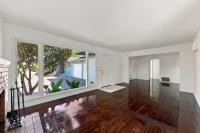
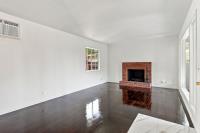
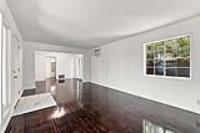
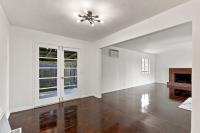
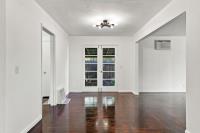
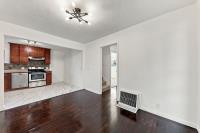
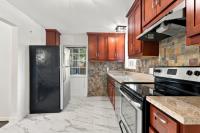
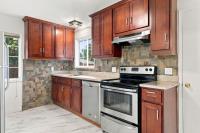
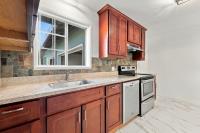
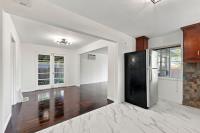
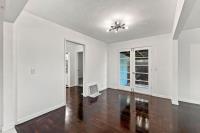
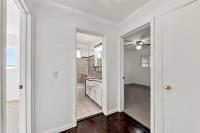
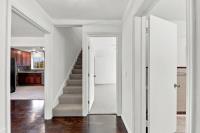
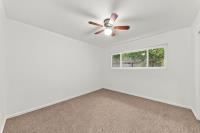
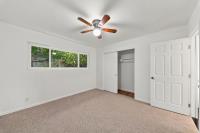
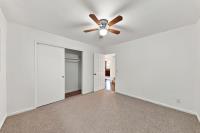
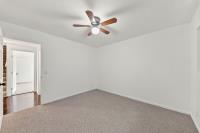
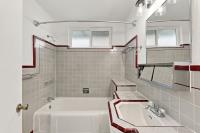
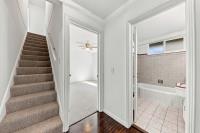
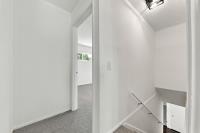
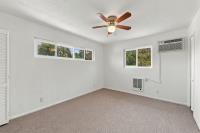
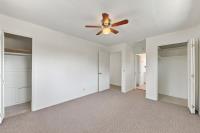
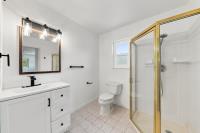
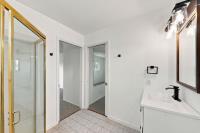
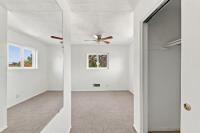
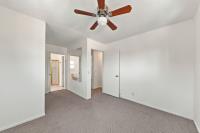
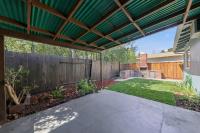
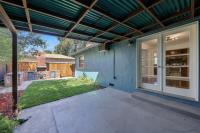
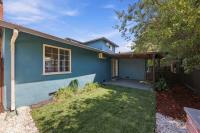
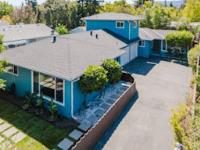
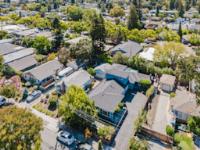
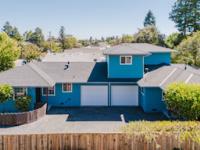
Rare multi-family opportunity with a true single-family feeldelivered completely vacant! Situated on an expansive, private lot with a long driveway, this meticulously maintained duplex offers unmatched privacy and instant flexibility for owner-occupants and investors alike. The layout features two entirely separate residences that share only a single garage wall, ensuring maximum noise reduction. Designed for independent living, each unit boasts its own private entrance, a dedicated 1-car garage, independent laundry hookups, and its own completely separate, private yard. Front Unit: A bright 2-bedroom, 1-bathroom floor plan featuring a brand-new kitchen and stunning new flooring throughout. Rear Unit: A generous, light-filled 4-bedroom, 2-bathroom layout perfect for a large family or premium rental income. New kitchen flooring, new carpet in bedrooms, and refinished hardwood floors. Immediate Move-In / Lease-Up: With both units vacant, there is no waiting for leases to expire. Move right into either unit and house-hack your mortgage, accommodate an extended family, or immediately lease both sides to maximize market-rate cash flow. Located in a highly sought-after neighborhood known for excellent schools and robust rental demand. Don't miss this turnkey wealth-builder!
Description as published by the listing brokerage.
Every detail on record
- Kitchen
- Countertop - Granite, Varies by Unit
- Appliances
- Dishwasher, Freezer, Garbage Disposal, Hood Over Range, Oven Range, Oven Range - Electric, Refrigerator, Washer/Dryer
- Flooring
- Carpet, Hardwood, Tile
- Heating
- Central Forced Air - Gas
- Cooling
- Window/Wall Unit
- Water
- Public
- Sewer
- Public Sewer
- Style
- Traditional
- Roof
- Shingle
- Foundation
- Concrete Perimeter, Raised
- Garage/Parking
- Assigned Spaces, Attached Garage, On Street, Garage: 2 Car(s)
- Elementary District
- Redwood City Elementary
- High School District
- Sequoia Union High
- # Total Units
- 2
- # Buildings
- 1
- Zoning
- R-2
All 16 fields exactly as the listing brokerage published them to the MLS — nothing inferred or filled in. Blank fields mean the brokerage did not report them; ask and Adriana will find out.
What it costs to own
What's around this home
Within about a mile of the front door: 9 groceries, 22 places to eat, 12 parks.
- Mi Rancho Supermarket0.4 mi
- Mercadito Latino0.4 mi
- Whole Foods Market0.6 mi
- Safeway0.7 mi
- Dehoff's Key Market0.8 mi
- Los Temos Taqueria0.4 mi
- Thai House0.4 mi
- Tacos Los Gemelos0.4 mi
- El Zarape0.4 mi
- Hawes Park0.2 mi
- Palm Park0.3 mi
- Union Cemetery0.4 mi
- Red Morton Community Park0.4 mi
- Fleishman Park0.5 mi
- Dr. T. Kiggins Optometrist0.5 mi
- Woodside Optometry0.6 mi
- Milagros de Mexico0.6 mi
- Sequoia Teen Wellness Center0.7 mi
- CVS Pharmacy0.7 mi
Getting around
- Redwood CityCaltrain0.8 mi
Schools
- Redeemer School0.5 mi
- McKinley Intermediate School0.5 mi
- Orion Alternative & Mandarin Immersion School0.6 mi
- Mount Carmel School0.7 mi
- Sequoia High School0.8 mi
Wildfire hazard designation
CAL FIRE does not map this parcel inside a designated Fire Hazard Severity Zone. That is an absence of state designation, not a guarantee — the seller's Natural Hazard Disclosure remains the authoritative document for this address.
Location
Market statistics and listing data courtesy of MLSListings, Inc. Information deemed reliable but not guaranteed. Properties shown are area market listings and may be listed by other brokerages. View on MLSListings ↗
Neighbourhood places and transit from OpenStreetMap contributors (ODbL). Fire hazard severity zones from CAL FIRE. Distances are straight-line from the parcel and are provided for orientation only.