
3876 Almond Ave
About this home
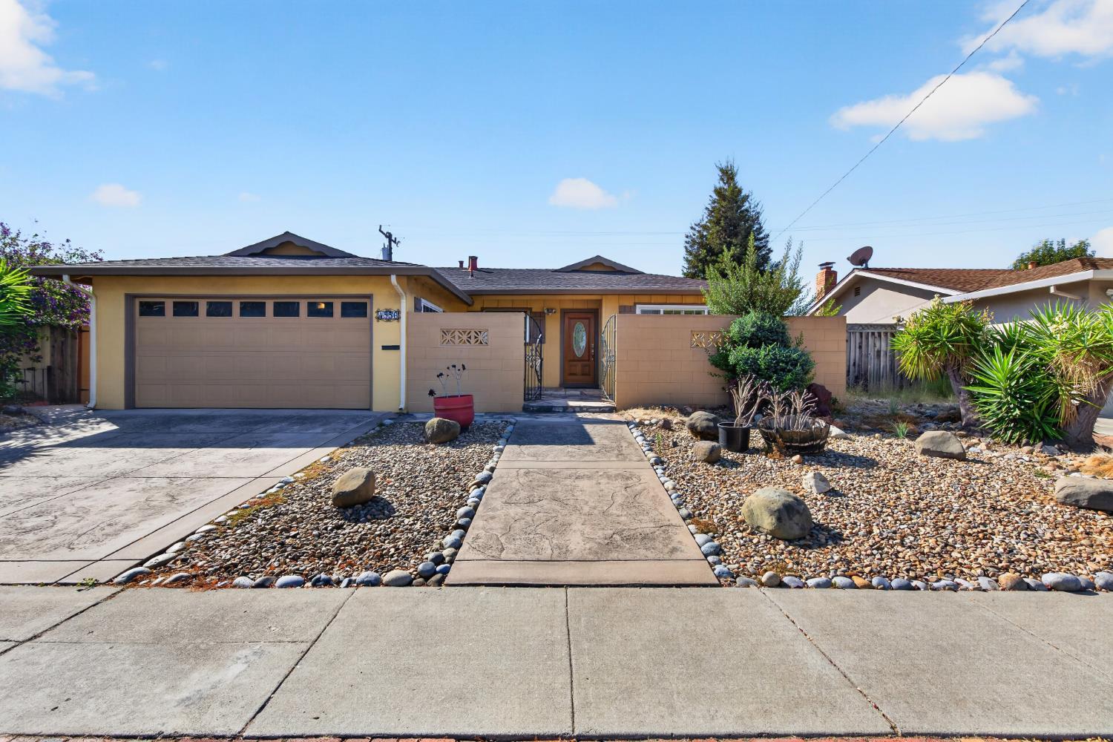
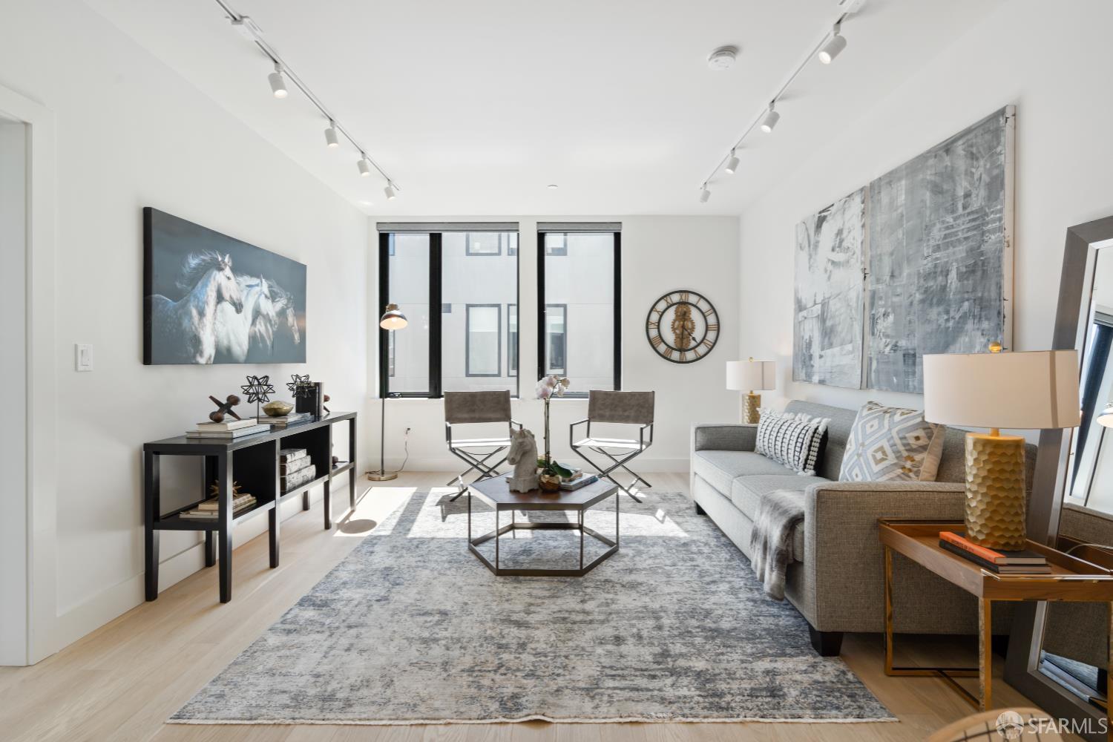
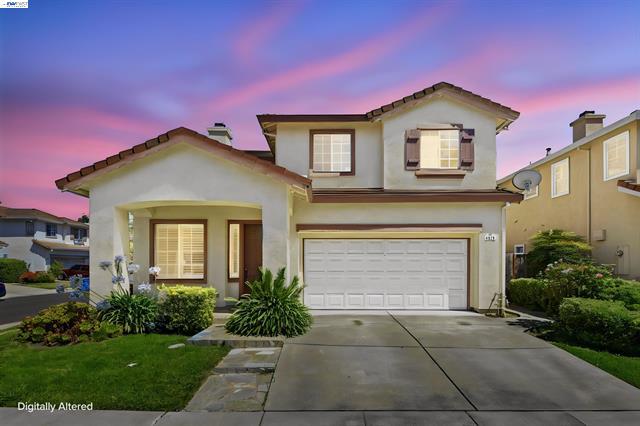
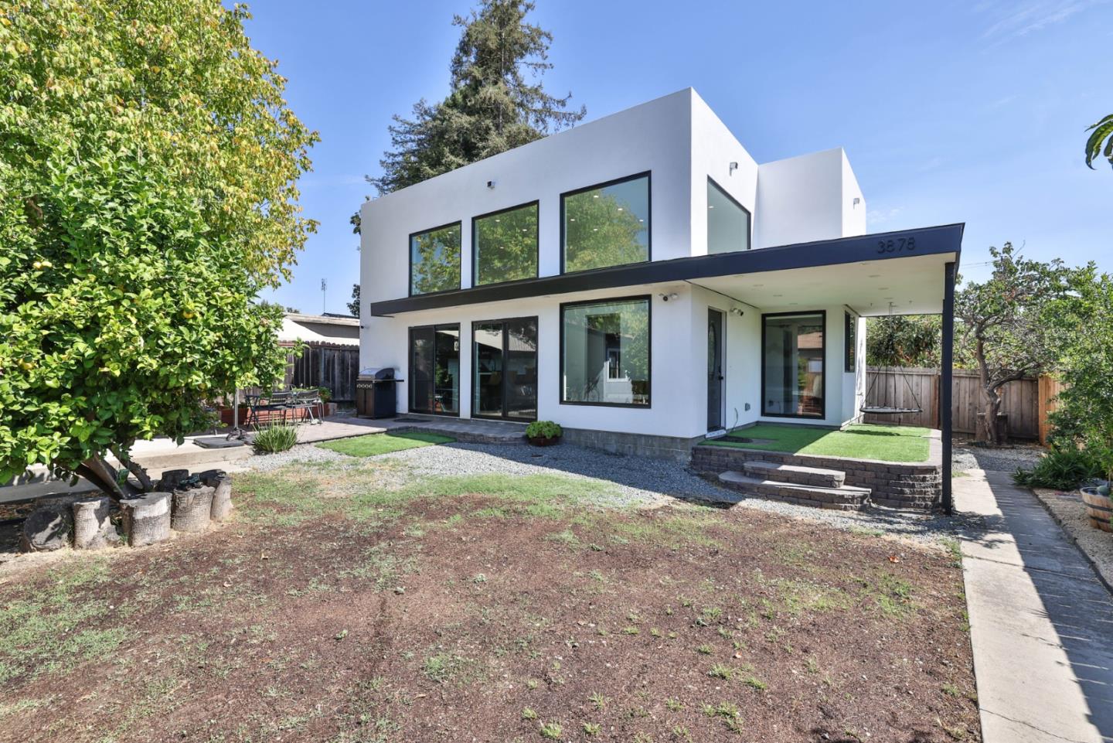
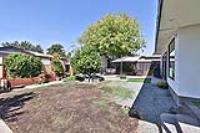
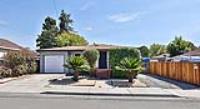
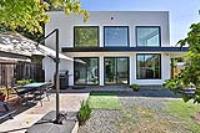
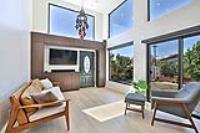
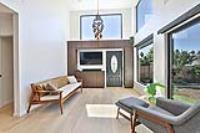
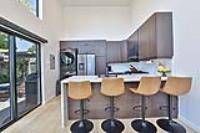
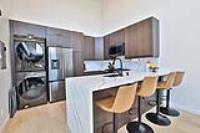
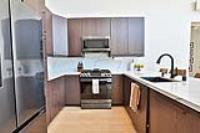
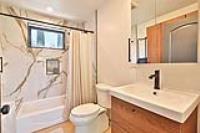
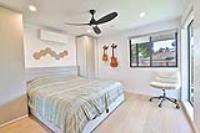
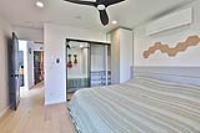
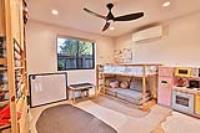
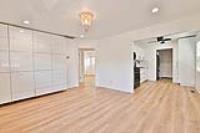
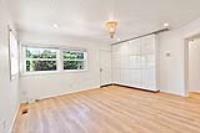
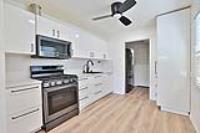
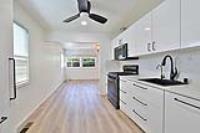
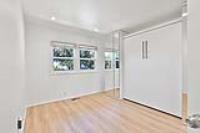
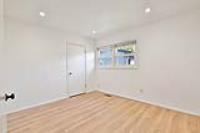
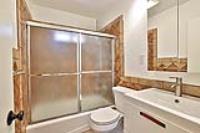
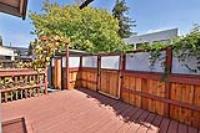
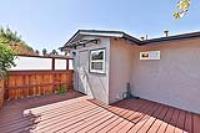
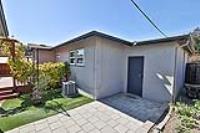
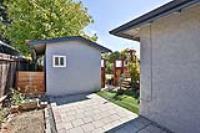
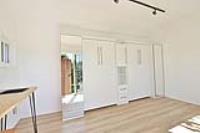
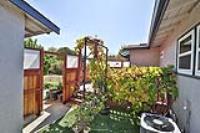
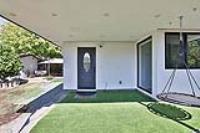
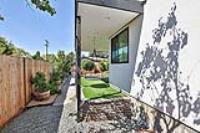
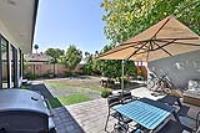
Rare opportunity in Fremonts desirable Irvington neighborhood featuring two separate residences with approx. 1,503 sq ft of combined living space: a 703 sq ft main residence plus a detached 800 sq ft ADU built in 2024. Ideal for multigenerational living, extended family, guests or potential rental income. The 2 bed/1 bath main home features updated flooring, custom cabinetry/storage and an updated kitchen with quartz countertops and stainless steel appliances. Additional features include A/C, washer/dryer and attached garage with LVP flooring. The modern 2 bed/1 bath detached ADU showcases soaring 14.5-ft ceilings and abundant UV-protected windows creating exceptional natural light, spacious kitchen, with stainless steel appliances, W+D, plus a heat-pump mini-split system and large attic storage area. A bonus is a spacious 135 sq ft storage structure with built-in storage. Thoughtfully designed to provide privacy and flexibility between the two residences while still offering a spacious backyard for outdoor enjoyment. A unique opportunity to live in one residence while generating potential income from the other. Conveniently located near Irvington restaurants, shopping, parks, BART, I-680 and I-880.
Description as published by the listing brokerage.
Every detail on record
- Kitchen
- 220 Volt Outlet
- Appliances
- Dishwasher, Freezer, Microwave, Oven Range - Gas, Refrigerator, Washer/Dryer
- Dining Room
- Breakfast Bar, Dining Area, Dining Bar, Eat in Kitchen
- Family Room
- Other
- Heating
- Forced Air, Heat Pump
- Cooling
- Central Forced Air, Other
- Water
- Public
- Sewer
- Public Sewer
- Roof
- Composition
- Foundation
- Crawl Space
- Garage/Parking
- Attached Garage, Garage: 1 Car(s)
- Elementary District
- Fremont Unified
- High School District
- Fremont Unified
- Zoning
- R2
All 14 fields exactly as the listing brokerage published them to the MLS — nothing inferred or filled in. Blank fields mean the brokerage did not report them; ask and Adriana will find out.
What it costs to own
What's around this home
Within about a mile of the front door: 6 groceries, 23 places to eat, 7 parks.
- Coco's Mercado0.1 mi
- Madina Fresh Market0.2 mi
- Apni Mandi Farmers Market0.2 mi
- Safeway0.2 mi
- Zamzam Halal Supermarket & Restaurant0.3 mi
- Salsa Picante Mexican Restaurant<0.1 mi
- Hops & Beans Cafe0.1 mi
- New Yong Kang Seafood Restaurant0.1 mi
- Halal Wings Plus0.1 mi
- Irvington Plaza Park<0.1 mi
- Phillip Bauer Park0.7 mi
- Mission View Park0.8 mi
- Rosewood Community Park0.8 mi
- Irvington Community Park0.9 mi
- Bay Area Community Health<0.1 mi
- Bach Pharmacy | North<0.1 mi
- Corvision Optometry0.1 mi
- Safeway Pharmacy0.2 mi
- Kerry Chan DC Chiropractic & Wellness PC1.0 mi
Getting around
Schools
- Irvington School0.2 mi
- John M. Horner Middle School0.5 mi
- O N Hirsch Elementary School0.5 mi
- Learn & Play Montessori School0.6 mi
- Mission Valley Elementary School0.7 mi
Wildfire hazard designation
CAL FIRE does not map this parcel inside a designated Fire Hazard Severity Zone. That is an absence of state designation, not a guarantee — the seller's Natural Hazard Disclosure remains the authoritative document for this address.
Location
Market statistics and listing data courtesy of MLSListings, Inc. Information deemed reliable but not guaranteed. Properties shown are area market listings and may be listed by other brokerages. View on MLSListings ↗
Neighbourhood places and transit from OpenStreetMap contributors (ODbL). Fire hazard severity zones from CAL FIRE. Distances are straight-line from the parcel and are provided for orientation only.