


844 Trenton Dr
About this home
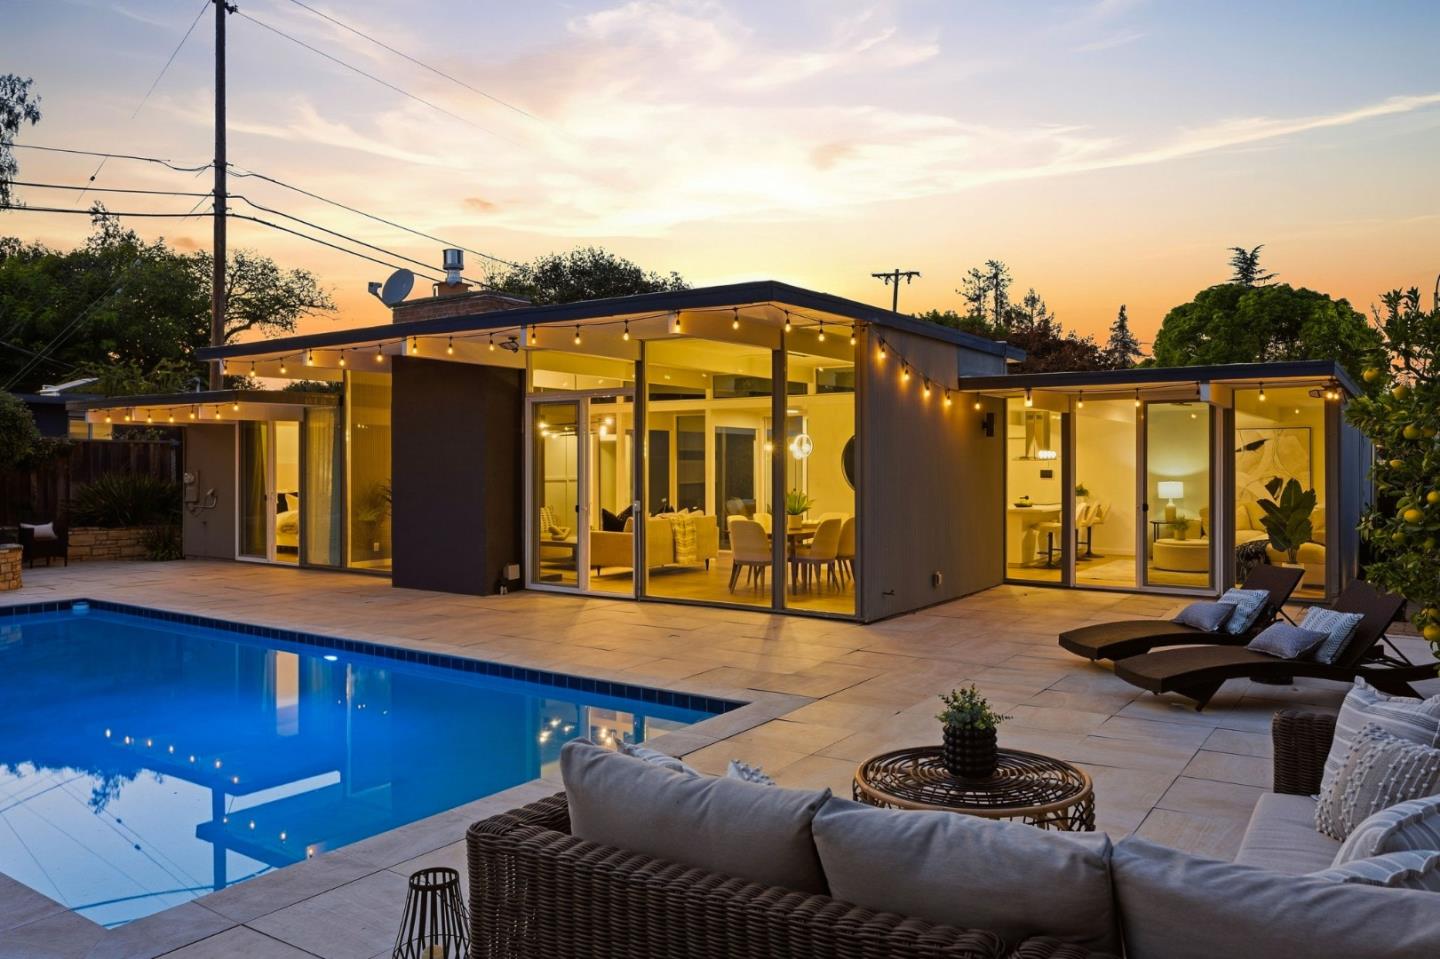
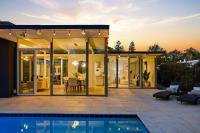
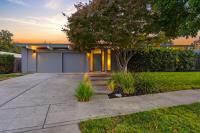
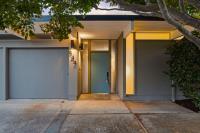
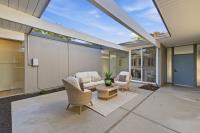
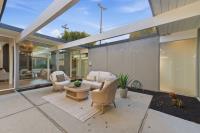
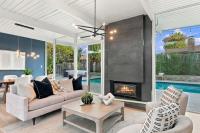
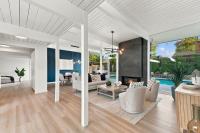
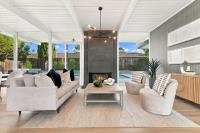
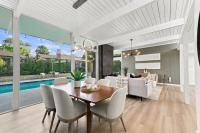
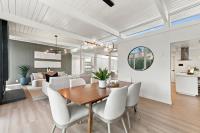
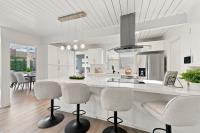
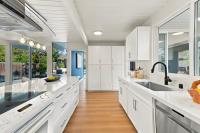
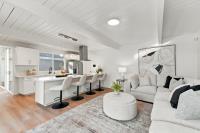
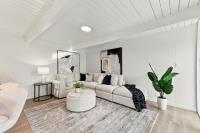
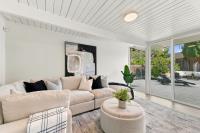
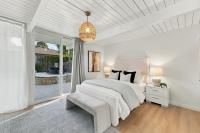
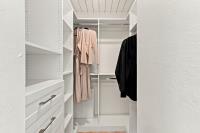
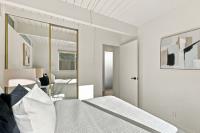
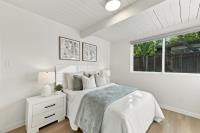
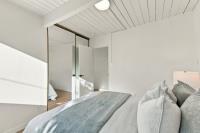
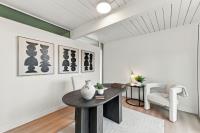
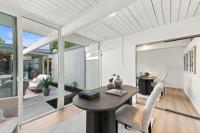
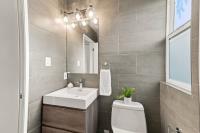
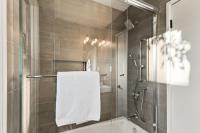
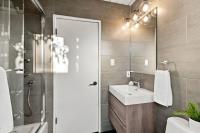
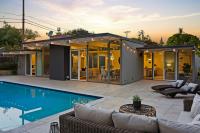
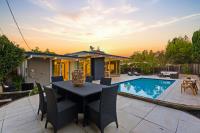
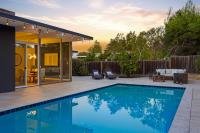
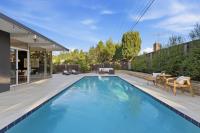
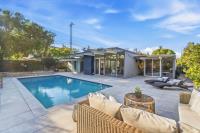
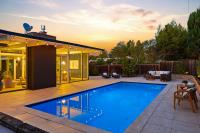
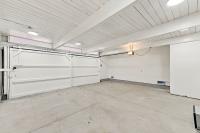
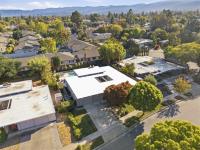
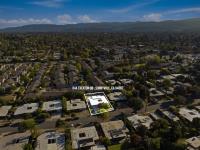
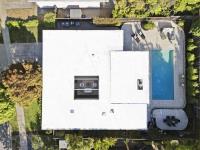
Experience classic California living in this distinctive 4-bedroom, 2-bath contemporary home offering 1,643 sq. ft. of living space on a generous 7,848 sq. ft. lot. Vaulted open-beam ceilings, skylights and expansive windows fill the home with natural light and create a warm, open atmosphere. The updated kitchen features quartz and solid-surface countertops, built-in appliances and a breakfast bar that flows effortlessly into the family room and dining areaideal for everyday living and entertaining. The inviting living room is anchored by a fireplace, while radiant-floor heating adds year-round comfort. The primary suite features a walk-in closet and updated bath with tile finishes and skylight. Step outside to enjoy a private backyard with an in-ground pool, perfect for relaxing and entertaining. Additional highlights include indoor laundry, dual-pane windows and an attached 2-car garage, all in a desirable Sunnyvale location.
Description as published by the listing brokerage.
Every detail on record
- Bedrooms
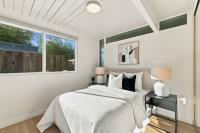
- Ground Floor Bedroom, Primary Suite/Retreat, Walk-in Closet, More than One Bedroom on Ground Floor
- Bathrooms
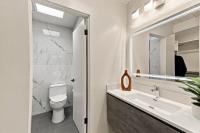
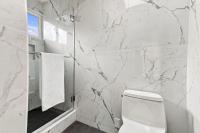
- Outside Access, Shower and Tub, Skylight, Solid Surface, Tile, Updated Bath(s), Full on Ground Floor
- Kitchen
- 220 Volt Outlet, Countertop - Solid Surface / Corian
- Appliances
- Cooktop - Electric, Dishwasher, Garbage Disposal, Hood Over Range, Microwave, Oven - Built-In, Refrigerator
- Dining Room
- Breakfast Bar, Dining Area in Family Room
- Family Room
- Kitchen/Family Room Combo
- Fireplace
- Living Room
- Flooring
- Tile, Vinyl/Linoleum
- Laundry
- Inside
- Heating
- Radiant Floors
- Water
- Public
- Sewer
- Public Sewer
- Style
- Contemporary, Eichler, Modern/High Tech
- Roof
- Foam
- Foundation
- Slab
- Pool
- In Ground
- Garage/Parking
- Attached Garage, Gate/Door Opener, Off-Street Parking, On Street, Parking Area, Garage: 2 Car(s)
- Elementary District
- Sunnyvale
- High School District
- Fremont Union High
- Zoning
- R1
All 20 fields exactly as the listing brokerage published them to the MLS — nothing inferred or filled in. Blank fields mean the brokerage did not report them; ask and Adriana will find out.
What it costs to own
What's around this home
Within about a mile of the front door: 3 groceries, 4 places to eat, 6 parks.
- Smart & Final Extra!0.2 mi
- New India Bazaar0.2 mi
- Zanotto's Market Sunnyvale0.3 mi
- Corazon Mexican Food0.2 mi
- Country Gourmet0.2 mi
- Starbucks0.2 mi
- The Gurkha Kitchen0.2 mi
- De Anza Park0.4 mi
- Mango Park0.5 mi
- San Antonio Park0.6 mi
- Serra Park0.8 mi
- Nimitz School Park0.8 mi
- Olga Tran, DDS<0.1 mi
- Walgreens0.2 mi
- Palo Alto Medical Foundation0.4 mi
- Stanford Medicine Children's Health Specialty Services – Sunnyvale0.8 mi
- CVS Pharmacy1.1 mi
Getting around
Schools
- Challenger School - Sunnyvale0.3 mi
- Stratford School Sunnyvale De Anza Park0.4 mi
- Resurrection Catholic School0.4 mi
- Resurrection Church and School0.4 mi
- Sunnyvale Middle School0.5 mi
Wildfire hazard designation
CAL FIRE does not map this parcel inside a designated Fire Hazard Severity Zone. That is an absence of state designation, not a guarantee — the seller's Natural Hazard Disclosure remains the authoritative document for this address.
Location
Market statistics and listing data courtesy of MLSListings, Inc. Information deemed reliable but not guaranteed. Properties shown are area market listings and may be listed by other brokerages. View on MLSListings ↗
Neighbourhood places and transit from OpenStreetMap contributors (ODbL). Fire hazard severity zones from CAL FIRE. Distances are straight-line from the parcel and are provided for orientation only.