800 N 8th St #324
About this home
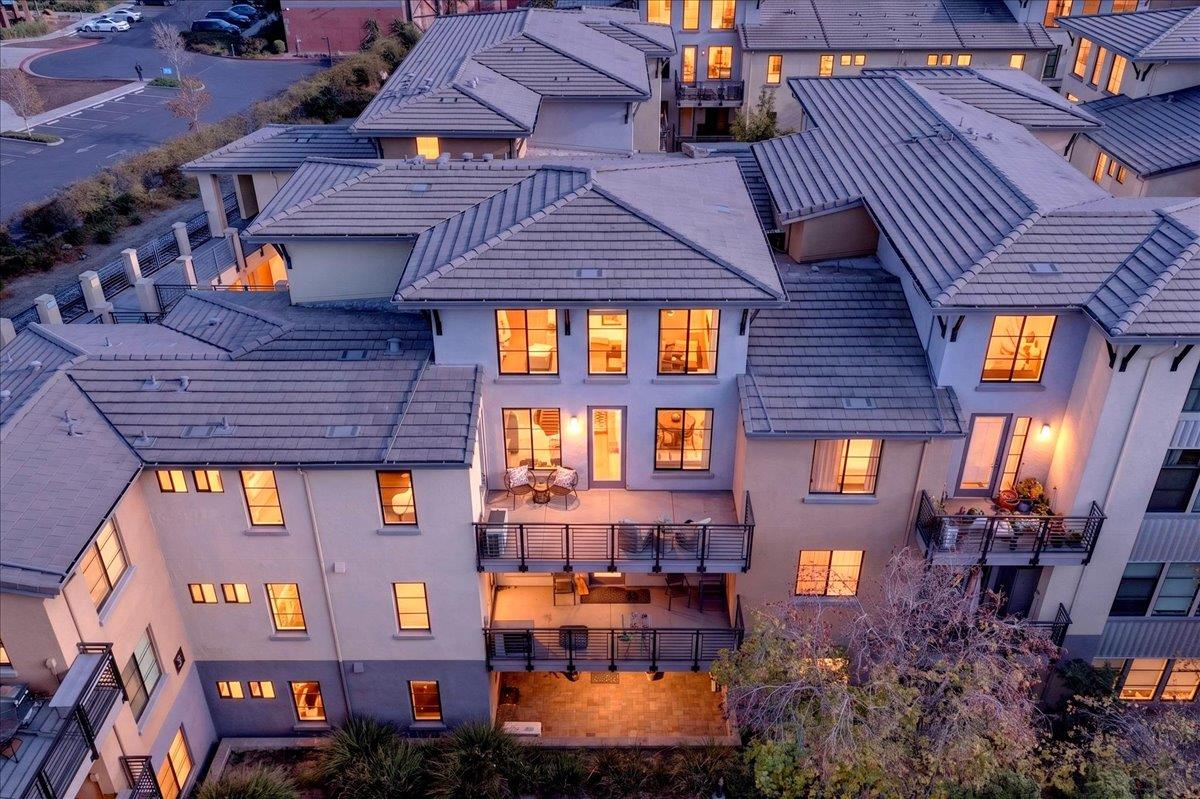
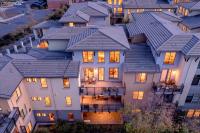
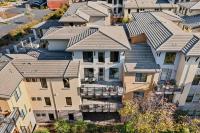
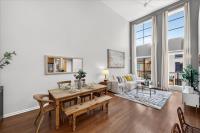
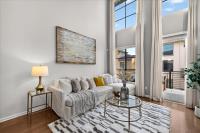
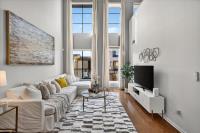
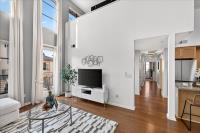
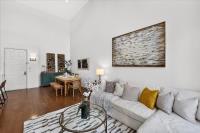
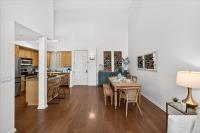
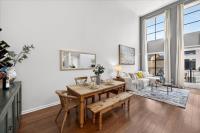
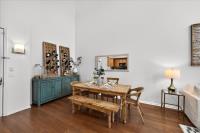
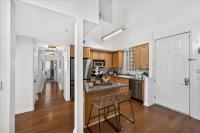
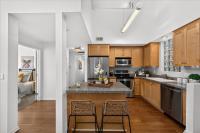
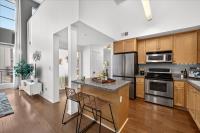
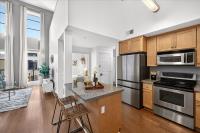
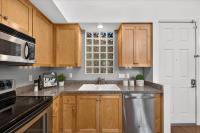
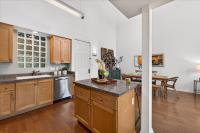
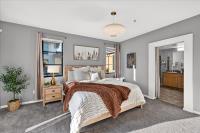
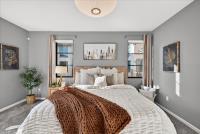
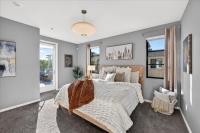
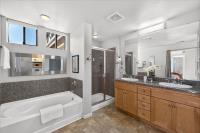
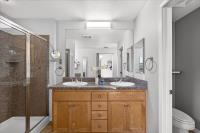
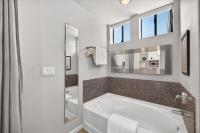
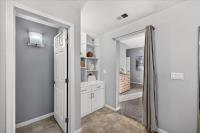
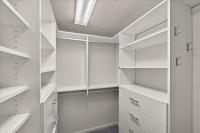
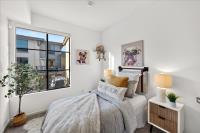
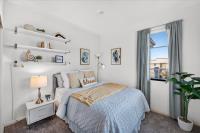
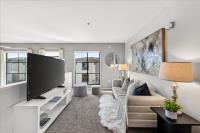
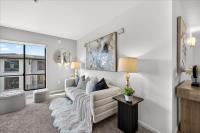
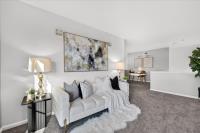
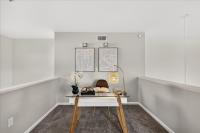
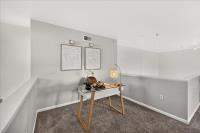
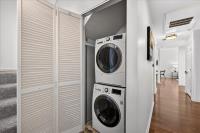
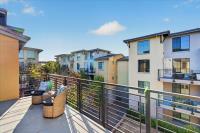
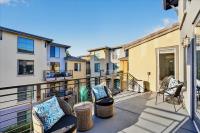
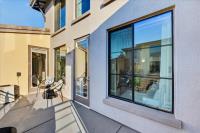
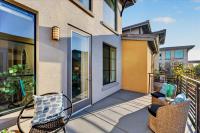
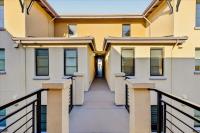
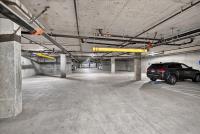
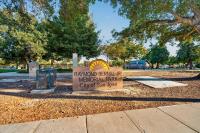
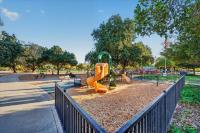
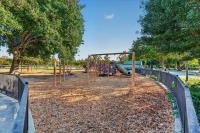
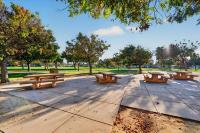
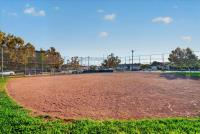
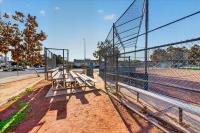
Experience penthouse-style living in the heart of San Joses vibrant Japantown! This rare top-floor corner unit offers 3 bedrooms plus a versatile loft and approximately 1,636 square feet of spacious, light-filled living. Soaring ceilings create an impressive sense of volume in the living room, while the open-concept floor plan allows the kitchen, dining, and living areas to flow seamlessly together, perfect for both everyday living and entertaining. The spacious primary suite features a walk-in closet, en-suite bath, and direct access to the private balcony. Two additional generously sized bedrooms are located on the main level, while the separate loft provides incredible flexibility as a potential 4th bedroom, family room, or home office. Step outside onto the large balcony and enjoy your morning coffee or unwind with a glass of wine in the evening. Additional highlights include inside laundry, Central AC, and TWO reserved parking spaces in the secure garage. Water and garbage included in the HOA dues. Enjoy the park directly across the street and an exceptional Japantown location just a short stroll from restaurants, shopping, and local favorites. Conveniently located near Downtown San Jose, major commute routes, tech companies, and everything Silicon Valley has to offer.
Description as published by the listing brokerage.
Every detail on record
- Bedrooms
- Ground Floor Bedroom, Loft Bedroom, Primary Suite/Retreat, Walk-in Closet, Primary Bedroom on Ground Floor, More than One Bedroom on Ground Floor
- Bathrooms
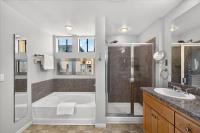
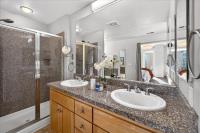
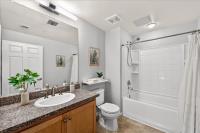
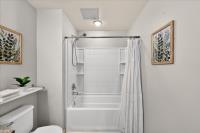
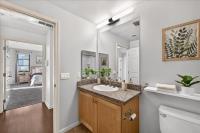
- Double Sinks, Granite, Primary - Stall Shower(s), Shower over Tub - 1, Tile, Tub in Primary Bedroom, Full on Ground Floor
- Kitchen
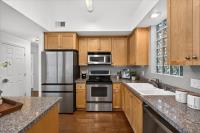
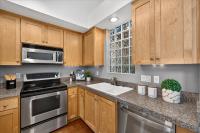
- Countertop - Granite, Exhaust Fan, Island
- Appliances
- Cooktop - Electric, Dishwasher, Exhaust Fan, Garbage Disposal, Hood Over Range, Microwave, Oven Range - Electric, Refrigerator, Washer/Dryer
- Dining Room
- Breakfast Bar, Dining Area, Eat in Kitchen
- Family Room
- Kitchen/Family Room Combo, Separate Family Room
- Flooring
- Carpet, Laminate
- Laundry
- Inside, In Utility Room
- Heating
- Central Forced Air
- Cooling
- Ceiling Fan, Central Forced Air
- Water
- Public
- Sewer
- Public Sewer
- Style
- Contemporary
- Roof
- Other
- Foundation
- Slab
- Garage/Parking
- Assigned Spaces, Attached Garage, Common Parking Area, Electric Gate, Garage: 2 Car(s)
- Elementary District
- San Jose Unified
- High School District
- San Jose Unified
- HOA Fee
- $854
- HOA Fee Frequency
- Monthly
- Complex Amenities
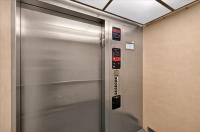
- Community Security Gate, Elevator
- Zoning
- APD
All 22 fields exactly as the listing brokerage published them to the MLS — nothing inferred or filled in. Blank fields mean the brokerage did not report them; ask and Adriana will find out.
What it costs to own
What's around this home
Within about a mile of the front door: 7 groceries, 32 places to eat, 8 parks.
- Santo Market0.3 mi
- Apatzingan0.3 mi
- Super Mercado El Sol0.3 mi
- Nijiya Market0.4 mi
- B'anne0.5 mi
- Sinceretea0.2 mi
- Costa Alegre0.3 mi
- Mesquite & Oak0.3 mi
- Taquería Lorena’s0.3 mi
- Cannery Park<0.1 mi
- Raymond Bernal Junior Memorial Park<0.1 mi
- Heinlenville Park0.3 mi
- Luna Park0.5 mi
- Backesto Park0.6 mi
- Japan Town Medical Group0.4 mi
- Aarhus Chiropractic0.6 mi
- Saint James Health Center1.0 mi
- Carbon Health1.2 mi
- An Ngoc To, M.D.1.2 mi
Getting around
- Civic CenterRail0.5 mi
- Japantown/AyerRail0.7 mi
- GishRail0.9 mi
- Saint JamesRail1.2 mi
- Santa ClaraRail1.3 mi
Schools
- Muwekma Ohlone Middle School0.4 mi
- Dharma School0.4 mi
- Grant Elementary School0.5 mi
- Tripp School1.0 mi
- Empire Gardens Elementary School1.0 mi
Wildfire hazard designation
CAL FIRE does not map this parcel inside a designated Fire Hazard Severity Zone. That is an absence of state designation, not a guarantee — the seller's Natural Hazard Disclosure remains the authoritative document for this address.
Location
Market statistics and listing data courtesy of MLSListings, Inc. Information deemed reliable but not guaranteed. Properties shown are area market listings and may be listed by other brokerages. View on MLSListings ↗
Neighbourhood places and transit from OpenStreetMap contributors (ODbL). Fire hazard severity zones from CAL FIRE. Distances are straight-line from the parcel and are provided for orientation only.