

1163 Park Grove Dr
About this home
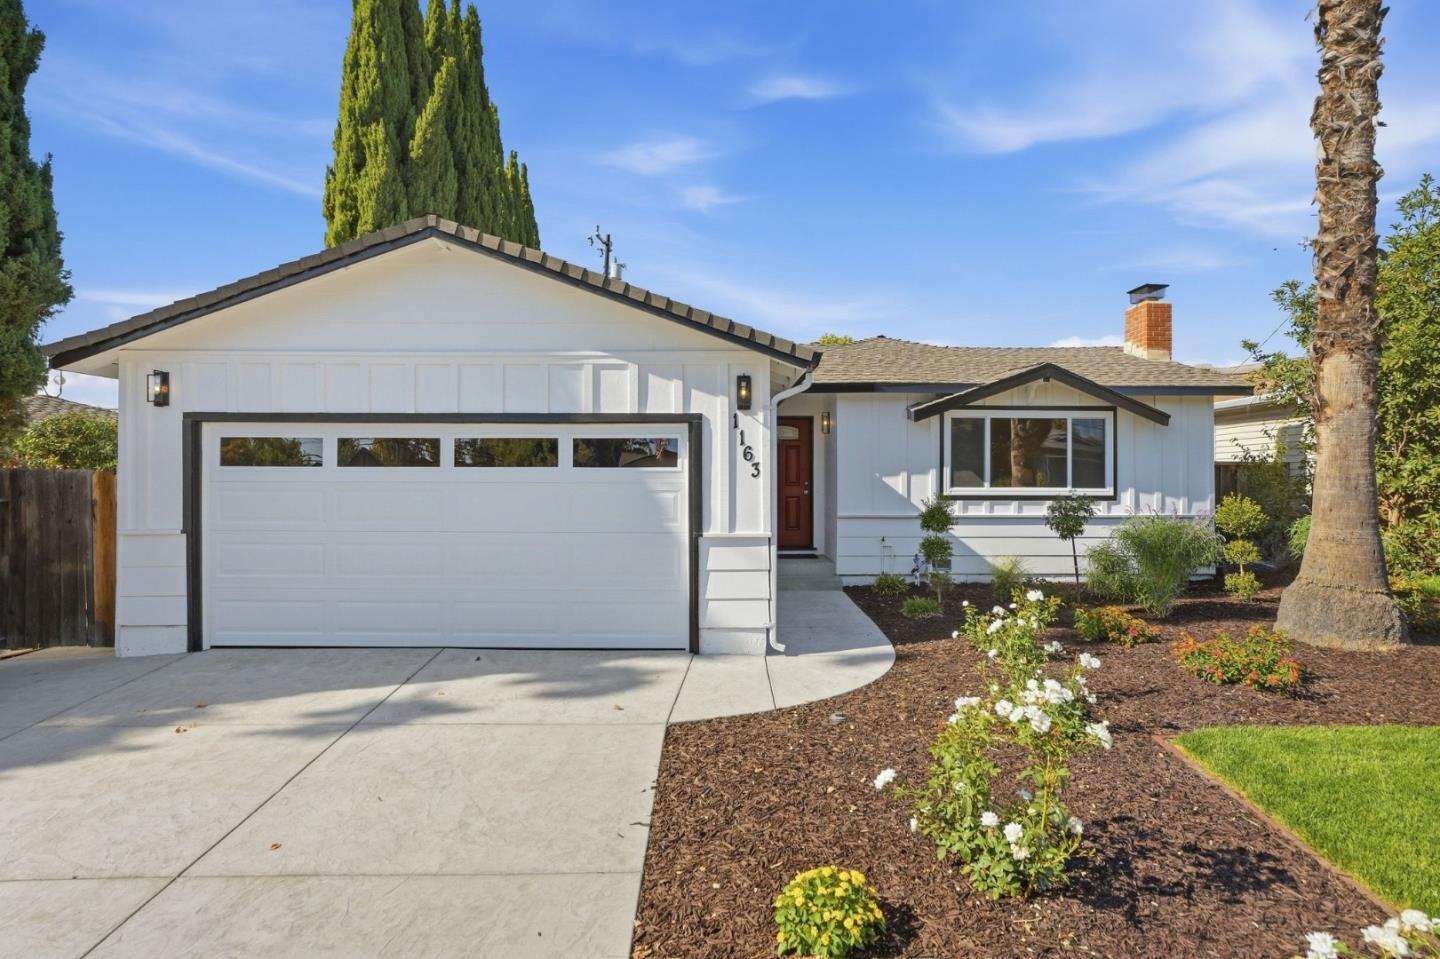
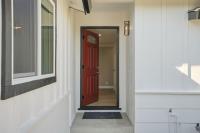
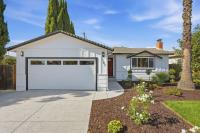
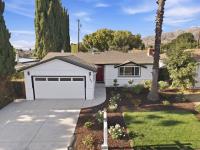
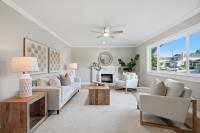
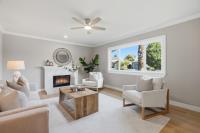
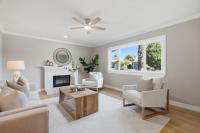
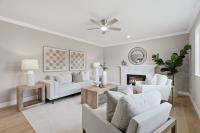
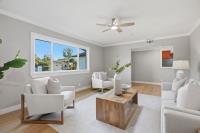
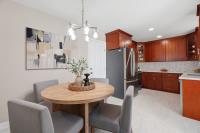
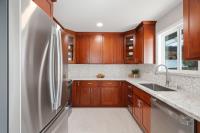
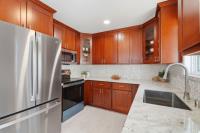
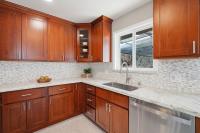
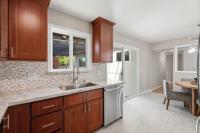
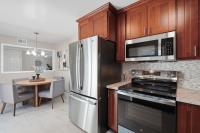
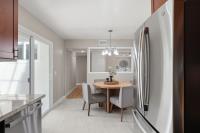
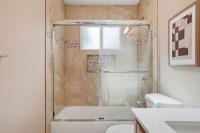
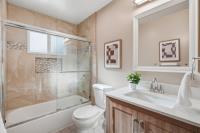
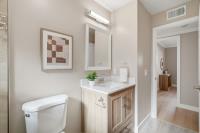
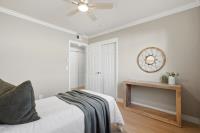
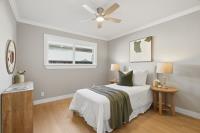
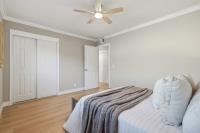
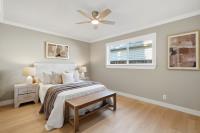
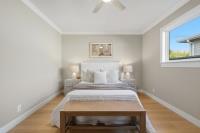
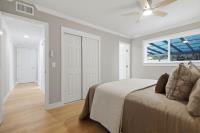
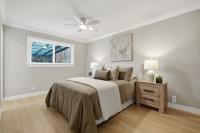
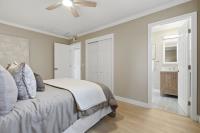
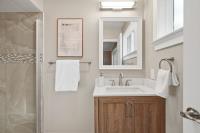
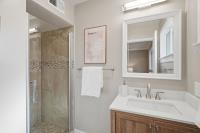
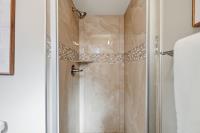
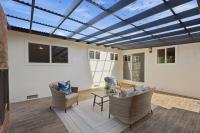
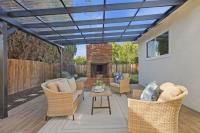
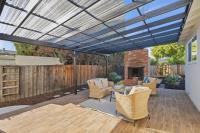
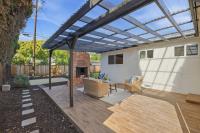
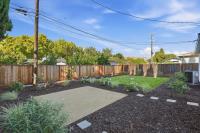
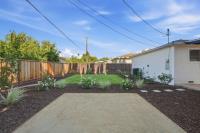
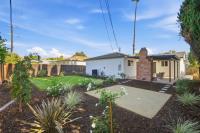
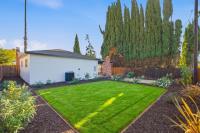
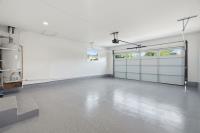
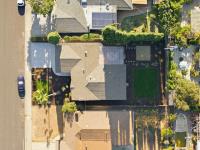
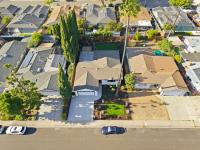
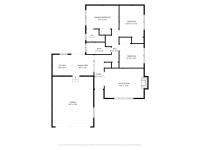
A home in one of Milpitas's most established neighborhoods, completely remodeled w/ all-new systems & finishes throughout. This is the rare turnkey home where you move in without lifting a finger. ALL NEW: plumbing, electrical panel & wiring, water heater, HVAC system, sheetrock & epoxy floor in garage, garage door, dual pane retrofit windows, SPC 100% waterproof floor, interior doors, baseboards, crown molding, fully remodeled kitchen with slow close cabinetry, granite counters, new appliances, remodeled bathrooms w/ french-oak colored vanities, quartz counter, motion & humidity sensor, fresh int and ext paint, new driveway, landscaping w/auto irrigation, tiled ext patio & corrugated poly carbonate roof, tented for termite, & MUCH MORE! This home is walkable to Milpitas Sport Center, Cardoza Park, Milpitas High School, Milpitas Town Center, minutes from Milpitas BART, close to the Great Mall, Ed R. Levin County Park, and major Silicon Valley employers (KLA Corp - headquartered in Milpitas, Cisco, Western Digital, Apple, and Tesla - Fremont - are all within easy commuting distance. With a true top-to-bottom renovation and a prime location this home offers the rare combination of a brand-new-feeling interior in an established, tree-lined neighborhood. Welcome Home!
Description as published by the listing brokerage.
Every detail on record
- Bedrooms
- Primary Bedroom on Ground Floor, More than One Bedroom on Ground Floor
- Bathrooms
- Primary - Stall Shower(s), Shower over Tub - 1, Stone, Tile, Updated Bath(s), Full on Ground Floor
- Kitchen
- 220 Volt Outlet, Countertop - Granite, Exhaust Fan
- Appliances
- Cooktop - Electric, Dishwasher, Exhaust Fan, Garbage Disposal, Microwave, Oven Range - Electric, Refrigerator
- Dining Room
- Eat in Kitchen
- Family Room
- No Family Room
- Fireplace
- Insert, Living Room
- Flooring
- Laminate, Other, Tile
- Laundry
- Hookup - Gas Dryer, In Garage
- Heating
- Central Forced Air, Fireplace
- Cooling
- Ceiling Fan, Central Forced Air
- Sewer
- Private Sewer
- Style
- Ranch
- Roof
- Composition
- Foundation
- Crawl Space
- Garage/Parking
- Attached Garage, Garage: 2 Car(s)
- Elementary District
- Milpitas Unified
- High School District
- Milpitas Unified
- Zoning
- R1
All 19 fields exactly as the listing brokerage published them to the MLS — nothing inferred or filled in. Blank fields mean the brokerage did not report them; ask and Adriana will find out.
What it costs to own
What's around this home
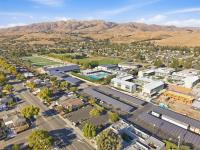
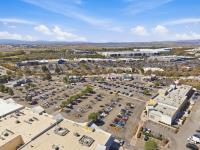
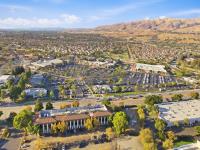
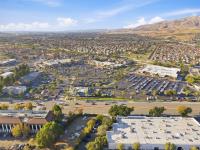
Within about a mile of the front door: 6 groceries, 26 places to eat, 8 parks.
- Coconut Hill Indian Grocery<0.1 mi
- Ocean Supermarket0.2 mi
- Fiesta Market0.3 mi
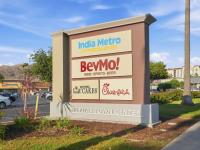
- India Metro Hypermarket0.5 mi
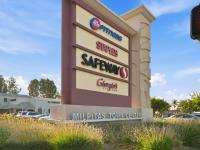
- Safeway0.7 mi
- Cheung Hing Restaurant<0.1 mi
- Lucky Dumpling<0.1 mi
- Round Table Pizza<0.1 mi
- BBH Noodle<0.1 mi
- Cardoza Park0.3 mi
- Selwyn Park0.3 mi
- Peter T Gill Park0.6 mi
- Calle Oriente Park0.7 mi
- Foothill Park0.7 mi
- Calaveras Pharmacy0.3 mi
- Kaiser Permanente Milpitas Medical Office0.4 mi
- Passport Health Milpitas Travel Clinic0.5 mi
- Kaiser Permanente Pediatrics Building0.5 mi
- Kaiser Permanente0.5 mi
Getting around
Schools
- Calaveras Montessori School0.2 mi
- Milpitas Unified School District0.2 mi
- William Burnett Elementary School0.4 mi
- Robert Randall Elementary School0.6 mi
- Alexander Rose Elementary School0.6 mi
Wildfire hazard designation
CAL FIRE does not map this parcel inside a designated Fire Hazard Severity Zone. That is an absence of state designation, not a guarantee — the seller's Natural Hazard Disclosure remains the authoritative document for this address.
Location
Market statistics and listing data courtesy of MLSListings, Inc. Information deemed reliable but not guaranteed. Properties shown are area market listings and may be listed by other brokerages. View on MLSListings ↗
Neighbourhood places and transit from OpenStreetMap contributors (ODbL). Fire hazard severity zones from CAL FIRE. Distances are straight-line from the parcel and are provided for orientation only.