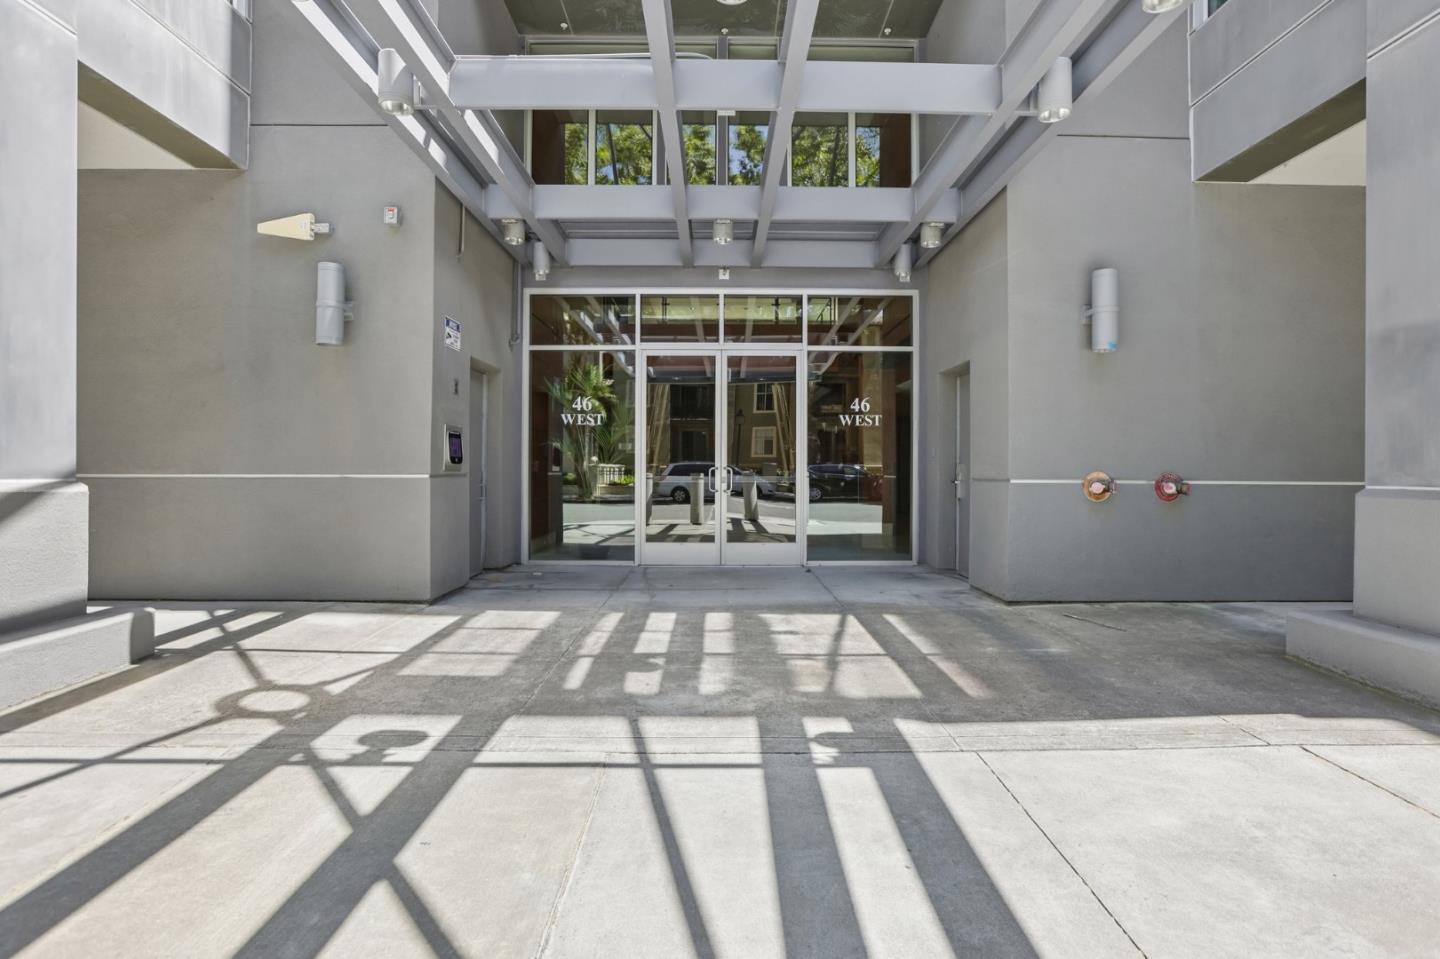


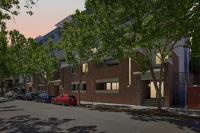
46 W Julian St #217
About this home
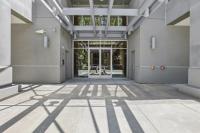
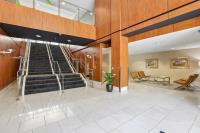
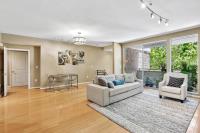
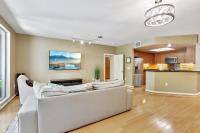
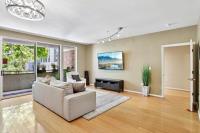
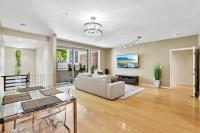
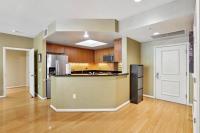
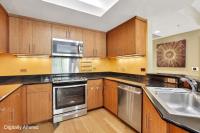
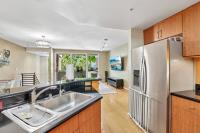
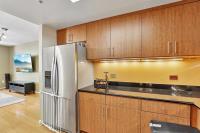
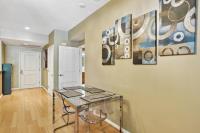
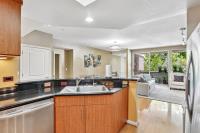
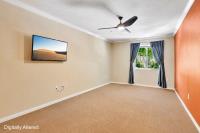
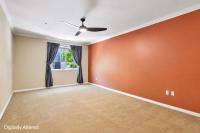
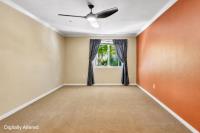
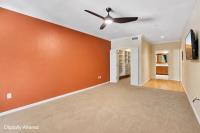
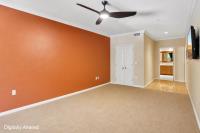
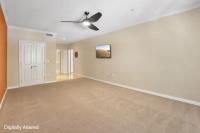
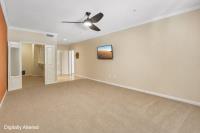
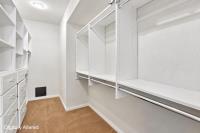
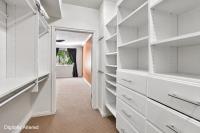
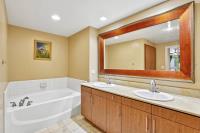
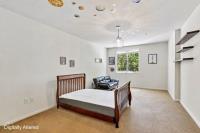
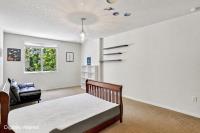
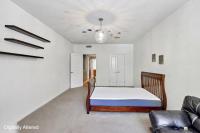
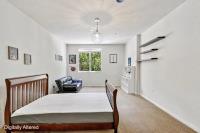
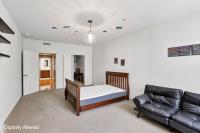
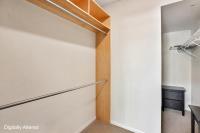
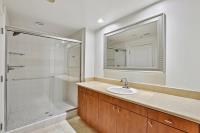
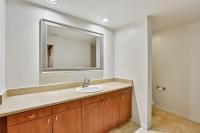
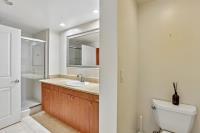
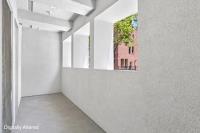
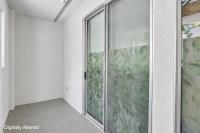
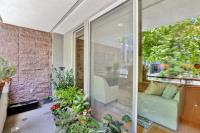
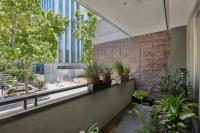
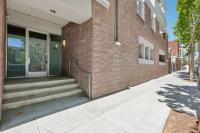
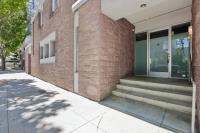
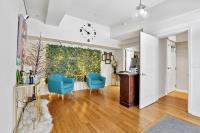
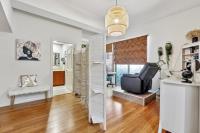
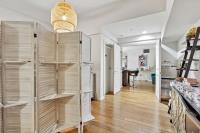
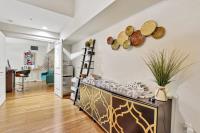
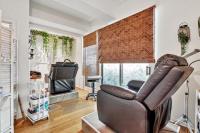
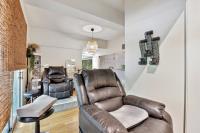
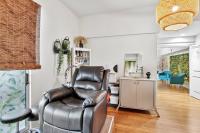
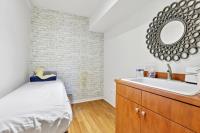
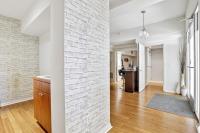
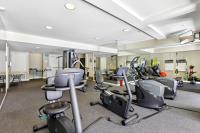
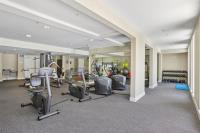
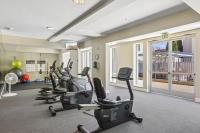
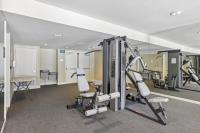
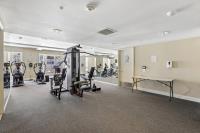
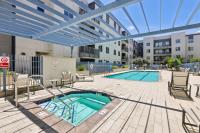
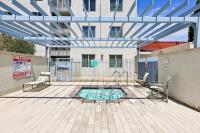
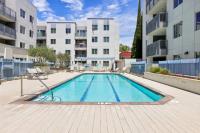
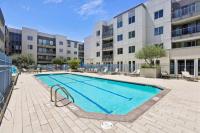
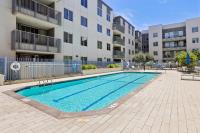
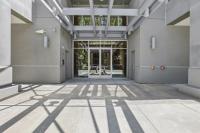
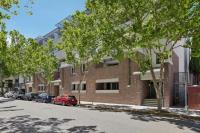
Rare opportunity to own one of Downtown San Joses premier live/work residences. Offering over 2,600 SF, this unique property combines luxury urban living with a professionally zoned commercial space ideal for entrepreneurs, business owners, creatives, consultants, and client-facing businesses. The upper level features an open-concept floor plan with wood flooring, an updated kitchen with granite countertops and stainless-steel appliances, a private patio with downtown views, and two spacious bedroom suites with walk-in closets and custom organizers. The versatile ground-level space offers direct street access and excellent visibility, making it ideal for a business, office, studio, or showroom. Additional features include three dedicated parking spaces, two large private storage rooms, and access to community amenities including a pool, fitness center, sauna, spa, and hot tub. Ideally located near San Pedro Square Market, SAP Center, Caltrain, Whole Foods, restaurants, entertainment, and major commuter routes, this is a rare opportunity to enjoy the ultimate live/work lifestyle in the heart of Downtown San Jose.
Description as published by the listing brokerage.
Every detail on record
- Bedrooms
- Ground Floor Bedroom, Walk-in Closet, More than One Primary Bedroom
- Bathrooms
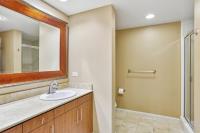
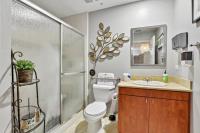
- Double Sinks, Primary - Stall Shower(s), Tile, Tub in Primary Bedroom
- Kitchen
- Countertop - Granite
- Appliances
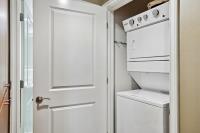
- Dishwasher, Garbage Disposal, Microwave, Oven Range - Electric, Refrigerator, Washer/Dryer
- Dining Room
- Dining Area
- Family Room
- No Family Room
- Flooring
- Carpet, Wood
- Heating
- Heat Pump
- Cooling
- Central Forced Air
- Water
- Public
- Roof
- Other
- Foundation
- Other
- Pool
- Community Facility, In Ground, Spa/Hot Tub
- Garage/Parking
- Assigned Spaces, Common Parking Area, Electric Gate, Garage: 3 Car(s)
- Elementary District
- San Jose Unified
- High School District
- San Jose Unified
- HOA Fee
- $1019
- HOA Fee Frequency
- Monthly
- Complex Amenities
- Community Pool, Gym / Exercise Facility, Organized Activities
- # Total Units
- 98
- # Buildings
- 98
- Zoning
- APD
All 22 fields exactly as the listing brokerage published them to the MLS — nothing inferred or filled in. Blank fields mean the brokerage did not report them; ask and Adriana will find out.
What it costs to own
What's around this home
Within about a mile of the front door: 13 groceries, 127 places to eat, 16 parks.
- Voyager Craft Coffee0.2 mi
- Cardenas0.4 mi
- Ancora Vino0.4 mi
- Grocery Outlet0.6 mi
- Sagar Sweets0.6 mi
- Teske’s Germania<0.1 mi
- Hobee's Restaurant0.1 mi
- Devine Cheese and Wine0.1 mi
- Towers Cafe0.1 mi
- Pellier Park0.1 mi
- Saint James Park0.2 mi
- Ryland Park0.2 mi
- Guadalupe River Park0.4 mi
- Arena Green0.5 mi
- Saint James Health Center0.1 mi
- An Ngoc To, M.D.0.4 mi
- Aarhus Chiropractic0.7 mi
- Japan Town Medical Group0.7 mi
- One Medical Group San Jose0.8 mi
Getting around
- Saint JamesRail0.2 mi
- Santa ClaraRail0.3 mi
- Japantown/AyerRail0.4 mi
- San AntonioRail0.6 mi
- San FernandoRail0.7 mi
Schools
- Hillbrook School San José Campus0.1 mi
- Hillbrook Upper School0.1 mi
- Horace Mann Elementary School0.5 mi
- Saint Patrick Elementary School0.6 mi
- Dharma School0.7 mi
Wildfire hazard designation
CAL FIRE does not map this parcel inside a designated Fire Hazard Severity Zone. That is an absence of state designation, not a guarantee — the seller's Natural Hazard Disclosure remains the authoritative document for this address.
Location
Market statistics and listing data courtesy of MLSListings, Inc. Information deemed reliable but not guaranteed. Properties shown are area market listings and may be listed by other brokerages. View on MLSListings ↗
Neighbourhood places and transit from OpenStreetMap contributors (ODbL). Fire hazard severity zones from CAL FIRE. Distances are straight-line from the parcel and are provided for orientation only.