










363 Oleander Dr
About this home
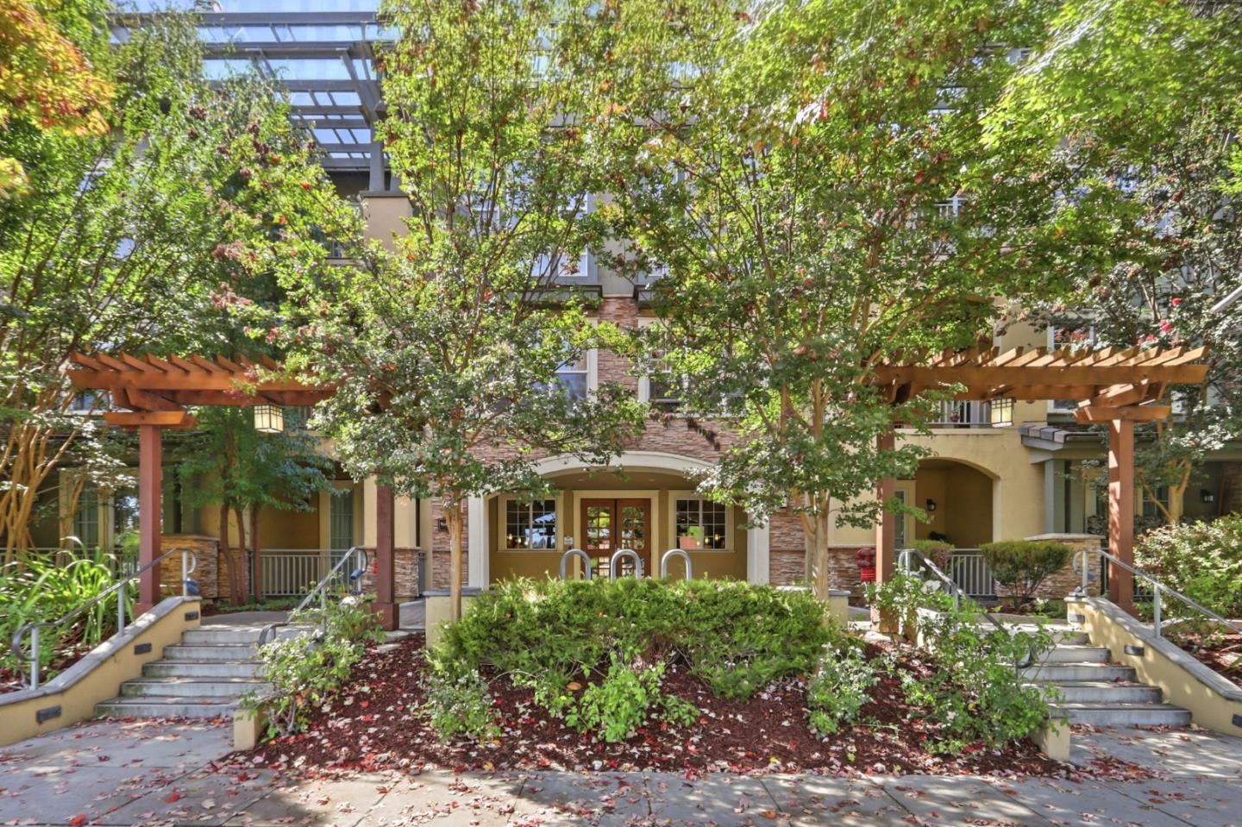
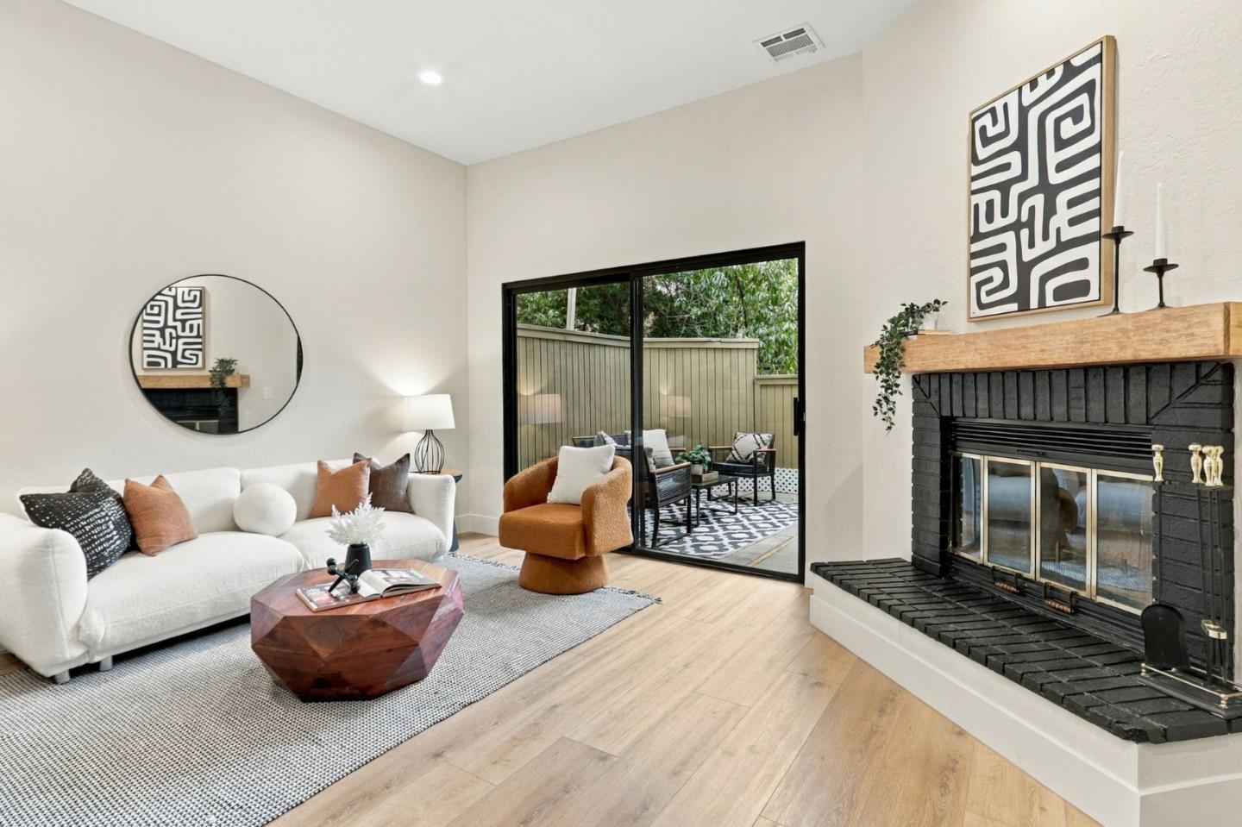
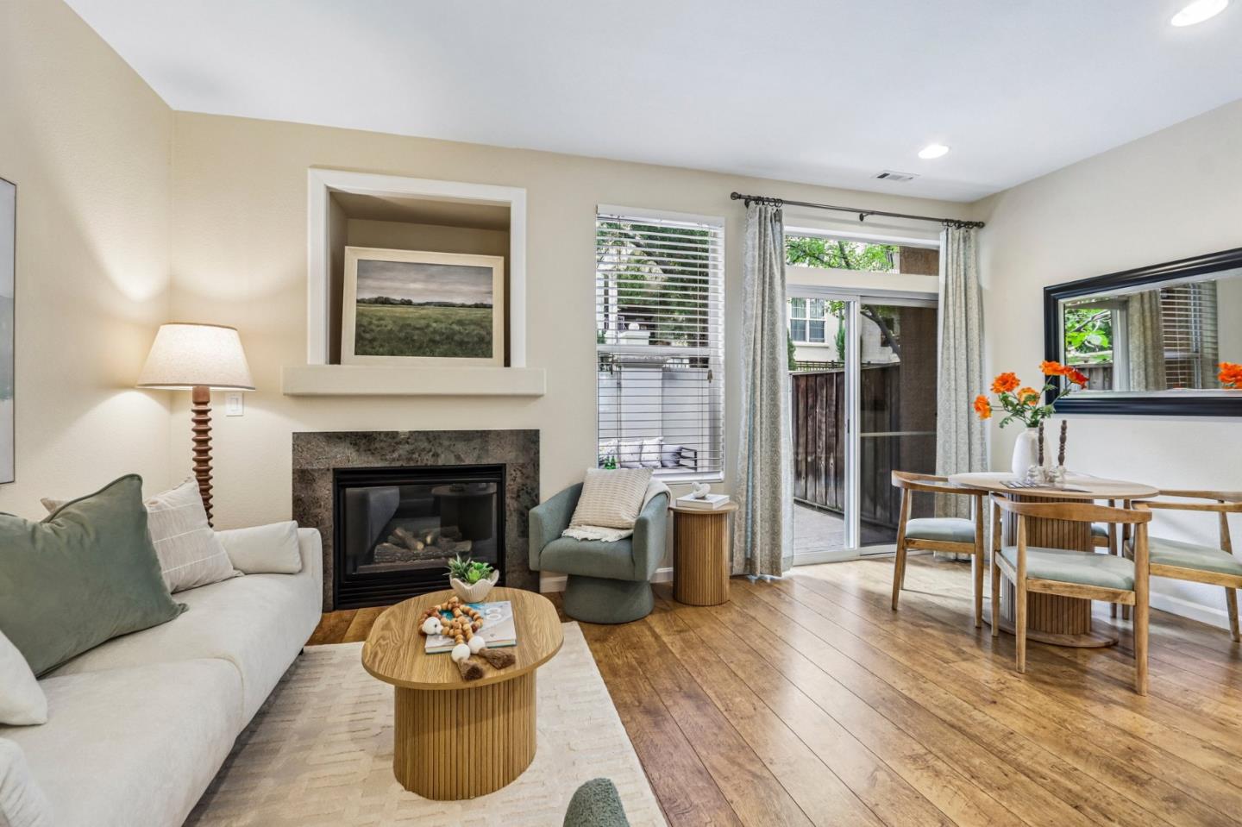
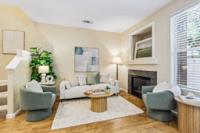
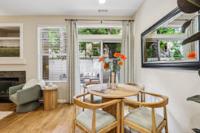
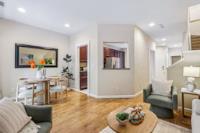
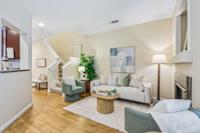
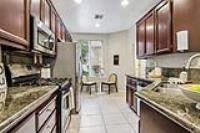
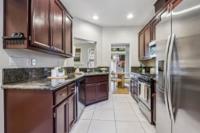
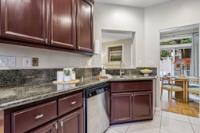
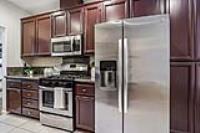
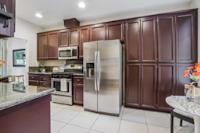
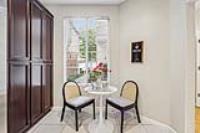
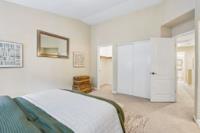
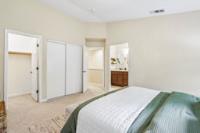
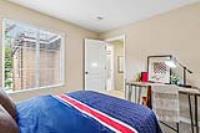
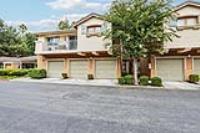
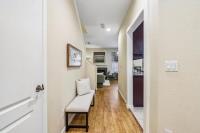
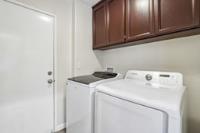
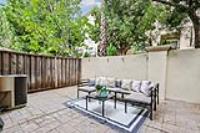
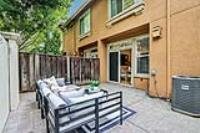
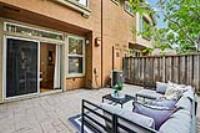
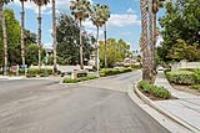
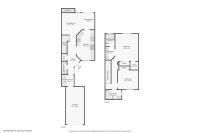
Welcome to 363 Oleander Dr., this 2 bedroom, 2.5 bath home offers 1,211 sqft of living space on a 2,016 sqft lot. The kitchen features granite countertops, an oven range with gas, refrigerator, dishwasher, microwave, along with an eat-in dining area. Plenty of storage throughout the home for all your organizing needs. Flooring includes laminate, tile, and carpet throughout. The living room is enhanced by a gas-burning fireplace. The primary suite includes a walk-in closet and an oversized tub in the updated bathroom. Central AC and gas-forced air heating provide comfort year-round. Laundry hookups with inside washer and dryer accommodate convenience. The home includes a one-car garage with Level 1 electric vehicle hookup. The Greens at Palmia community, convenient location to freeways, schools and shopping.
Description as published by the listing brokerage.
Every detail on record
- Bedrooms
- Primary Suite/Retreat, Walk-in Closet
- Bathrooms
- Double Sinks, Showers over Tubs - 2+, Solid Surface, Tile, Tubs - 2+, Updated Bath(s), Primary - Oversized Tub, Half on Ground Floor
- Kitchen
- Countertop - Granite, Exhaust Fan
- Appliances
- Dishwasher, Exhaust Fan, Freezer, Garbage Disposal, Ice Maker, Microwave, Oven Range - Gas, Refrigerator, Dryer, Washer/Dryer
- Dining Room
- Dining Area, Eat in Kitchen, No Formal Dining Room
- Family Room
- No Family Room
- Fireplace
- Gas Burning, Living Room
- Flooring
- Carpet, Laminate, Tile
- Laundry
- Inside
- Heating
- Central Forced Air, Central Forced Air - Gas, Gas
- Cooling
- Central Forced Air
- Water
- Public
- Sewer
- Public Sewer
- Roof
- Tile
- Foundation
- Concrete Perimeter and Slab, Reinforced Concrete
- Pool
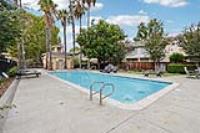
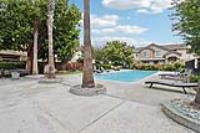
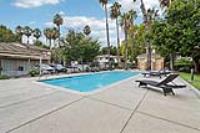
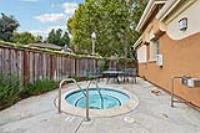
- Community Facility, Fenced, In Ground
- Garage/Parking
- Assigned Spaces, Attached Garage, Guest / Visitor Parking, Parking Restrictions, Garage: 1 Car(s)
- Elementary District
- Oak Grove Elementary
- High School District
- East Side Union High
- HOA Fee
- $320
- HOA Fee Frequency
- Monthly
- Complex Amenities
- Community Pool
- Zoning
- R1
All 23 fields exactly as the listing brokerage published them to the MLS — nothing inferred or filled in. Blank fields mean the brokerage did not report them; ask and Adriana will find out.
What it costs to own
What's around this home
Within about a mile of the front door: 1 grocery, 23 places to eat, 12 parks.
- Safeway0.4 mi
- Oros Thai Restaurant0.3 mi
- Mountain Mike's0.3 mi
- Pure Tea Bar & Eatery0.3 mi
- Champ0.3 mi
- Palmia Park0.2 mi
- Charlotte Commons0.3 mi
- Raleigh Linear Green0.5 mi
- Alex Anderson Park0.6 mi
- George Page Park0.6 mi
- Kaiser Permanente San Jose0.2 mi
- Safeway0.4 mi
- Kaiser Permanente San Jose - Cottle Road Complex0.4 mi
- San Jose VA Clinic1.3 mi
- HealtMart1.4 mi
Getting around
- CottleRail0.2 mi
- Santa TeresaRail0.9 mi
- Blossom HillCaltrain0.9 mi
- SnellRail1.5 mi
Schools
- Alex Anderson Elementary School0.6 mi
- Santa Teresa Elementary School0.7 mi
- Bertha Taylor Elementary School0.8 mi
- Legacy Christian School0.8 mi
- Oak Ridge Elementary School0.8 mi
Wildfire hazard designation
CAL FIRE does not map this parcel inside a designated Fire Hazard Severity Zone. That is an absence of state designation, not a guarantee — the seller's Natural Hazard Disclosure remains the authoritative document for this address.
Location
Market statistics and listing data courtesy of MLSListings, Inc. Information deemed reliable but not guaranteed. Properties shown are area market listings and may be listed by other brokerages. View on MLSListings ↗
Neighbourhood places and transit from OpenStreetMap contributors (ODbL). Fire hazard severity zones from CAL FIRE. Distances are straight-line from the parcel and are provided for orientation only.