Home / Listings / Property Trends / 6114-6120 Foothill Blvd
6114-6120 Foothill Blvd, OaklandPhotos being updated — ask Adriana for the latestFor sale1 / 20
6114-6120 Foothill Blvd, Oakland — 16114-6120 Foothill Blvd, Oakland — 26114-6120 Foothill Blvd, Oakland — 36114-6120 Foothill Blvd, Oakland — 46114-6120 Foothill Blvd, Oakland — 56114-6120 Foothill Blvd, Oakland — 66114-6120 Foothill Blvd, Oakland — 76114-6120 Foothill Blvd, Oakland — 86114-6120 Foothill Blvd, Oakland — 96114-6120 Foothill Blvd, Oakland — 106114-6120 Foothill Blvd, Oakland — 116114-6120 Foothill Blvd, Oakland — 126114-6120 Foothill Blvd, Oakland — 136114-6120 Foothill Blvd, Oakland — 146114-6120 Foothill Blvd, Oakland — 156114-6120 Foothill Blvd, Oakland — 166114-6120 Foothill Blvd, Oakland — 176114-6120 Foothill Blvd, Oakland — 186114-6120 Foothill Blvd, Oakland — 196114-6120 Foothill Blvd, Oakland — 20
For sale·Multi-Unit·MLS #ML82062172· Listed Sep 22, 2026

6114-6120 Foothill Blvd

Oakland, Alameda County · CA 94605
$1,645,000
$314 per sq ft
5,242Sq Ft
$314Per Sq Ft
11,000Lot Sq Ft
1922Year Built
Multi-UnitProperty Type

Open house

Thursday, October 110:00 am – 12:00 pmHosted by Fred Rubio

About this home

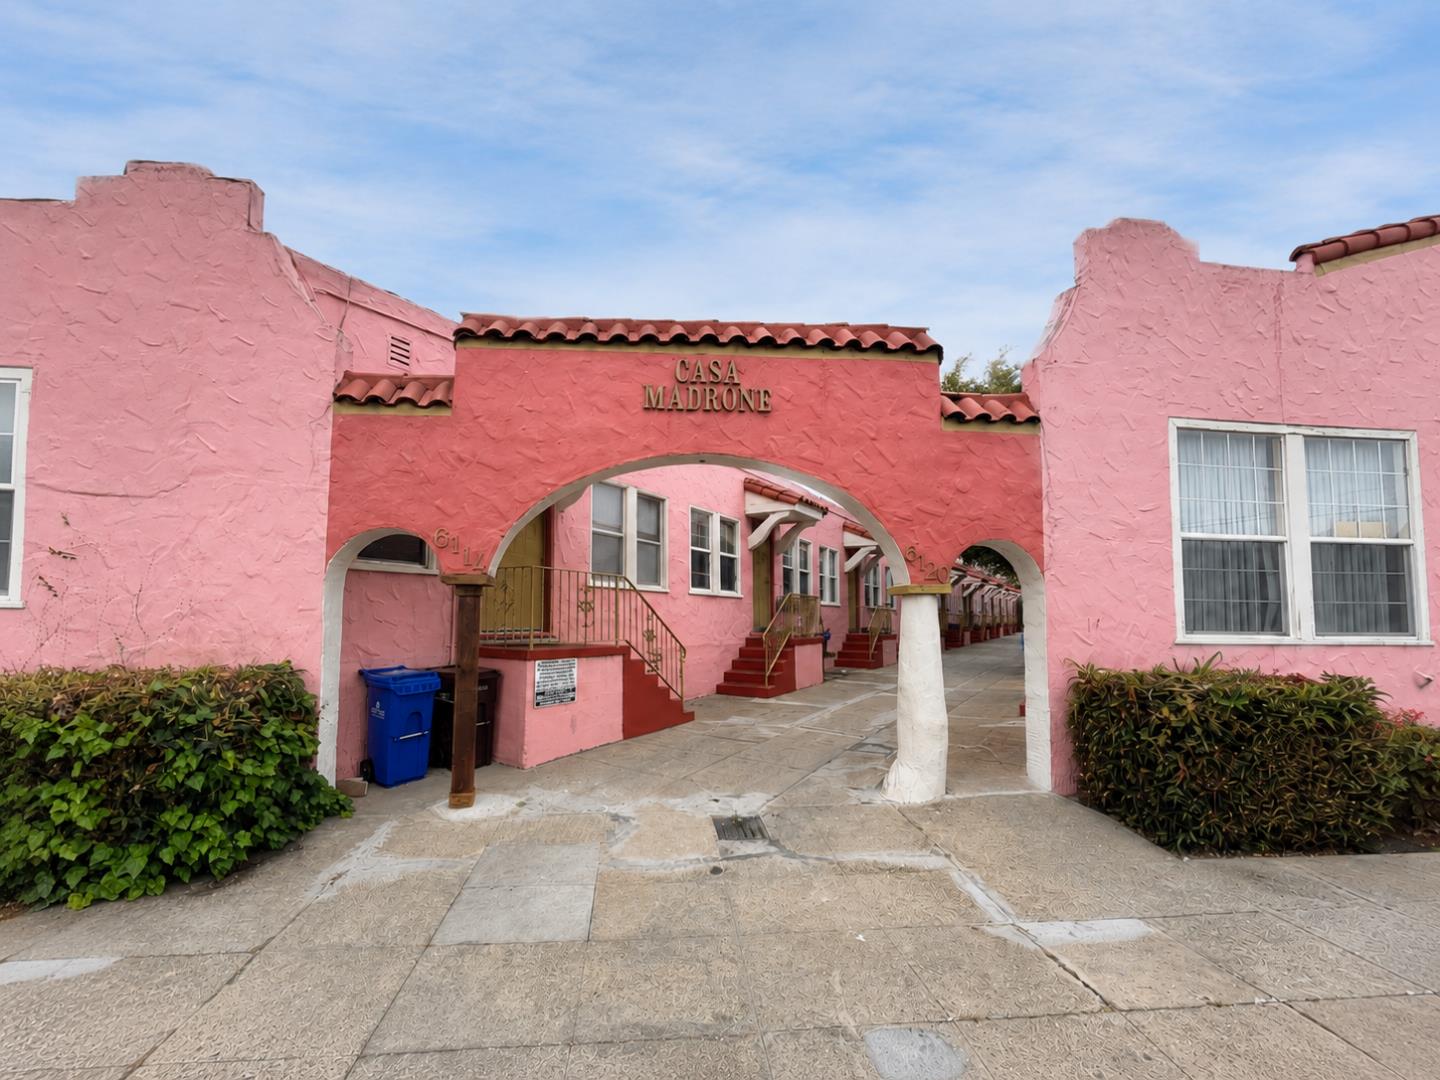
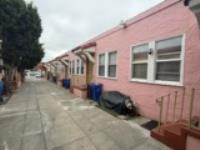
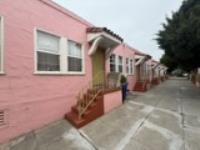
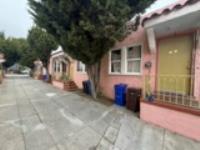
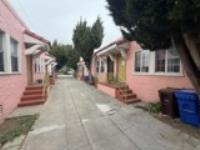
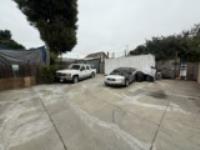
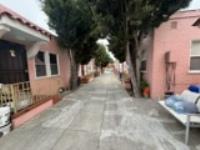
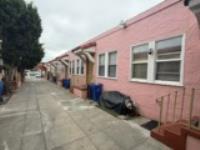
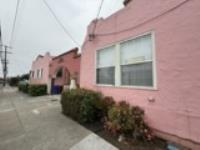
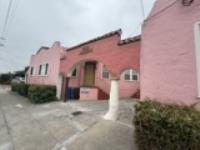
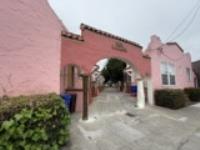
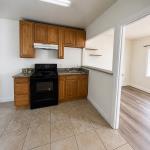
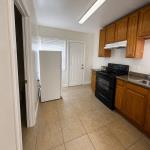
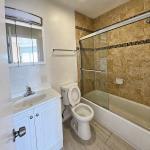
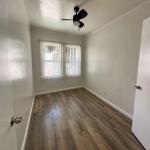
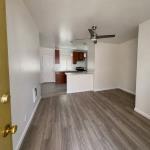
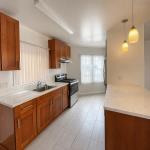
6120 Foothill Boulevard offers an attractive opportunity to acquire a twelveunit apartment building in a highdemand East Oakland rental corridor. The property features a practical unit mix of eleven onebedroom units and one twobedroom unit, appealing to a broad range of workforce renters. With an inplace cap rate of 8.23% and current rents reflecting a meaningful losstolease, the asset provides a new owner with immediate cash flow and a clear path to additional income growth through stabilization. The property also includes an assumable loan with an approximate principal balance of $975,000 at 5.5%, offering buyers a valuable financing option in todays capital markets.

Description as published by the listing brokerage.

Every detail on record

Heating, cooling & utilities
Heating
Other
Water
Public
Sewer
Public Sewer
Outside & construction
Roof
Flat
Foundation
Wood Frame
Parking
Garage/Parking
Common Parking Area, On Street, Garage: 0 Car(s)
Schools
Elementary District
Oakland Unified
High School District
Oakland Unified
Units
# Total Units
12
# Buildings
2
# Leased Units
10
Zoning & designation
Zoning
RU-5

All 12 fields exactly as the listing brokerage published them to the MLS — nothing inferred or filled in. Blank fields mean the brokerage did not report them; ask and Adriana will find out.

What it costs to own

Principal & interest20% down · 6.5% · 30-year fixed$8,318
Property taxProposition 13 base rate of 1%$1,371
Estimated monthly$9,689
Not a quote and not the whole bill. This excludes homeowners insurance, voter-approved local assessments and any Mello-Roos, mortgage insurance below 20% down, and your actual rate — which depends on your credit and the loan. Adriana is a licensed loan originator (NMLS #368880) and will price the real one.
The Oakland market
Single-family · Sep 2026
$923,000▲ 2.6% YoYMedian sale price
13Median days on market
364Homes for sale
120%Sale-to-list price
See full Property Trends →

What's around this home

Within about a mile of the front door: 4 groceries, 9 places to eat, 6 parks.

Groceries4 within 1.0 mi
  • ShopRite0.3 mi
  • Safeland Super Market0.4 mi
  • Gazzail's Supermarket0.6 mi
  • La Raza Market0.8 mi
Cafés & restaurants9 within 0.7 mi
  • Yemen Star0.2 mi
  • Its a Grind0.2 mi
  • Pizza Factory0.2 mi
  • Taqueria Los Altos0.3 mi
Parks & open space6 within 1.0 mi
  • Concordia Park0.2 mi
  • Tomás Melero-Smith Mini Park0.6 mi
  • Rainbow Recreation Center0.8 mi
  • Carter Gilmore Sports Complex (Greenman Field)0.9 mi
  • Arroyo Viejo Park0.9 mi
Pharmacies & medical4 within 1.5 mi
  • Eastmont Wellness0.6 mi
  • CVS Pharmacy0.7 mi
  • East Oakland Health Center0.9 mi
  • High Street Pharmacy1.2 mi

Getting around

Nearest rail & transit stations2 within 1.5 mi
  • ColiseumBART1.3 mi
  • Oakland-Coliseum/AirportAmtrak1.4 mi
34bus stops within 0.5 mi of the door

Schools

Elementary DistrictOakland Unified
High School DistrictOakland Unified
Schools nearest the parcelwithin 1.5 mi
  • Frick Middle School0.1 mi
  • Unity High School (Charter)0.2 mi
  • Aspire Triumph Technology Academy0.3 mi
  • Melrose Leadership Academy0.5 mi
  • Markham Elementary School0.6 mi
Districts as published by the listing brokerage. Nearby schools are the closest by distance, not an attendance assignment — boundaries are set by the district and change. Confirm enrolment with the district before you rely on it.

Wildfire hazard designation

Not in a designated zone

CAL FIRE does not map this parcel inside a designated Fire Hazard Severity Zone. That is an absence of state designation, not a guarantee — the seller's Natural Hazard Disclosure remains the authoritative document for this address.

Source: CAL FIRE Fire Hazard Severity Zones, the layer published for real estate inspections.

Location

Listing courtesy of Marcus & Millichap · Fred Rubio · MLS #ML82062172 · Source: MLSListings, Inc.
Market statistics and listing data courtesy of MLSListings, Inc. Information deemed reliable but not guaranteed. Properties shown are area market listings and may be listed by other brokerages. View on MLSListings ↗
Neighbourhood places and transit from OpenStreetMap contributors (ODbL). Fire hazard severity zones from CAL FIRE. Distances are straight-line from the parcel and are provided for orientation only.
Talk to a Human

Ask Adriana about this home

She answers directly — in English or Español — and she handles both the home and the financing, so you get one straight answer instead of two referrals.

Sent — Adriana has it.She usually replies the same day, in English or Español. Reference:
$1,645,000
WhatsApp Adriana