Home / Listings / Property Trends / 37735 Blacow Rd
37735 Blacow Rd, FremontPhotos being updated — ask Adriana for the latestFor sale1 / 57
37735 Blacow Rd, Fremont — 137735 Blacow Rd, Fremont — 237735 Blacow Rd, Fremont — 337735 Blacow Rd, Fremont — 437735 Blacow Rd, Fremont — 537735 Blacow Rd, Fremont — 637735 Blacow Rd, Fremont — 737735 Blacow Rd, Fremont — 837735 Blacow Rd, Fremont — 937735 Blacow Rd, Fremont — 1037735 Blacow Rd, Fremont — 1137735 Blacow Rd, Fremont — 1237735 Blacow Rd, Fremont — 1337735 Blacow Rd, Fremont — 1437735 Blacow Rd, Fremont — 1537735 Blacow Rd, Fremont — 1637735 Blacow Rd, Fremont — 1737735 Blacow Rd, Fremont — 1837735 Blacow Rd, Fremont — 1937735 Blacow Rd, Fremont — 2037735 Blacow Rd, Fremont — 2137735 Blacow Rd, Fremont — 2237735 Blacow Rd, Fremont — 2337735 Blacow Rd, Fremont — 2437735 Blacow Rd, Fremont — 2537735 Blacow Rd, Fremont — 2637735 Blacow Rd, Fremont — 2737735 Blacow Rd, Fremont — 2837735 Blacow Rd, Fremont — 2937735 Blacow Rd, Fremont — 3037735 Blacow Rd, Fremont — 3137735 Blacow Rd, Fremont — 3237735 Blacow Rd, Fremont — 3337735 Blacow Rd, Fremont — 3437735 Blacow Rd, Fremont — 3537735 Blacow Rd, Fremont — 3637735 Blacow Rd, Fremont — 3737735 Blacow Rd, Fremont — 3837735 Blacow Rd, Fremont — 3937735 Blacow Rd, Fremont — 4037735 Blacow Rd, Fremont — 4137735 Blacow Rd, Fremont — 4237735 Blacow Rd, Fremont — 4337735 Blacow Rd, Fremont — 4437735 Blacow Rd, Fremont — 4537735 Blacow Rd, Fremont — 4637735 Blacow Rd, Fremont — 4737735 Blacow Rd, Fremont — 4837735 Blacow Rd, Fremont — 4937735 Blacow Rd, Fremont — 5037735 Blacow Rd, Fremont — 5137735 Blacow Rd, Fremont — 5237735 Blacow Rd, Fremont — 5337735 Blacow Rd, Fremont — 5437735 Blacow Rd, Fremont — 5537735 Blacow Rd, Fremont — 5637735 Blacow Rd, Fremont — 57
For sale·Single-Family Home·MLS #ML82062157· Listed Sep 22, 2026

37735 Blacow Rd

Fremont, Alameda County · CA 94536
$1,350,000
$817 per sq ft
3Beds
3Baths
1,652Sq Ft
$817Per Sq Ft
9,035Lot Sq Ft
1978Year Built
Single-Family HomeProperty Type

About this home

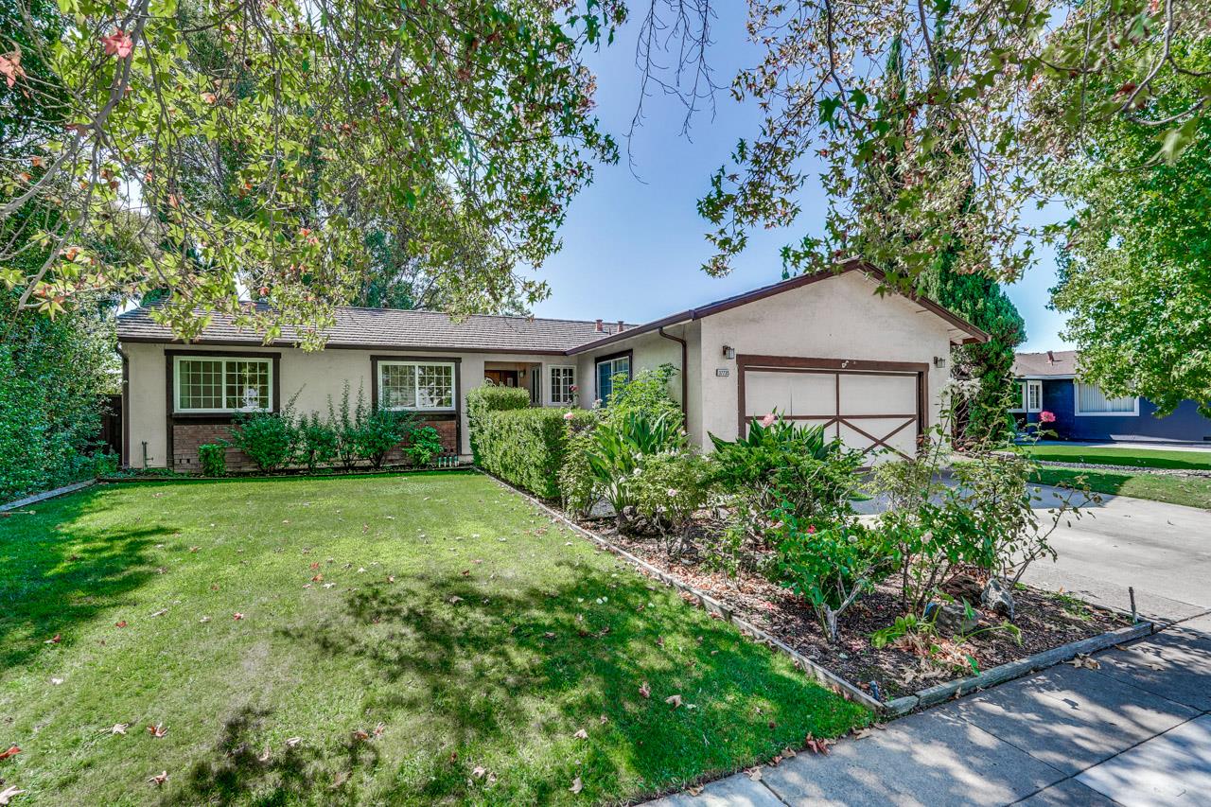
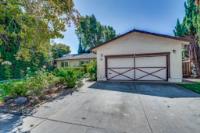
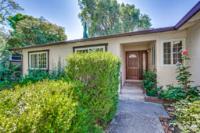
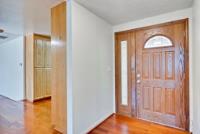
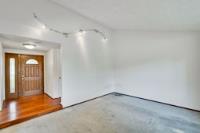
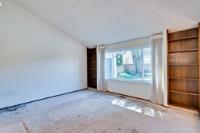
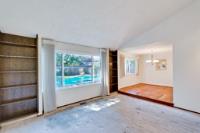
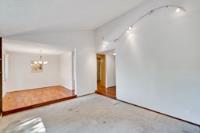
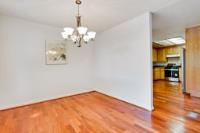
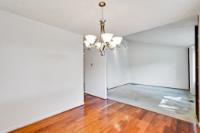
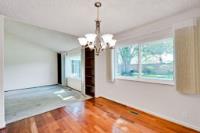
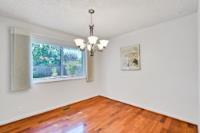
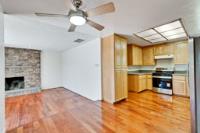
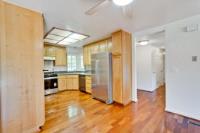
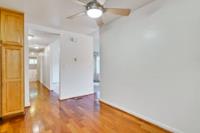
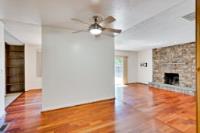
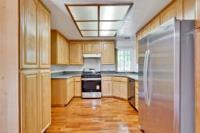
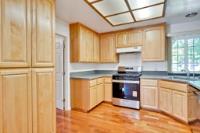
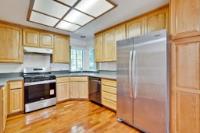
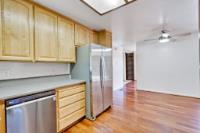
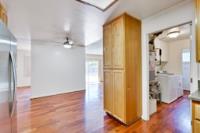
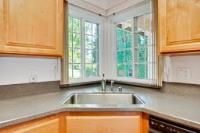
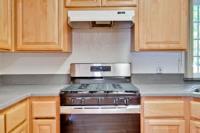
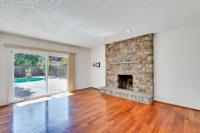
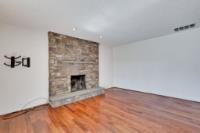
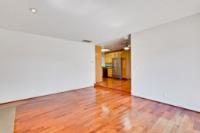
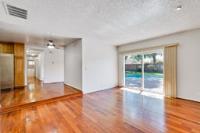
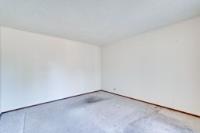
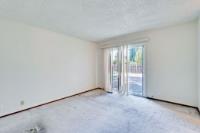
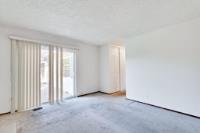
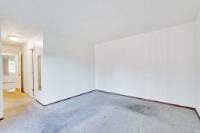
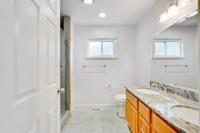
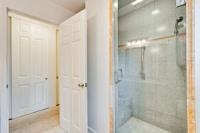
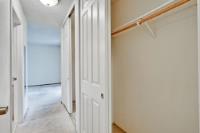
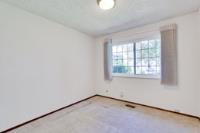
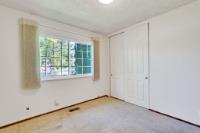
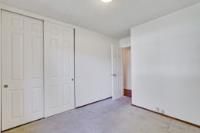
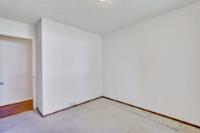
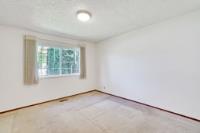
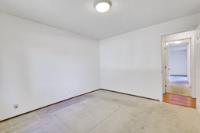
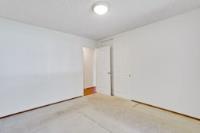
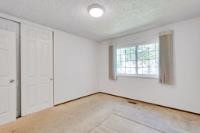
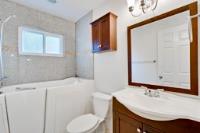
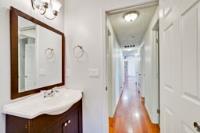
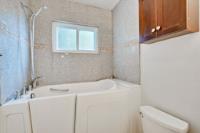
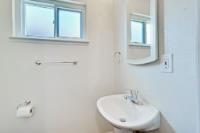
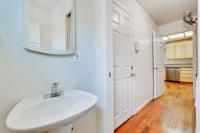
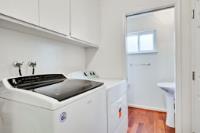
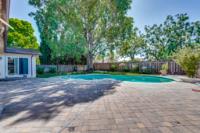
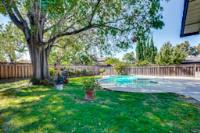
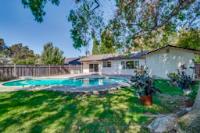
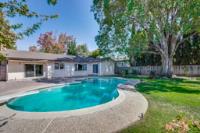
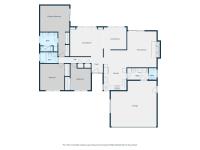
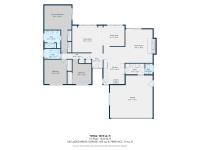
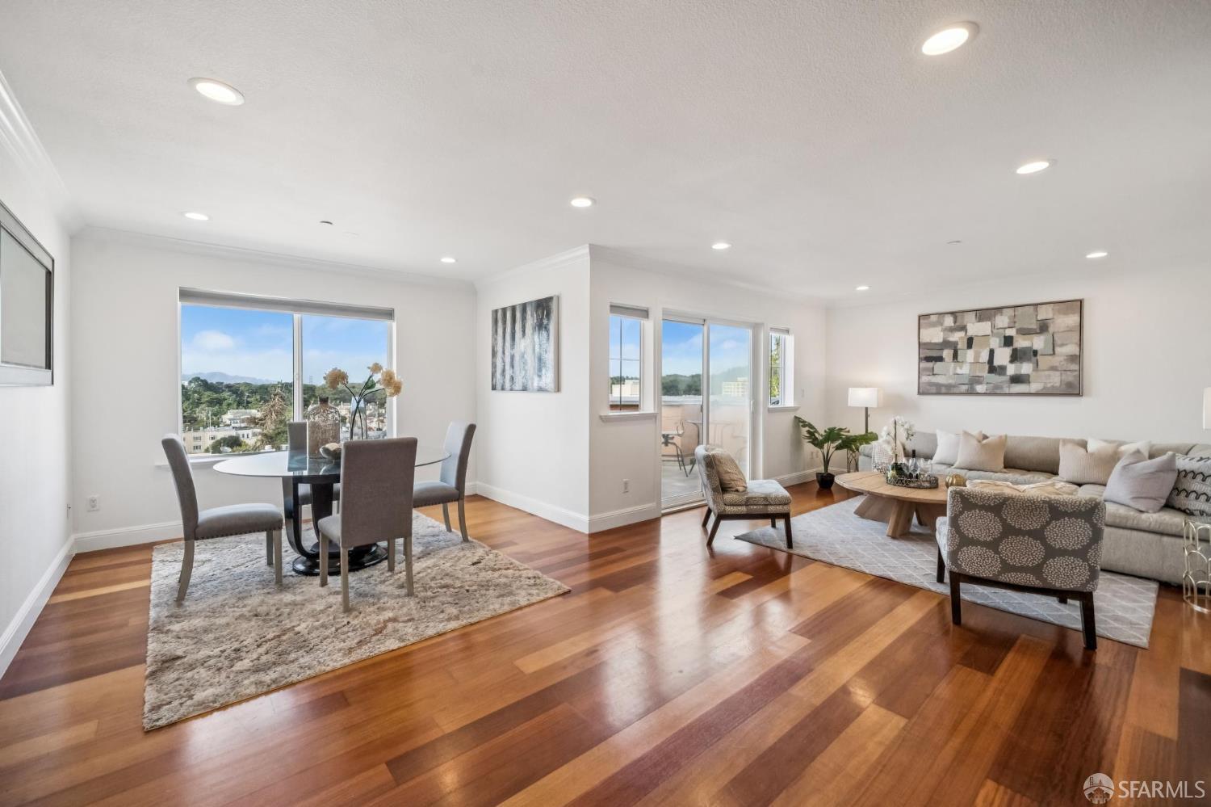
Discover the possibilities at this single-story Fremont home! Offering approximately 1,652 square feet of living space, this 3-bedroom, 2.5-bath residence sits on a generous 9,016-square-foot lot. The step-down living room features a vaulted ceiling, abundant natural light, and views of the backyard. Adjacent to the living room is a formal dining room with convenient access to the kitchen. The spacious family room features a fireplace and direct access to the backyard and swimming pool, ideal for indoor-outdoor living and entertaining. The primary bedroom is situated at the rear of the home, offering a quiet retreat away from the street, with a sliding glass door opening directly onto the patio and swimming pool. Two generously sized secondary bedrooms offer ample closet space. An indoor laundry room and conveniently located half bath for guests add to the home's functionality. With its spacious layout, swimming pool, and generous lot, this property offers a wonderful opportunity to make it your own. Conveniently located near parks, shopping, schools, and commuter routes.

Description as published by the listing brokerage.

Every detail on record

Inside the home
Dining Room
Formal Dining Room
Family Room
Separate Family Room
Fireplace
Family Room
Flooring
Carpet
Laundry
Inside, In Utility Room
Heating, cooling & utilities
Heating
Central Forced Air
Water
Other
Sewer
Other
Outside & construction
Roof
Other
Foundation
Raised
Parking
Garage/Parking
Attached Garage, Garage: 2 Car(s)
Schools
Elementary District
Fremont Unified
High School District
Fremont Unified
Zoning & designation
Zoning
R1

All 14 fields exactly as the listing brokerage published them to the MLS — nothing inferred or filled in. Blank fields mean the brokerage did not report them; ask and Adriana will find out.

What it costs to own

Principal & interest20% down · 6.5% · 30-year fixed$6,826
Property taxProposition 13 base rate of 1%$1,125
Estimated monthly$7,951
Not a quote and not the whole bill. This excludes homeowners insurance, voter-approved local assessments and any Mello-Roos, mortgage insurance below 20% down, and your actual rate — which depends on your credit and the loan. Adriana is a licensed loan originator (NMLS #368880) and will price the real one.
The Fremont market
Single-family · Sep 2026
$1,630,000▼ 1.6% YoYMedian sale price
10Median days on market
115Homes for sale
103%Sale-to-list price
See full Property Trends →

What's around this home

Within about a mile of the front door: 6 groceries, 6 places to eat, 7 parks.

Groceries6 within 1.0 mi
  • Madras Groceries0.4 mi
  • Damavand Market0.6 mi
  • Arteaga's Food Center0.7 mi
  • New India Bazaar0.8 mi
  • Chavez Supermarket0.8 mi
Cafés & restaurants6 within 0.7 mi
  • ok noodle0.5 mi
  • ADOBOlicious0.6 mi
  • Afghan Awasana Kabob0.6 mi
  • Mi Lindo Sinaloa0.6 mi
Parks & open space7 within 1.0 mi
  • Plaza Park0.2 mi
  • Meyer Park0.5 mi
  • Byington Park0.7 mi
  • Dusterberry Neighborhood Park0.8 mi
  • Cabrillo Park0.8 mi
Pharmacies & medical20 within 1.5 mi
  • Fremont Oral & Maxillofacial Surgery0.5 mi
  • Fremont Vision Optix Optometry0.5 mi
  • Alex Ly0.8 mi
  • Butterfly Marriage anf Family Counseling Inc0.8 mi
  • Mindful Evolutions Therapy0.8 mi

Getting around

Nearest rail & transit stations1 within 1.5 mi
  • FremontAmtrak1.1 mi

Schools

Elementary DistrictFremont Unified
High School DistrictFremont Unified
Schools nearest the parcelwithin 1.5 mi
  • John G Mattos Elementary School0.3 mi
  • Glenmoor Elementary School0.4 mi
  • Harbor Light Fremont Christian School0.6 mi
  • Fremont Christian High School0.6 mi
  • Birch Grove Intermediate Elementary School0.8 mi
Districts as published by the listing brokerage. Nearby schools are the closest by distance, not an attendance assignment — boundaries are set by the district and change. Confirm enrolment with the district before you rely on it.

Wildfire hazard designation

Not in a designated zone

CAL FIRE does not map this parcel inside a designated Fire Hazard Severity Zone. That is an absence of state designation, not a guarantee — the seller's Natural Hazard Disclosure remains the authoritative document for this address.

Source: CAL FIRE Fire Hazard Severity Zones, the layer published for real estate inspections.

Location

Listing courtesy of eXp Realty of California Inc · Tom Nixon · MLS #ML82062157 · Source: MLSListings, Inc.
Market statistics and listing data courtesy of MLSListings, Inc. Information deemed reliable but not guaranteed. Properties shown are area market listings and may be listed by other brokerages. View on MLSListings ↗
Neighbourhood places and transit from OpenStreetMap contributors (ODbL). Fire hazard severity zones from CAL FIRE. Distances are straight-line from the parcel and are provided for orientation only.
Talk to a Human

Ask Adriana about this home

She answers directly — in English or Español — and she handles both the home and the financing, so you get one straight answer instead of two referrals.

Sent — Adriana has it.She usually replies the same day, in English or Español. Reference:
$1,350,000
WhatsApp Adriana