Home / Listings / Property Trends / 6130 Monterey Rd #50
6130 Monterey Rd #50, San JosePhotos being updated — ask Adriana for the latestFor sale1 / 23
6130 Monterey Rd #50, San Jose — 16130 Monterey Rd #50, San Jose — 26130 Monterey Rd #50, San Jose — 36130 Monterey Rd #50, San Jose — 46130 Monterey Rd #50, San Jose — 56130 Monterey Rd #50, San Jose — 66130 Monterey Rd #50, San Jose — 76130 Monterey Rd #50, San Jose — 86130 Monterey Rd #50, San Jose — 96130 Monterey Rd #50, San Jose — 106130 Monterey Rd #50, San Jose — 116130 Monterey Rd #50, San Jose — 126130 Monterey Rd #50, San Jose — 136130 Monterey Rd #50, San Jose — 146130 Monterey Rd #50, San Jose — 156130 Monterey Rd #50, San Jose — 166130 Monterey Rd #50, San Jose — 176130 Monterey Rd #50, San Jose — 186130 Monterey Rd #50, San Jose — 196130 Monterey Rd #50, San Jose — 206130 Monterey Rd #50, San Jose — 216130 Monterey Rd #50, San Jose — 226130 Monterey Rd #50, San Jose — 23
For sale·Manufactured Home·MLS #ML82062117· Listed Sep 21, 2026

6130 Monterey Rd #50

San Jose, Santa Clara County · CA 95138
$380,000
$221 per sq ft
3Beds
2Baths
1,718Sq Ft
$221Per Sq Ft
2002Year Built
Manufactured HomeProperty Type

About this home

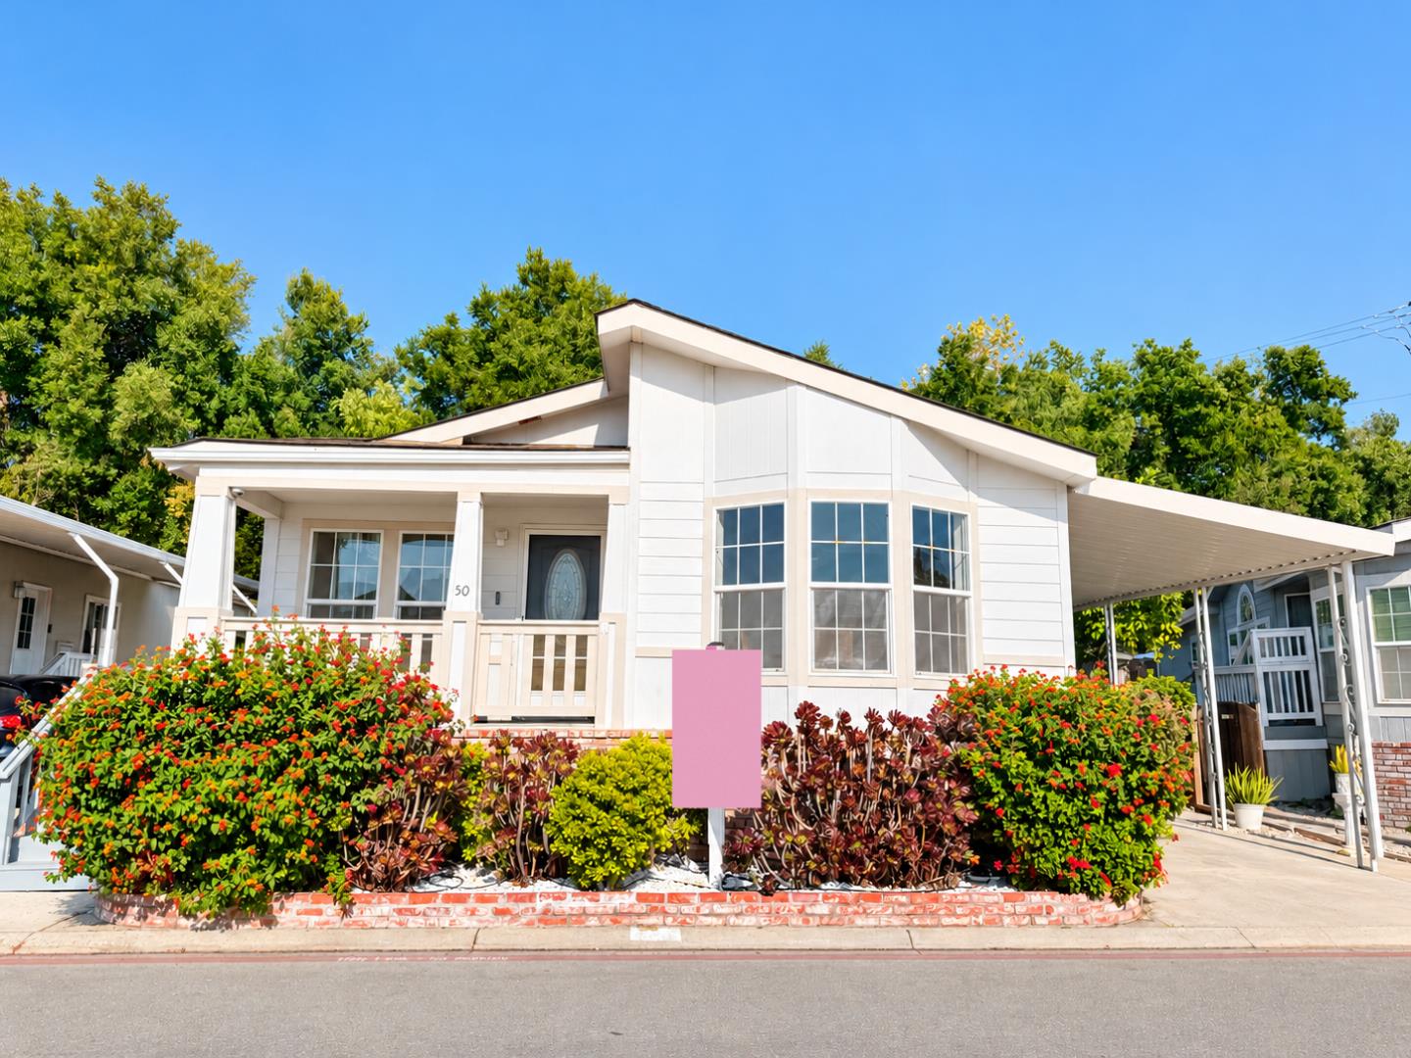
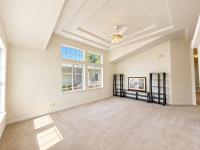
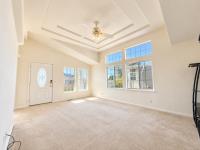
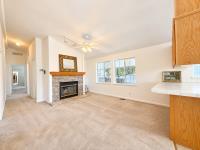
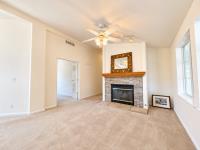
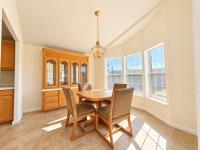
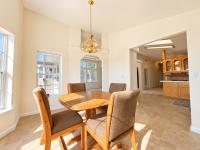
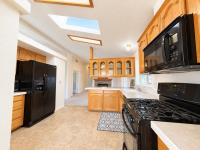
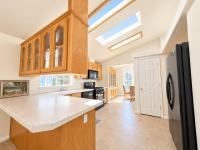
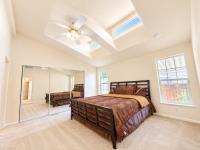
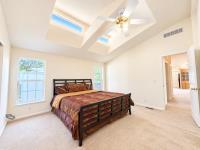
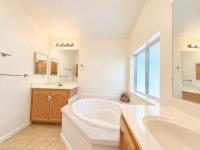
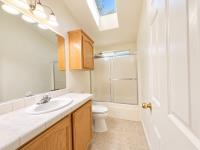
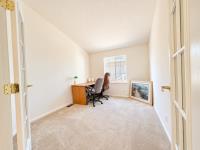
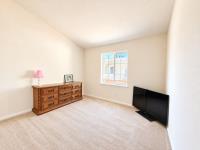
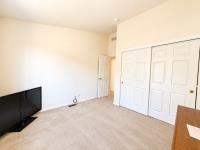
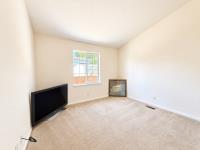
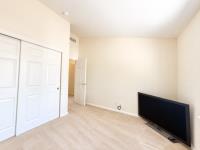
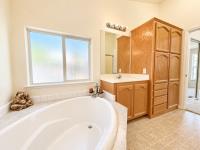
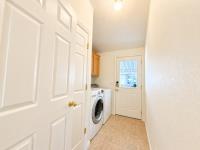
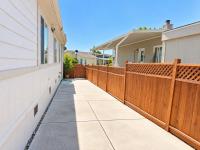
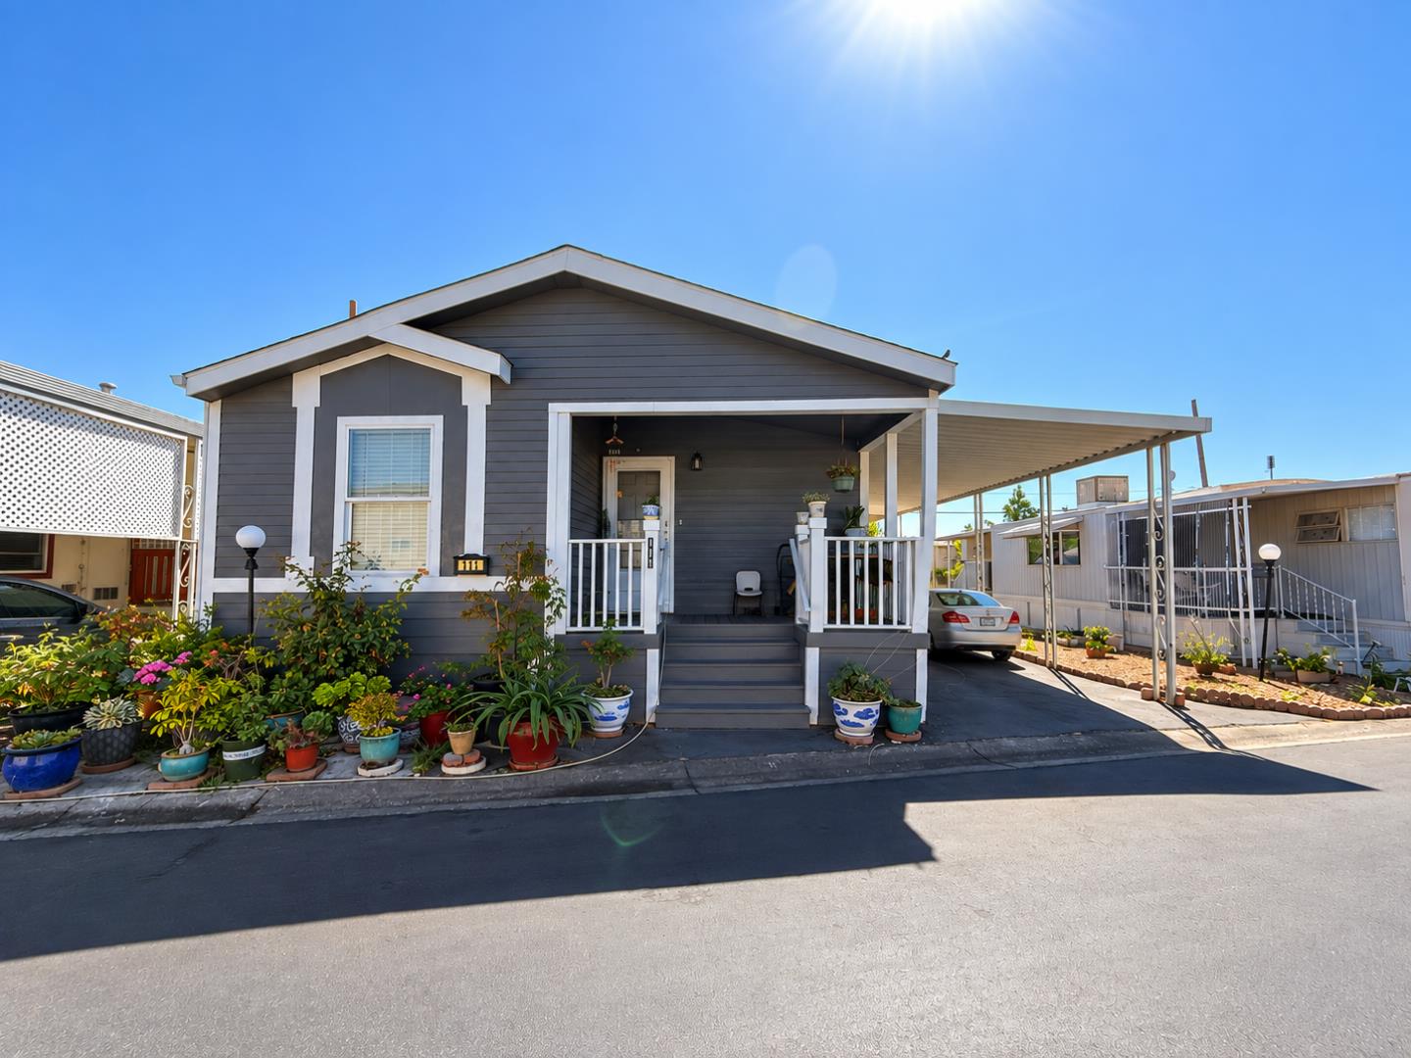
Spacious and well-maintained 2002-built home located in the desirable all-ages community of Monterey Oaks. Offering 3 bedrooms, 2 bathrooms, and approximately 1,718 sq. ft. of comfortable living space, this home features a recently painted interior throughout, giving it a fresh and updated feel. Space rent is Only $1,216.78 per month. The home includes a washer and dryer, refrigerator, dishwasher, and A/C. A spacious carport provides parking for up to three vehicles. Conveniently located near Westfield Oakridge, shopping, dining, VTA transportation, and with easy access to Highways 101, 85, and 280.

Description as published by the listing brokerage.

Every detail on record

Inside the home
Dining Room
Other
Family Room
Separate Family Room
Heating, cooling & utilities
Heating
Central Forced Air
Cooling
Central Forced Air
Water
Public
Sewer
Public Sewer
Outside & construction
Roof
Shingle
Pool
Community Facility
Schools
Elementary District
Oak Grove Elementary
High School District
Santa Clara Unified
HOA & community
Complex Amenities
Billiard Room, Club House, Community Pool, Gym / Exercise Facility

All 11 fields exactly as the listing brokerage published them to the MLS — nothing inferred or filled in. Blank fields mean the brokerage did not report them; ask and Adriana will find out.

What it costs to own

Principal & interest20% down · 6.5% · 30-year fixed$1,921
Property taxProposition 13 base rate of 1%$317
Estimated monthly$2,238
Not a quote and not the whole bill. This excludes homeowners insurance, voter-approved local assessments and any Mello-Roos, mortgage insurance below 20% down, and your actual rate — which depends on your credit and the loan. Adriana is a licensed loan originator (NMLS #368880) and will price the real one.
The San Jose market
Single-family · Sep 2026
$1,571,944▼ 4.7% YoYMedian sale price
14Median days on market
589Homes for sale
102%Sale-to-list price
See full Property Trends →

What's around this home

Within about a mile of the front door: 2 groceries, 6 parks.

Groceries2 within 1.0 mi
  • Lucky0.5 mi
  • Grocery Outlet0.8 mi
Parks & open space6 within 1.0 mi
  • Coyote Creek Parkway0.4 mi
  • Metcalf Park0.5 mi
  • Basking Ridge Park0.6 mi
  • Los Paseos Park0.8 mi
  • Basking Ridge Conservation Easement0.8 mi
Pharmacies & medical2 within 1.5 mi
  • Wedgewood Village Pharmacy0.4 mi
  • Fresenius Medical Care San Jose Campus0.9 mi

Getting around

Nearest rail & transit stations1 within 1.5 mi
  • Santa TeresaRail1.1 mi
2bus stops within 0.5 mi of the door

Schools

Elementary DistrictOak Grove Elementary
High School DistrictSanta Clara Unified
Schools nearest the parcelwithin 1.5 mi
  • Ledesma Elementary School0.5 mi
  • Los Paseos Elementary School0.7 mi
  • Martin Murphy Middle School0.9 mi
  • Stratford School1.2 mi
  • Julia Baldwin School1.3 mi
Districts as published by the listing brokerage. Nearby schools are the closest by distance, not an attendance assignment — boundaries are set by the district and change. Confirm enrolment with the district before you rely on it.

Wildfire hazard designation

Not in a designated zone

CAL FIRE does not map this parcel inside a designated Fire Hazard Severity Zone. That is an absence of state designation, not a guarantee — the seller's Natural Hazard Disclosure remains the authoritative document for this address.

Source: CAL FIRE Fire Hazard Severity Zones, the layer published for real estate inspections.

Location

Listing courtesy of KW Silicon City · Franco Perez · MLS #ML82062117 · Source: MLSListings, Inc.
Market statistics and listing data courtesy of MLSListings, Inc. Information deemed reliable but not guaranteed. Properties shown are area market listings and may be listed by other brokerages. View on MLSListings ↗
Neighbourhood places and transit from OpenStreetMap contributors (ODbL). Fire hazard severity zones from CAL FIRE. Distances are straight-line from the parcel and are provided for orientation only.
Talk to a Human

Ask Adriana about this home

She answers directly — in English or Español — and she handles both the home and the financing, so you get one straight answer instead of two referrals.

Sent — Adriana has it.She usually replies the same day, in English or Español. Reference:
$380,000
WhatsApp Adriana