


693 Waltham St
About this home
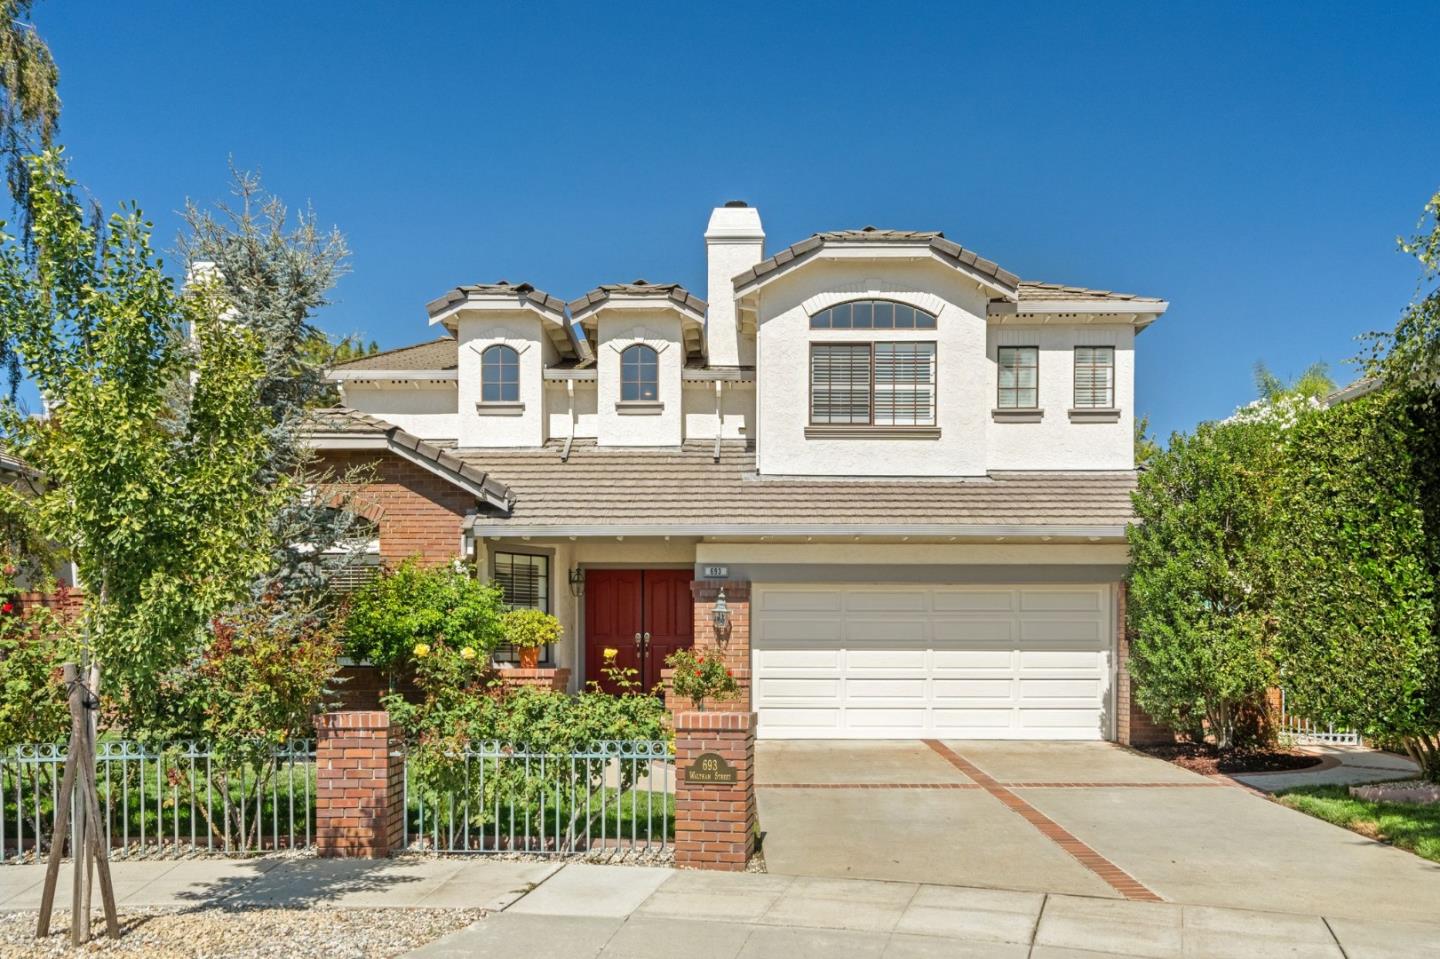
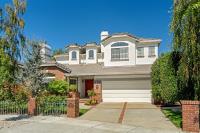
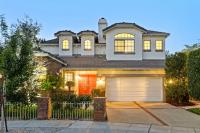
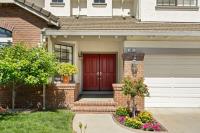
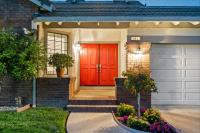
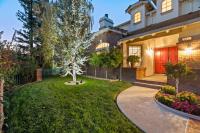
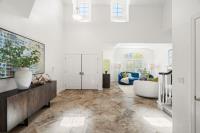
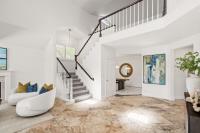
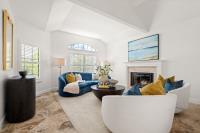
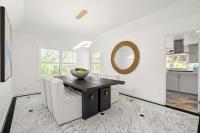
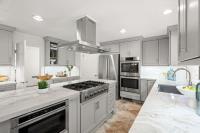
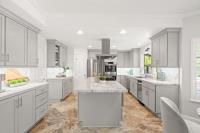
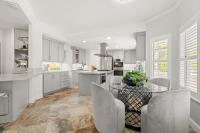
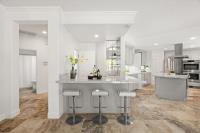
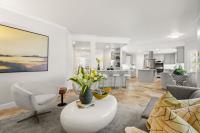
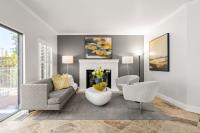
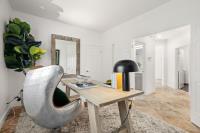
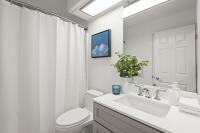
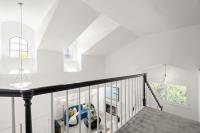
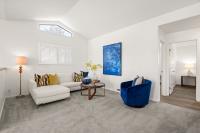
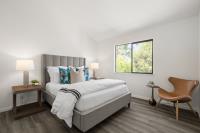
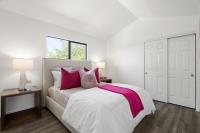
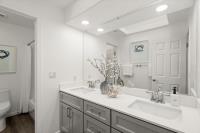
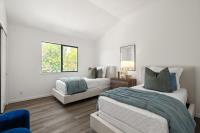
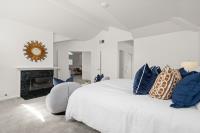
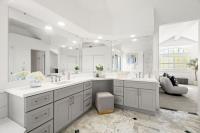
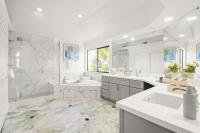
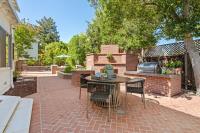
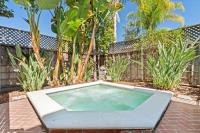
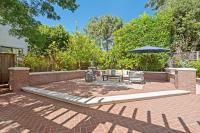
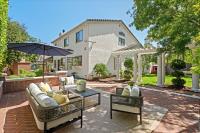
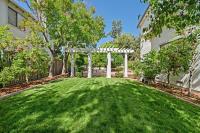
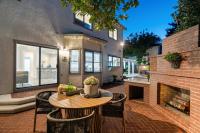
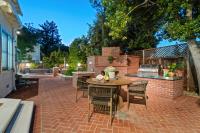
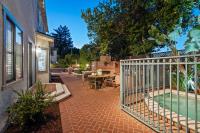
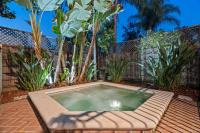
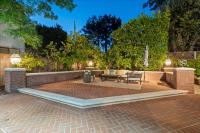
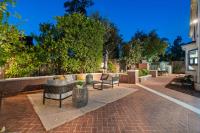
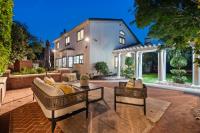
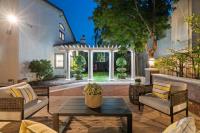
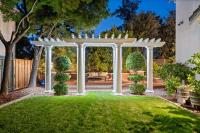
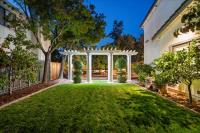
Come to our evening open house on Saturday, 9/26, from 6:30pm-8:30pm (Light snacks will be provided). Set on a peaceful street with beautiful curb appeal, this impressive home offers nearly 3,300 square feet of beautifully crafted living space. Soaring ceilings and abundant natural light create an airy atmosphere, complemented by fine materials including marble, quartzite, and porcelain. Formal living and dining spaces, multiple fireplaces, and a chef's kitchen with Bosch appliances are joined by a walk-out family room with a wet bar. Five bedrooms include a generous primary suite with a remodeled spa-inspired bathroom. The remarkable backyard borders the Permanente Creek canal, creating a private setting with mature greenery, a broad lawn, generous patio, hot tub, built-in grill and smoker, and custom bronze gates. Air conditioning and a two-car garage add convenience, while the location puts parks, shopping, dining, commute routes, and acclaimed schools including Amy Imai Elementary and Mountain View High School within easy reach (buyer to verify eligibility).
Description as published by the listing brokerage.
Every detail on record
- Bedrooms
- Ground Floor Bedroom, Walk-in Closet
- Bathrooms
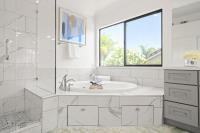
- Double Sinks, Marble, Primary - Stall Shower(s), Primary - Tub w/ Jets, Other, Showers over Tubs - 2+, Tile, Full on Ground Floor
- Kitchen
- 220 Volt Outlet, Countertop - Marble, Island, Pantry
- Appliances
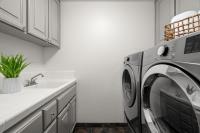
- Cooktop - Gas, Dishwasher, Garbage Disposal, Hood Over Range, Ice Maker, Microwave, Oven - Built-In, Oven - Double, Oven - Electric, Refrigerator, Trash Compactor, Dryer, Washer
- Dining Room
- Breakfast Bar, Eat in Kitchen, Formal Dining Room
- Family Room
- Kitchen/Family Room Combo, Other
- Fireplace
- Family Room, Gas Burning, Gas Starter, Living Room, Primary Bedroom, Wood Burning
- Flooring
- Carpet, Marble, Tile
- Laundry
- Hookup - Gas Dryer, Tub / Sink, Inside
- Heating
- Central Forced Air - Gas, Electric, Fireplace, Gas, Heating - 2+ Zones, Radiant Floors
- Cooling
- Central Forced Air
- Water
- Public
- Roof
- Concrete, Tile
- Foundation
- Concrete Perimeter, Crawl Space
- Garage/Parking
- Attached Garage, Gate/Door Opener, On Street, Garage: 2 Car(s)
- Elementary District
- Mountain View Whisman
- High School District
- Mountain View-Los Altos Union High
- Zoning
- R1-8L
All 18 fields exactly as the listing brokerage published them to the MLS — nothing inferred or filled in. Blank fields mean the brokerage did not report them; ask and Adriana will find out.
What it costs to own
What's around this home
Within about a mile of the front door: 5 parks.
- Cooper Park0.3 mi
- Sleeper Park0.6 mi
- Cuesta Park0.8 mi
- Heritage Oaks Park0.8 mi
- Marymeade Park0.8 mi
- AltoSleep0.5 mi
- El Camino Health Medical Network0.6 mi
- El Camino Women's Medical Group0.6 mi
- El Camino Hospital0.6 mi
- Steven N. Klein D.P.M.0.6 mi
Getting around
Schools
- Oak Avenue Elementary School0.4 mi
- Mountain View Parent Nursery School0.4 mi
- Mountain View High School0.5 mi
- Miramonte Christian School0.5 mi
- Freestyle Academy0.5 mi
Wildfire hazard designation
CAL FIRE does not map this parcel inside a designated Fire Hazard Severity Zone. That is an absence of state designation, not a guarantee — the seller's Natural Hazard Disclosure remains the authoritative document for this address.
Location
Market statistics and listing data courtesy of MLSListings, Inc. Information deemed reliable but not guaranteed. Properties shown are area market listings and may be listed by other brokerages. View on MLSListings ↗
Neighbourhood places and transit from OpenStreetMap contributors (ODbL). Fire hazard severity zones from CAL FIRE. Distances are straight-line from the parcel and are provided for orientation only.