150 Inner Cir
About this home
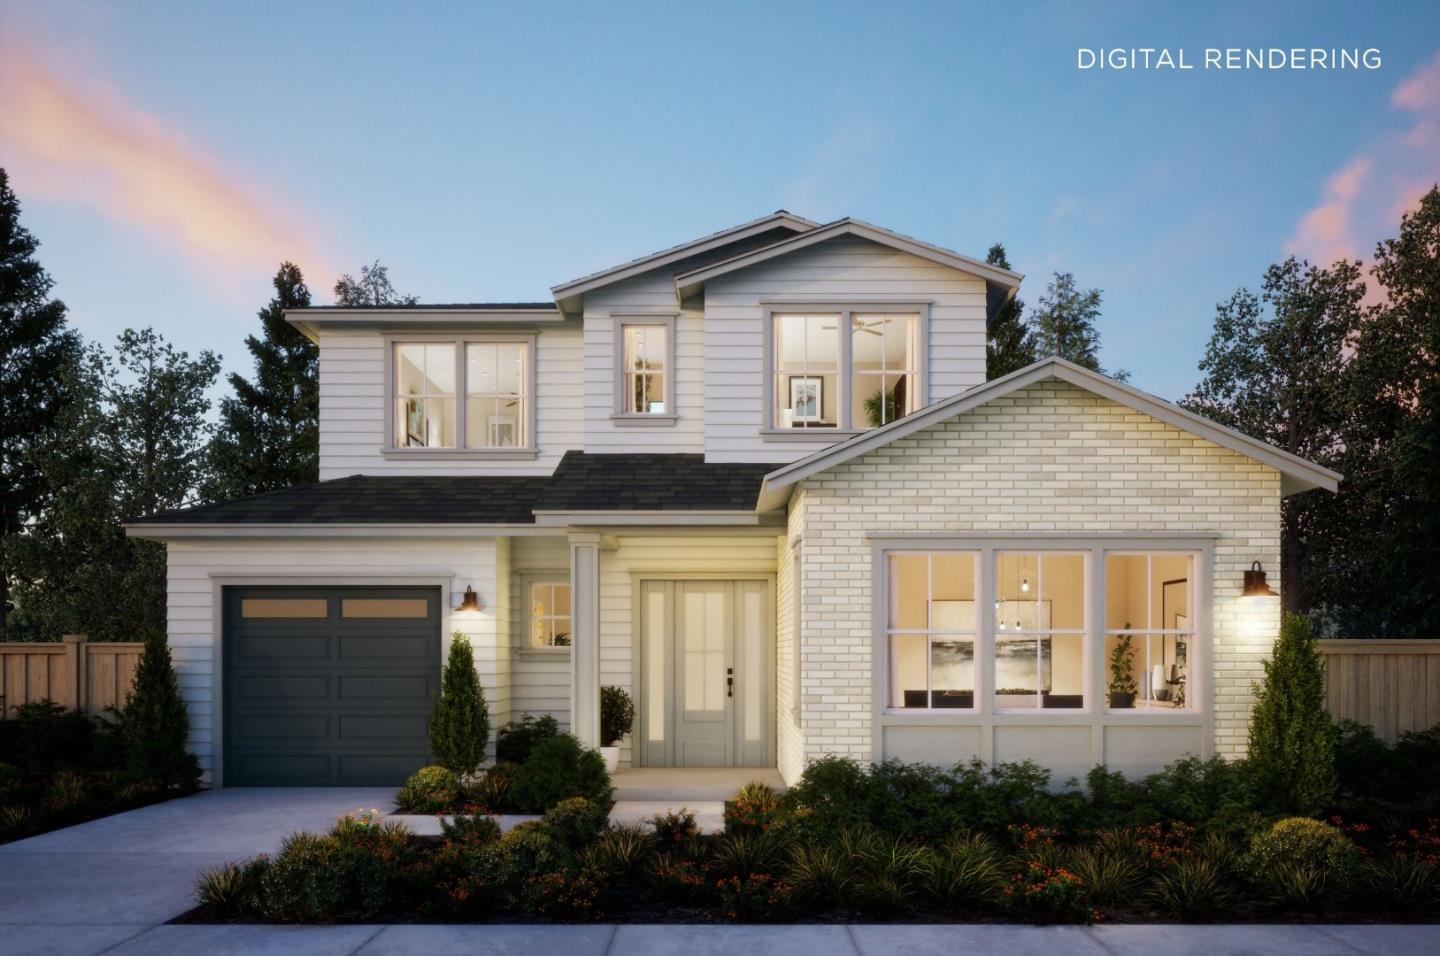
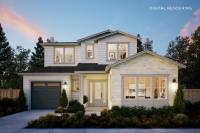
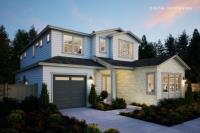
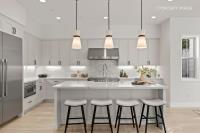
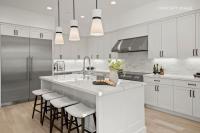
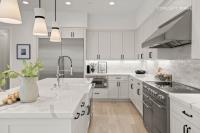
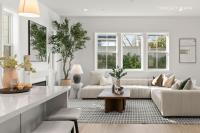
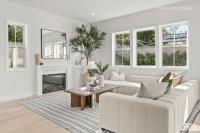
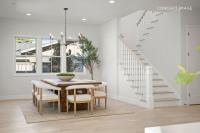
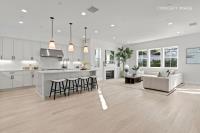
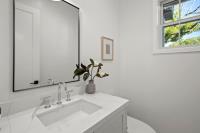
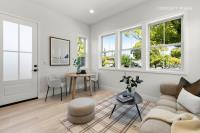
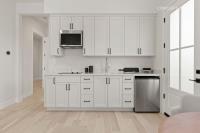
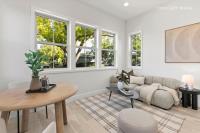
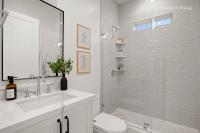
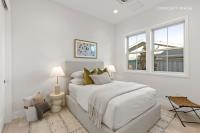
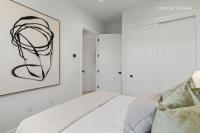
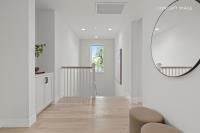
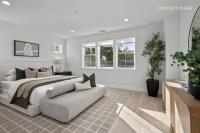
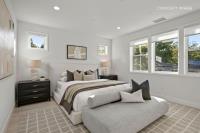
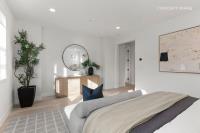
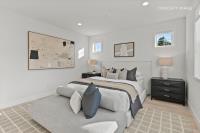
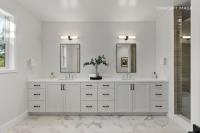
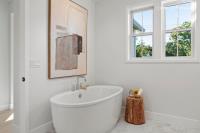
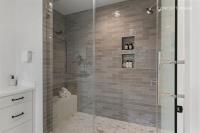
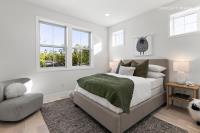
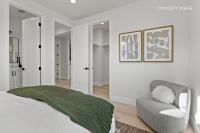
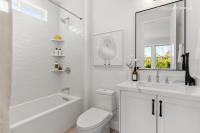
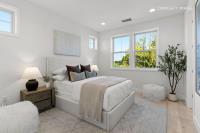
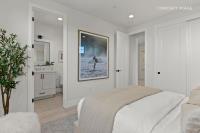
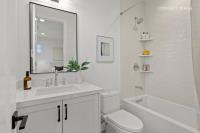
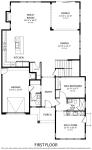
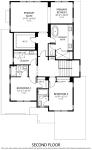
Mt. Carmel is one of Redwood City's more established residential pockets, tucked between downtown Redwood City and the Emerald Hills area. Enjoy this new traditional-style Sequoia Plan coming to Inner Circle, a low-traffic, tree-lined street where new construction at this scale and finish is not common. The floor plan is built around an expansive great room and kitchen with Wolf and Sub-Zero appliances, alongside a dedicated dining area. The first floor also includes a private ADU with its own living area, kitchenette, and en suite bedroom, offering a flexible space for extended family, long-term guests, or a dedicated workspace. Upstairs, an extended primary suite offers more space than a standard configuration, with a dedicated bath and walk-in shower. Two secondary en suite bedrooms, each with a private bath, complete the upper level. Downtown Redwood City, downtown San Carlos, El Camino Real, and Woodside Road are each under 10 minutes away. The earlier you buy, the more you can save, and the more opportunity you have to personalize your new home. All imagery is illustrative and subject to change and does not depict the subject property. Estimated completion is Q1 2028.
Description as published by the listing brokerage.
Every detail on record
- Bedrooms
- Ground Floor Bedroom, Primary Suite/Retreat, Walk-in Closet
- Bathrooms
- Double Sinks, Showers over Tubs - 2+, Stall Shower, Stone, Tile, Tub in Primary Bedroom, Full on Ground Floor, Half on Ground Floor
- Kitchen
- Exhaust Fan, Island with Sink, Pantry
- Appliances
- Dishwasher, Exhaust Fan, Freezer, Garbage Disposal, Hood Over Range, Microwave, Oven Range - Electric, Refrigerator
- Dining Room
- Dining Area
- Family Room
- Kitchen/Family Room Combo
- Fireplace
- Insert, Living Room
- Laundry
- Upper Floor, Inside
- Heating
- Central Forced Air, Electric
- Cooling
- Central Forced Air, Multi-Zone
- Water
- Public
- Sewer
- Public Sewer
- E.V. Hookup
- Electric Vehicle Hookup Level 2 (240 volts)
- Style
- Traditional
- Roof
- Composition
- Foundation
- Slab
- Garage/Parking
- Attached Garage, Garage: 1 Car(s)
- Elementary District
- Redwood City Elementary
- High School District
- Sequoia Union High
- Zoning
- R10006
All 20 fields exactly as the listing brokerage published them to the MLS — nothing inferred or filled in. Blank fields mean the brokerage did not report them; ask and Adriana will find out.
What it costs to own
What's around this home
Within about a mile of the front door: 4 groceries, 6 places to eat, 8 parks.
- Dehoff's Key Market0.7 mi
- Bonfare0.7 mi
- Shell Gas Station0.7 mi
- Whole Foods Market1.0 mi
- Galeotti's Pizza0.4 mi
- Speederia Pizzeria0.7 mi
- Emerald Hills Cafe & Roastery0.7 mi
- Sancho's Taqueria0.7 mi
- Laurie Duncan Parkway0.2 mi
- Dove Beeger Park0.4 mi
- Stafford Park0.4 mi
- Red Morton Community Park0.6 mi
- Arroyo Ojo De Agua Park0.6 mi
- Sequoia Hospital0.5 mi
- California Skin Institute0.8 mi
- Sequoia Teen Wellness Center0.8 mi
- CVS Pharmacy1.1 mi
- GoHealth1.3 mi
Getting around
- Redwood CityCaltrain1.1 mi
Schools
- Orion Alternative & Mandarin Immersion School0.4 mi
- Redeemer School0.6 mi
- Mount Carmel School0.6 mi
- Roosevelt Elementary School0.7 mi
- Saint Matthias School0.7 mi
Wildfire hazard designation
CAL FIRE does not map this parcel inside a designated Fire Hazard Severity Zone. That is an absence of state designation, not a guarantee — the seller's Natural Hazard Disclosure remains the authoritative document for this address.
Location
Market statistics and listing data courtesy of MLSListings, Inc. Information deemed reliable but not guaranteed. Properties shown are area market listings and may be listed by other brokerages. View on MLSListings ↗
Neighbourhood places and transit from OpenStreetMap contributors (ODbL). Fire hazard severity zones from CAL FIRE. Distances are straight-line from the parcel and are provided for orientation only.