Home / Listings / Property Trends / 797 6th Ave
797 6th Ave, Redwood CityPhotos being updated — ask Adriana for the latestFor sale1 / 55
797 6th Ave, Redwood City — 1797 6th Ave, Redwood City — 2797 6th Ave, Redwood City — 3797 6th Ave, Redwood City — 4797 6th Ave, Redwood City — 5797 6th Ave, Redwood City — 6797 6th Ave, Redwood City — 7797 6th Ave, Redwood City — 8797 6th Ave, Redwood City — 9797 6th Ave, Redwood City — 10797 6th Ave, Redwood City — 11797 6th Ave, Redwood City — 12797 6th Ave, Redwood City — 13797 6th Ave, Redwood City — 14797 6th Ave, Redwood City — 15797 6th Ave, Redwood City — 16797 6th Ave, Redwood City — 17797 6th Ave, Redwood City — 18797 6th Ave, Redwood City — 19797 6th Ave, Redwood City — 20797 6th Ave, Redwood City — 21797 6th Ave, Redwood City — 22797 6th Ave, Redwood City — 23797 6th Ave, Redwood City — 24797 6th Ave, Redwood City — 25797 6th Ave, Redwood City — 26797 6th Ave, Redwood City — 27797 6th Ave, Redwood City — 28797 6th Ave, Redwood City — 29797 6th Ave, Redwood City — 30797 6th Ave, Redwood City — 31797 6th Ave, Redwood City — 32797 6th Ave, Redwood City — 33797 6th Ave, Redwood City — 34797 6th Ave, Redwood City — 35797 6th Ave, Redwood City — 36797 6th Ave, Redwood City — 37797 6th Ave, Redwood City — 38797 6th Ave, Redwood City — 39797 6th Ave, Redwood City — 40797 6th Ave, Redwood City — 41797 6th Ave, Redwood City — 42797 6th Ave, Redwood City — 43797 6th Ave, Redwood City — 44797 6th Ave, Redwood City — 45797 6th Ave, Redwood City — 46797 6th Ave, Redwood City — 47797 6th Ave, Redwood City — 48797 6th Ave, Redwood City — 49797 6th Ave, Redwood City — 50797 6th Ave, Redwood City — 51797 6th Ave, Redwood City — 52797 6th Ave, Redwood City — 53797 6th Ave, Redwood City — 54797 6th Ave, Redwood City — 55
For sale·Single-Family Home·MLS #ML82062053· Listed Sep 21, 2026

797 6th Ave

Redwood City, San Mateo County · CA 94063
$1,399,000
$1,332 per sq ft
3Beds
2Baths
1,050Sq Ft
$1,332Per Sq Ft
6,414Lot Sq Ft
1948Year Built
Single-Family HomeProperty Type

About this home

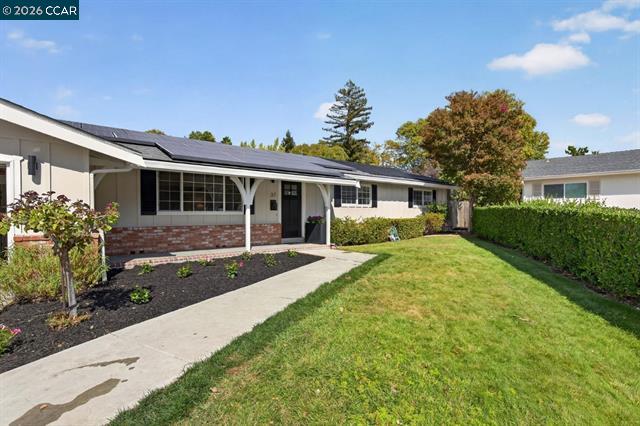
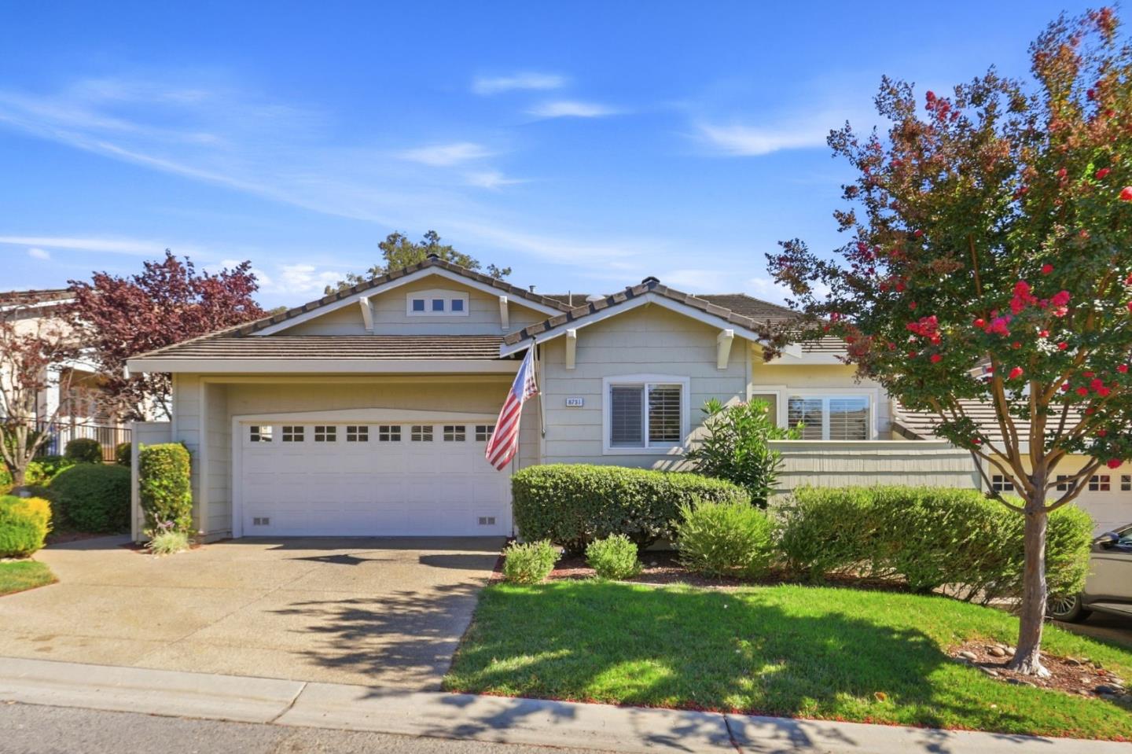
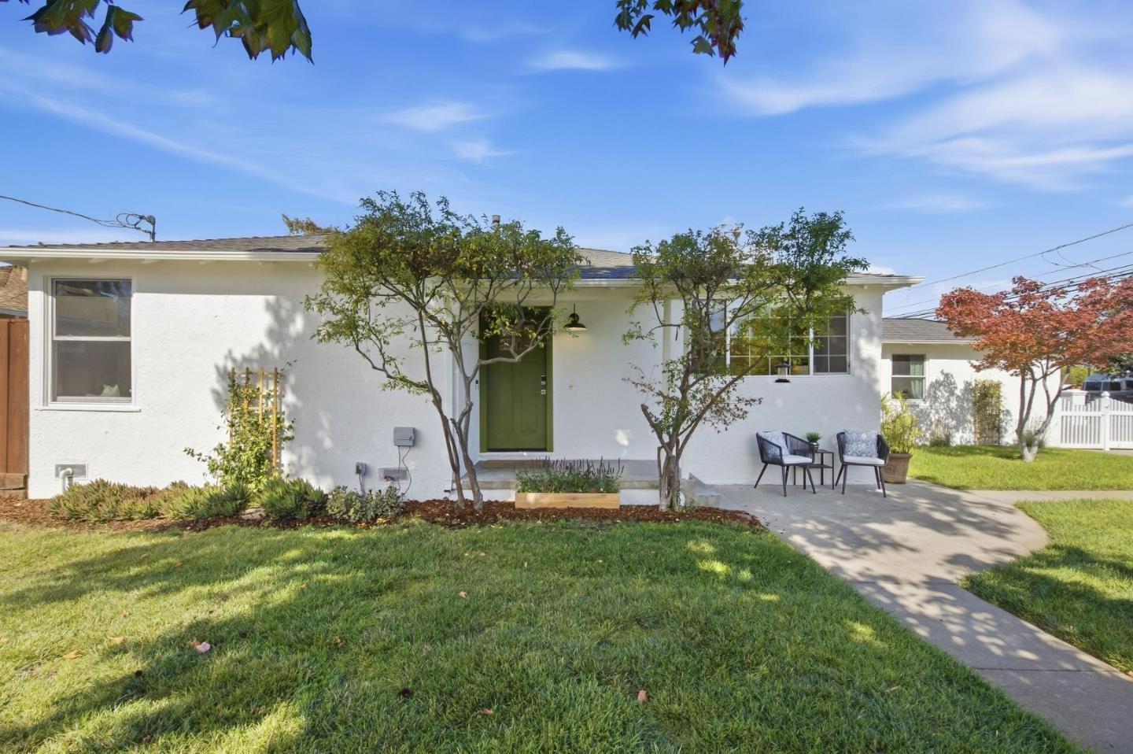
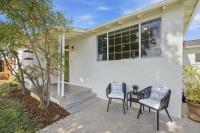
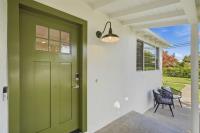
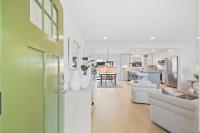
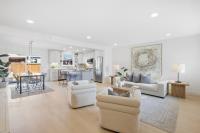
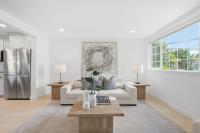
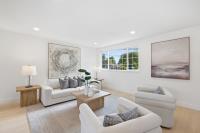
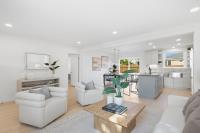
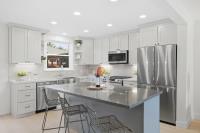
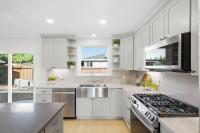
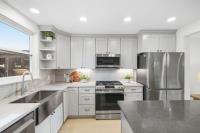
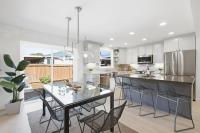
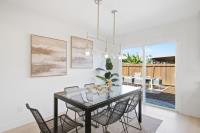
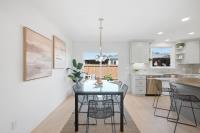
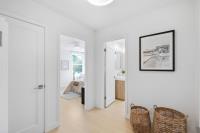
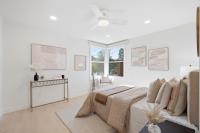
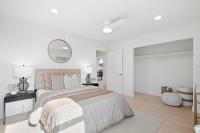
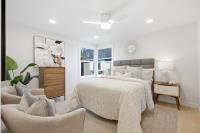
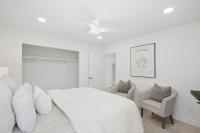
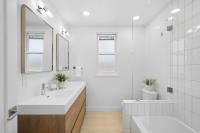
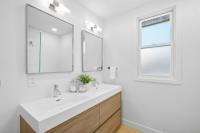
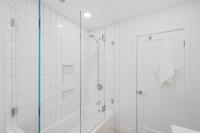
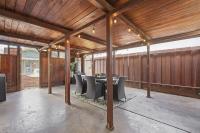
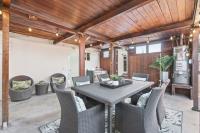
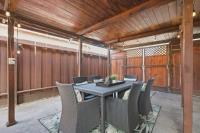
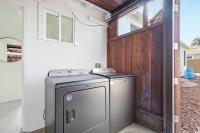
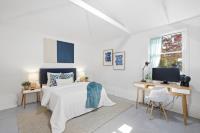
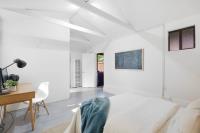
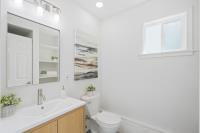
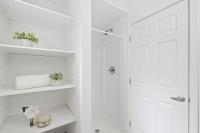
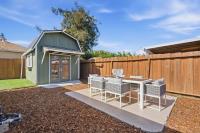
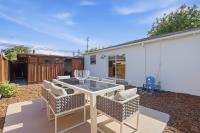
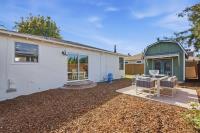
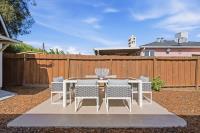
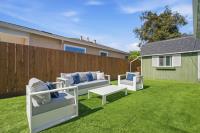
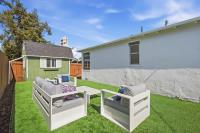
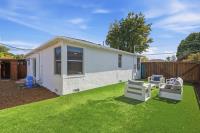
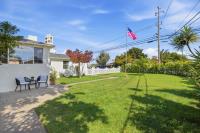
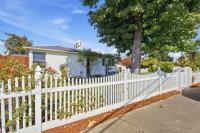
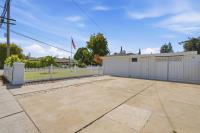
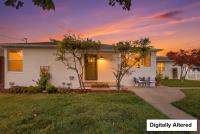
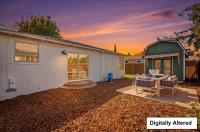
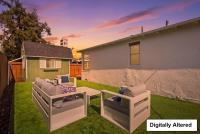
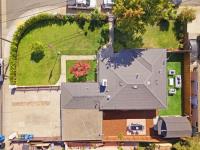
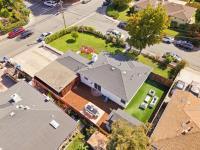
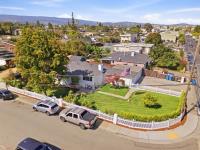
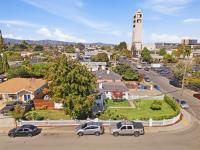
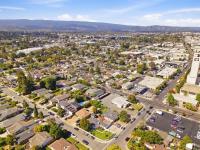
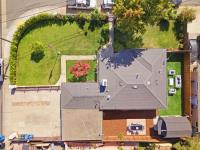
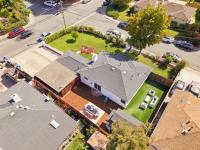
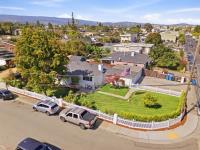
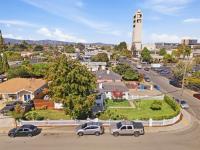
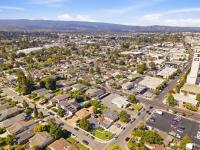
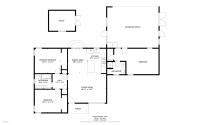
Newly updated single-level living on an expansive 6,400+ sq. ft. lot in desirable Redwood City. Refreshed throughout, this single-family residence features an updated kitchen, newer flooring, two updated bathrooms, and an open, functional floor plan. The main home offers two spacious bedrooms and a beautifully updated bathroom with double vanity, tub, and separate shower. The kitchen opens to an expansive backyard with multiple outdoor living and entertaining areas, creating an ideal setting for indoor-outdoor living.Additional permitted living space includes a flexible bonus room and full bathroom, currently used as a studio and ideal for a home office, gym, guest space, or creative retreat. The fully enclosed front yard offers added privacy, while the extended driveway provides parking for up to six cars. With approximately 1,050 sq. ft. of single-level living space, this home offers a rare combination of updates, versatility, and generous outdoor space. Conveniently located near Stanford and within walking distance to shopping, dining, and everyday amenities. Updated, adaptable, and easy to live inthis is one you won't want to miss.

Description as published by the listing brokerage.

Every detail on record

Inside the home
Dining Room
Dining Area
Family Room
No Family Room
Fireplace
Wood Burning
Heating, cooling & utilities
Heating
Wall Furnace
Water
Public
Sewer
Public Sewer
Outside & construction
Roof
Composition
Foundation
Pillar/Post/Pier
Parking
Garage/Parking
Covered Parking, Garage: 0 Car(s)
Schools
Elementary District
Redwood City Elementary
High School District
Sequoia Union High
Zoning & designation
Zoning
R10006

All 12 fields exactly as the listing brokerage published them to the MLS — nothing inferred or filled in. Blank fields mean the brokerage did not report them; ask and Adriana will find out.

What it costs to own

Principal & interest20% down · 6.5% · 30-year fixed$7,074
Property taxProposition 13 base rate of 1%$1,166
Estimated monthly$8,240
Not a quote and not the whole bill. This excludes homeowners insurance, voter-approved local assessments and any Mello-Roos, mortgage insurance below 20% down, and your actual rate — which depends on your credit and the loan. Adriana is a licensed loan originator (NMLS #368880) and will price the real one.

What's around this home

Within about a mile of the front door: 8 groceries, 21 places to eat, 3 parks.

Groceries8 within 1.0 mi
  • Delucchi's Market0.6 mi
  • Pena Meat and Food Market0.6 mi
  • Chavez Supermarket0.7 mi
  • El Paisano0.7 mi
  • Gourmet Gyros and Kebabs0.8 mi
Cafés & restaurants21 within 0.7 mi
  • Turfside Grille0.3 mi
  • Cardinal Café0.5 mi
  • Los Manguitos Italeteri0.6 mi
  • Cenaduria los Manguitos0.6 mi
Parks & open space3 within 1.0 mi
  • Andrew Spinas Park0.3 mi
  • Friendship Park0.7 mi
  • Hoover Park0.9 mi
Pharmacies & medical8 within 1.5 mi
  • Stanford Medicine Outpatient Center0.5 mi
  • Fair Oaks Health Center0.8 mi
  • CVS Pharmacy0.9 mi
  • Planned Parenthood Mar Monte1.0 mi
  • Tsung & Virmani Medical Group1.4 mi

Getting around

13bus stops within 0.5 mi of the door

Schools

Elementary DistrictRedwood City Elementary
High School DistrictSequoia Union High
Schools nearest the parcelwithin 1.5 mi
  • Taft Elementary School0.3 mi
  • Fair Oaks Elementary School0.3 mi
  • Everest Public High School0.5 mi
  • Sequoia Adult School0.6 mi
  • Garfield Community School0.7 mi
Districts as published by the listing brokerage. Nearby schools are the closest by distance, not an attendance assignment — boundaries are set by the district and change. Confirm enrolment with the district before you rely on it.

Wildfire hazard designation

Not in a designated zone

CAL FIRE does not map this parcel inside a designated Fire Hazard Severity Zone. That is an absence of state designation, not a guarantee — the seller's Natural Hazard Disclosure remains the authoritative document for this address.

Source: CAL FIRE Fire Hazard Severity Zones, the layer published for real estate inspections.

Location

Listing courtesy of NuTerra Real Estate Group · Alicia Nardini · MLS #ML82062053 · Source: MLSListings, Inc.
Market statistics and listing data courtesy of MLSListings, Inc. Information deemed reliable but not guaranteed. Properties shown are area market listings and may be listed by other brokerages. View on MLSListings ↗
Neighbourhood places and transit from OpenStreetMap contributors (ODbL). Fire hazard severity zones from CAL FIRE. Distances are straight-line from the parcel and are provided for orientation only.
Talk to a Human

Ask Adriana about this home

She answers directly — in English or Español — and she handles both the home and the financing, so you get one straight answer instead of two referrals.

Sent — Adriana has it.She usually replies the same day, in English or Español. Reference:
$1,399,000
WhatsApp Adriana