

5488 Cribari Grn
About this home
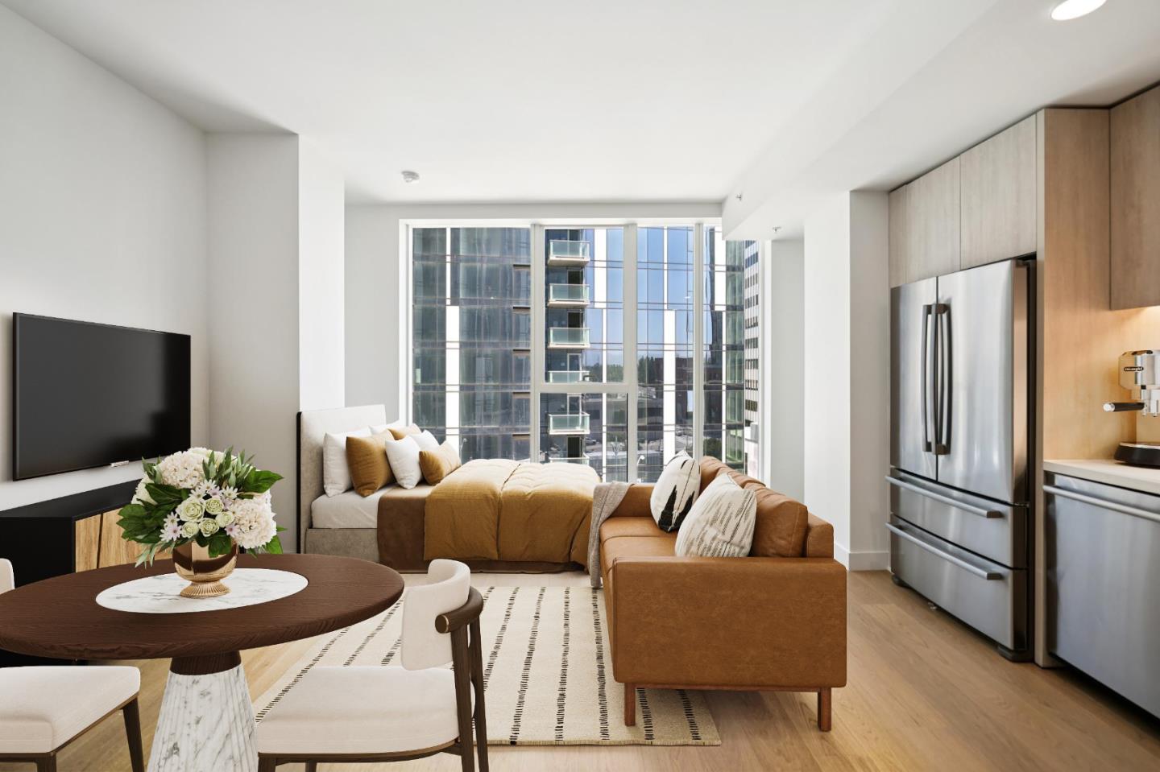
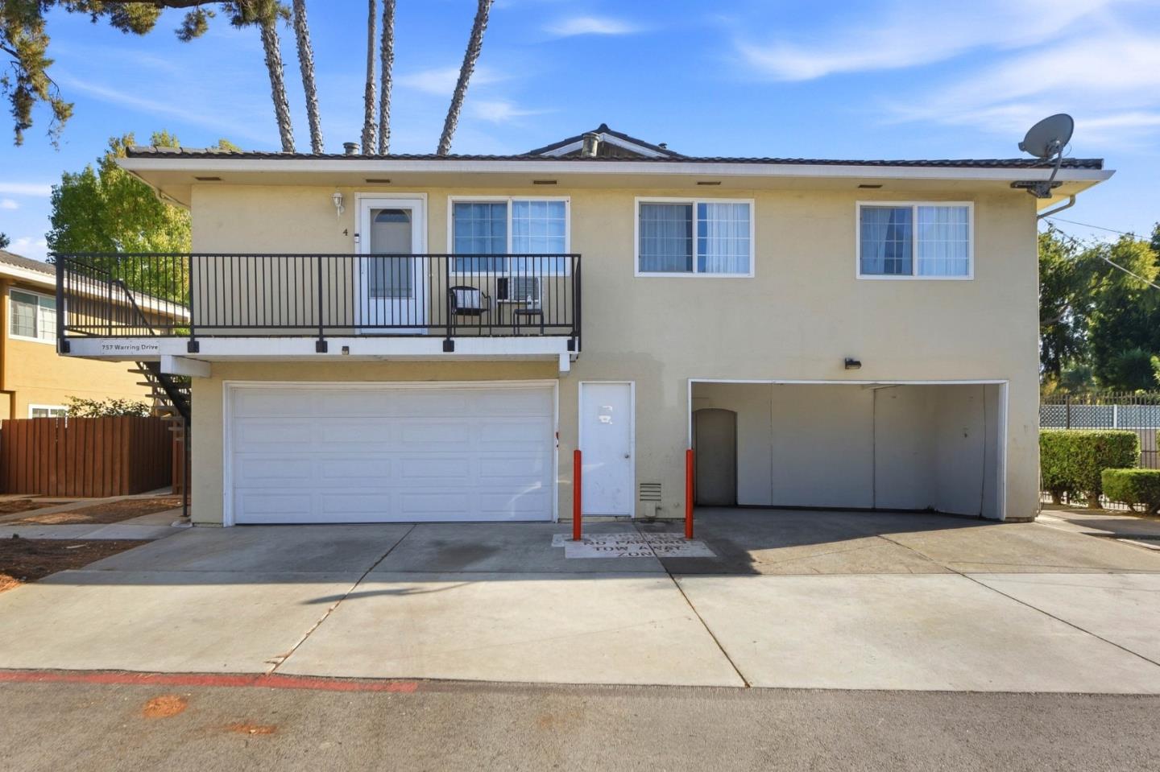
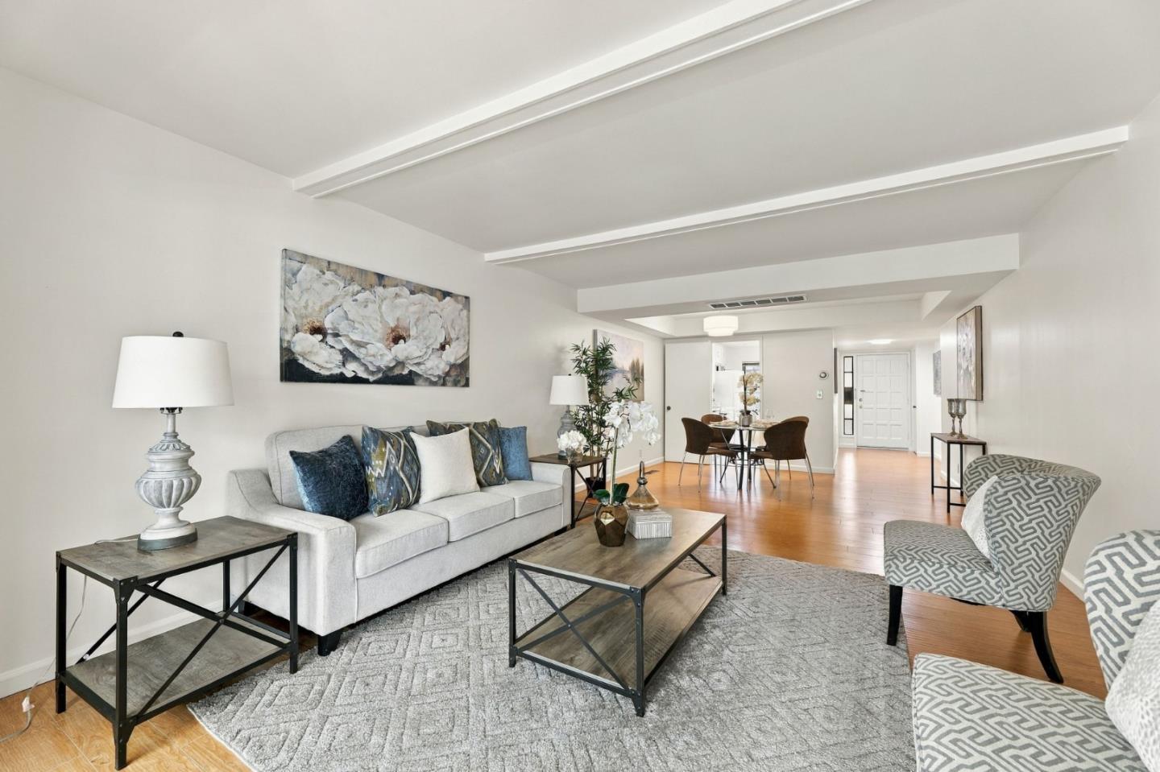
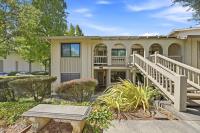
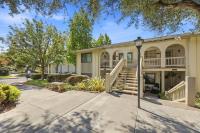
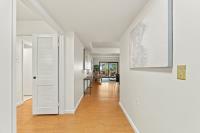
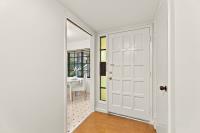
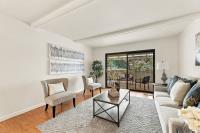
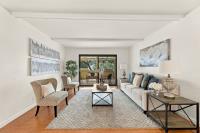
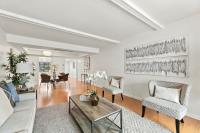
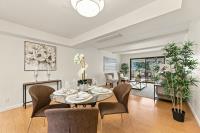
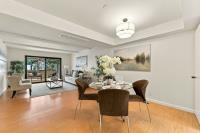
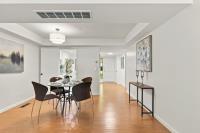
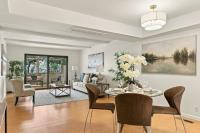
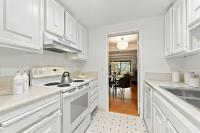
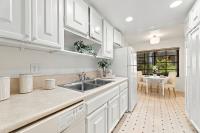
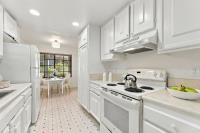
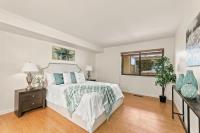
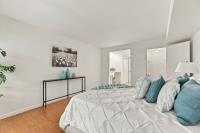
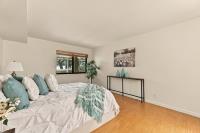
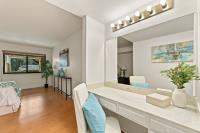
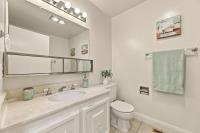
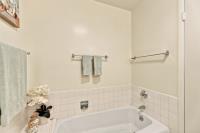
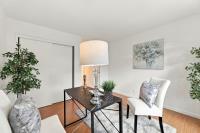
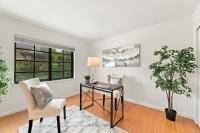
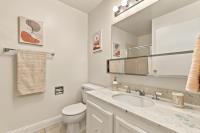
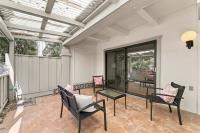
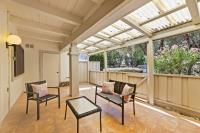
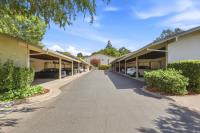
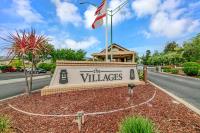
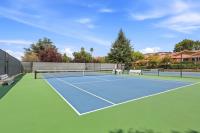
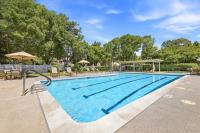
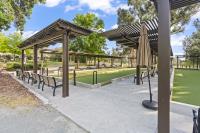
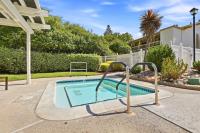
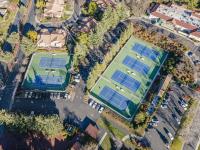
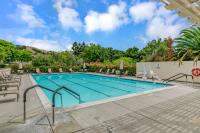
Experience the ease and enjoyment of resort-style living in this beautifully refreshed corner-unit condo in the desirable Village Cribari. Ideally situated just a short stroll from the community pool, this 2-bedroom, 2-bath home offers a wonderful blend of comfort, privacy, and convenience. Freshly painted interiors and new light fixtures create a bright, inviting atmosphere, while the well-maintained flooring continues to look great and complements the home beautifully. As a corner, downstairs unit, the home enjoys a greater sense of privacy and a peaceful setting, along with the convenience of easy, single-level living. Whether you're looking for a full-time residence, a comfortable retreat, or simply a place to enjoy more of the good life, this inviting condo offers the perfect opportunity to embrace the carefree, resort-style lifestyle of The Villages Golf & Country Club. Amenities include; 24-hour security, six tennis courts, four swimming pools, two golf courses featuring an 18-hole championship course and a 9-hole par-3, putting green, driving range, scenic walking and hiking trails, garden areas, bocce and pickleball courts, billiards, RV storage, horse stables and trails, a state-of-the-art fitness center, BBQ areas, and an on-site restaurant and bistro.
Description as published by the listing brokerage.
Every detail on record
- Bathrooms
- Shower and Tub, Stall Shower
- Kitchen
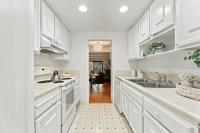
- 220 Volt Outlet, Countertop - Ceramic, Pantry
- Appliances
- Oven Range - Electric
- Dining Room
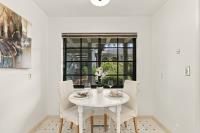
- Dining Area in Living Room, Eat in Kitchen
- Family Room
- No Family Room
- Heating
- Forced Air
- Cooling
- Central Forced Air
- Water
- Public
- Sewer
- Shared Septic
- Roof
- Composition
- Foundation
- Slab
- Pool
- Community Facility, Pool/Spa Combo
- Garage/Parking
- Assigned Spaces, Covered Parking, Garage: 0 Car(s)
- Elementary District
- Evergreen Elementary
- High School District
- San Jose Unified
- HOA Fee
- $1263
- HOA Fee Frequency
- Monthly
- Complex Amenities
- Barbecue Area, Club House, Community Pool, Garden / Greenbelt/ Trails, Golf Course, Gym / Exercise Facility, Organized Activities, Putting Green
- Zoning
- R1-1P
All 19 fields exactly as the listing brokerage published them to the MLS — nothing inferred or filled in. Blank fields mean the brokerage did not report them; ask and Adriana will find out.
What it costs to own
What's around this home
Within about a mile of the front door: 1 place to eat, 3 parks.
- AK Kitchen0.4 mi
- Montgomery Hill Park0.5 mi
- Evergreen Park0.7 mi
- Canyon Creek Park0.8 mi
- CVS Pharmacy0.9 mi
Getting around
Schools
- Silver Oak Elementary School1.1 mi
- Chaboya Middle School1.1 mi
- Tom Matsumoto Elementary School1.3 mi
Wildfire hazard designation
CAL FIRE does not map this parcel inside a designated Fire Hazard Severity Zone. That is an absence of state designation, not a guarantee — the seller's Natural Hazard Disclosure remains the authoritative document for this address.
Location
Market statistics and listing data courtesy of MLSListings, Inc. Information deemed reliable but not guaranteed. Properties shown are area market listings and may be listed by other brokerages. View on MLSListings ↗
Neighbourhood places and transit from OpenStreetMap contributors (ODbL). Fire hazard severity zones from CAL FIRE. Distances are straight-line from the parcel and are provided for orientation only.