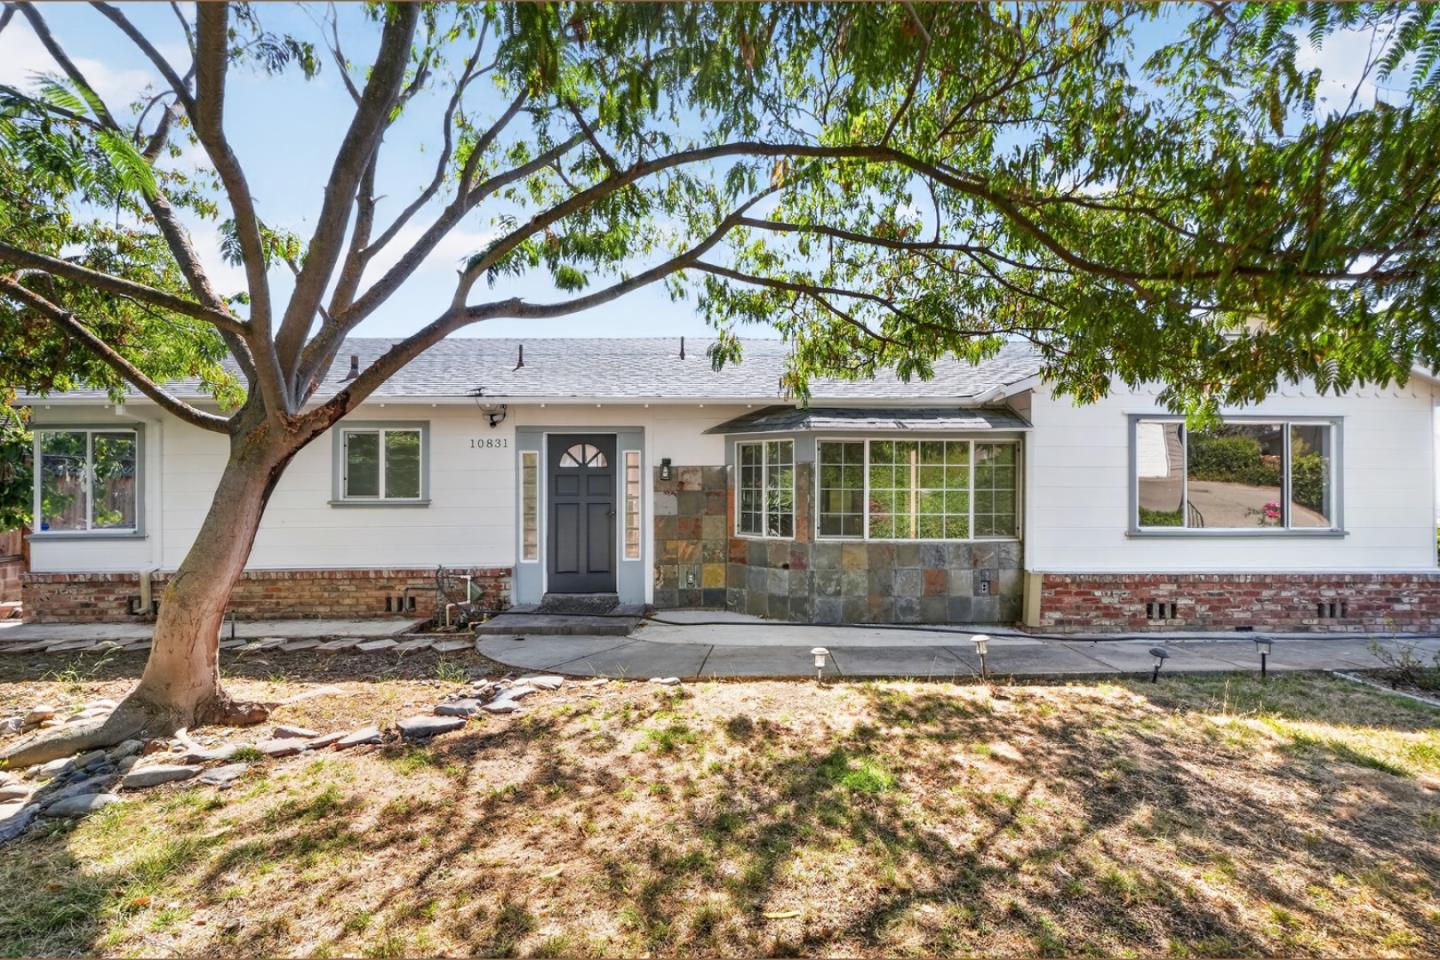

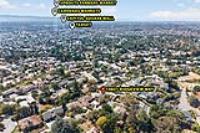
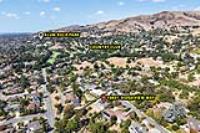
10831 Ridgeview Way
About this home
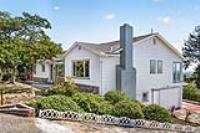
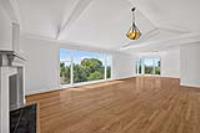
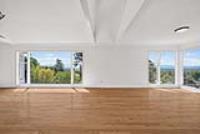
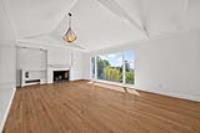
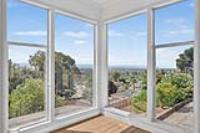
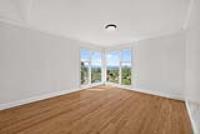
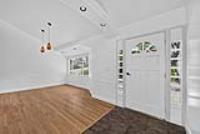
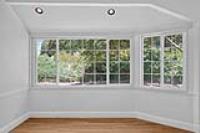
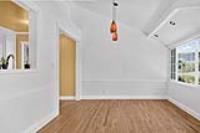
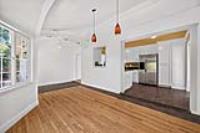
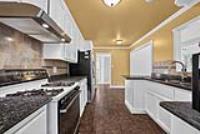
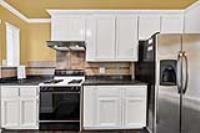
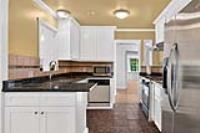
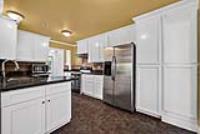
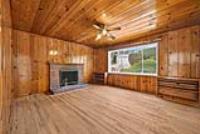
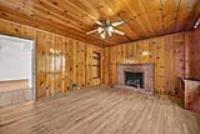
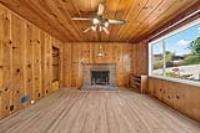
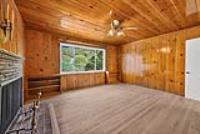
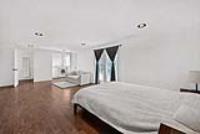
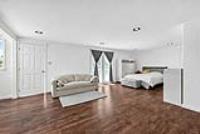
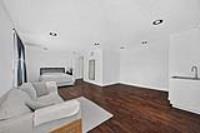
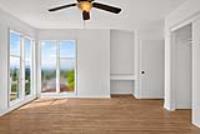
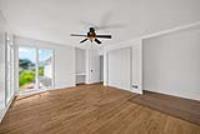
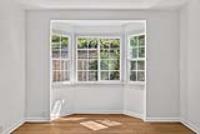
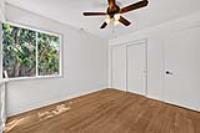
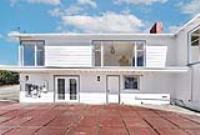
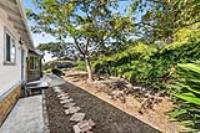
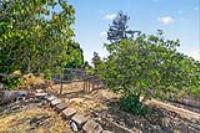
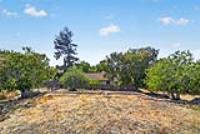
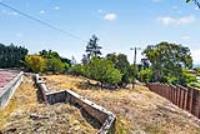
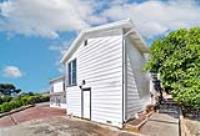
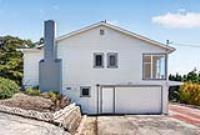
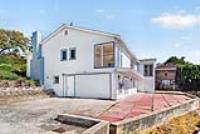
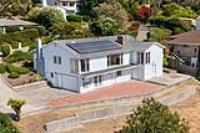
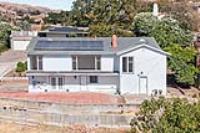
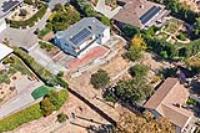
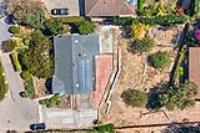
Panoramic City Views, Spacious Lot & Endless Potential! Tucked away on a quiet Mountain View cul-de-sac, this charming home offers spectacular city-light views, spacious lot, and the convenience of having all primary living areas on one level. The bright main floor features vaulted ceilings, warm hardwood floors, expansive picture windows, and welcoming living room with classic fireplace and built-in shelving. The adjoining kitchen offers a functional layout with breakfast bar, ample cabinetry, granite countertops, and stainless steel Appliances. A sun-filled room at lower level provides flexible space for home office or studio, while cozy wood-paneled den with its own brick fireplace adds character and versatility. With exceptional city views, peaceful cul-de-sac setting, spacious lot, and abundant potential, this property offers a unique opportunity to create your ideal Mountain View home.
Description as published by the listing brokerage.
Every detail on record
- Kitchen
- Countertop - Granite
- Appliances
- Dishwasher, Garbage Disposal, Oven Range, Refrigerator
- Dining Room
- Formal Dining Room
- Family Room
- Separate Family Room
- Fireplace
- Family Room, Living Room
- Flooring
- Wood
- Laundry
- Inside
- Heating
- Central Forced Air
- Cooling
- Ceiling Fan, Other
- Water
- Public
- Sewer
- Public Sewer
- Roof
- Wood
- Foundation
- Other
- Garage/Parking
- Attached Garage, Garage: 2 Car(s)
- Elementary District
- Alum Rock Union Elementary
- High School District
- East Side Union High
- Zoning
- R1-6
All 17 fields exactly as the listing brokerage published them to the MLS — nothing inferred or filled in. Blank fields mean the brokerage did not report them; ask and Adriana will find out.
What it costs to own
What's around this home
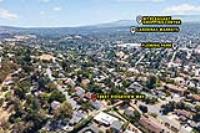
Within about a mile of the front door: 1 grocery, 2 places to eat, 1 park.
- Lucky0.8 mi
- Pizza Maria0.7 mi
- The Drying Shed0.7 mi
- Fleming Park0.5 mi
- CVS Pharmacy0.8 mi
- Planned Parenthood Mar Monte1.2 mi
- City Care Pharmacy1.2 mi
- CPR Station1.3 mi
- CompreCare1.4 mi
Schools
- Linda Vista Elementary School0.6 mi
- Joseph George Middle School0.7 mi
- Horace Cureton Elementary School0.9 mi
- Saint John Vianney School0.9 mi
- Saint John Vianney Catholic School0.9 mi
Wildfire hazard designation
CAL FIRE does not map this parcel inside a designated Fire Hazard Severity Zone. That is an absence of state designation, not a guarantee — the seller's Natural Hazard Disclosure remains the authoritative document for this address.
Location
Market statistics and listing data courtesy of MLSListings, Inc. Information deemed reliable but not guaranteed. Properties shown are area market listings and may be listed by other brokerages. View on MLSListings ↗
Neighbourhood places and transit from OpenStreetMap contributors (ODbL). Fire hazard severity zones from CAL FIRE. Distances are straight-line from the parcel and are provided for orientation only.