
1367 Shore Dr
About this home
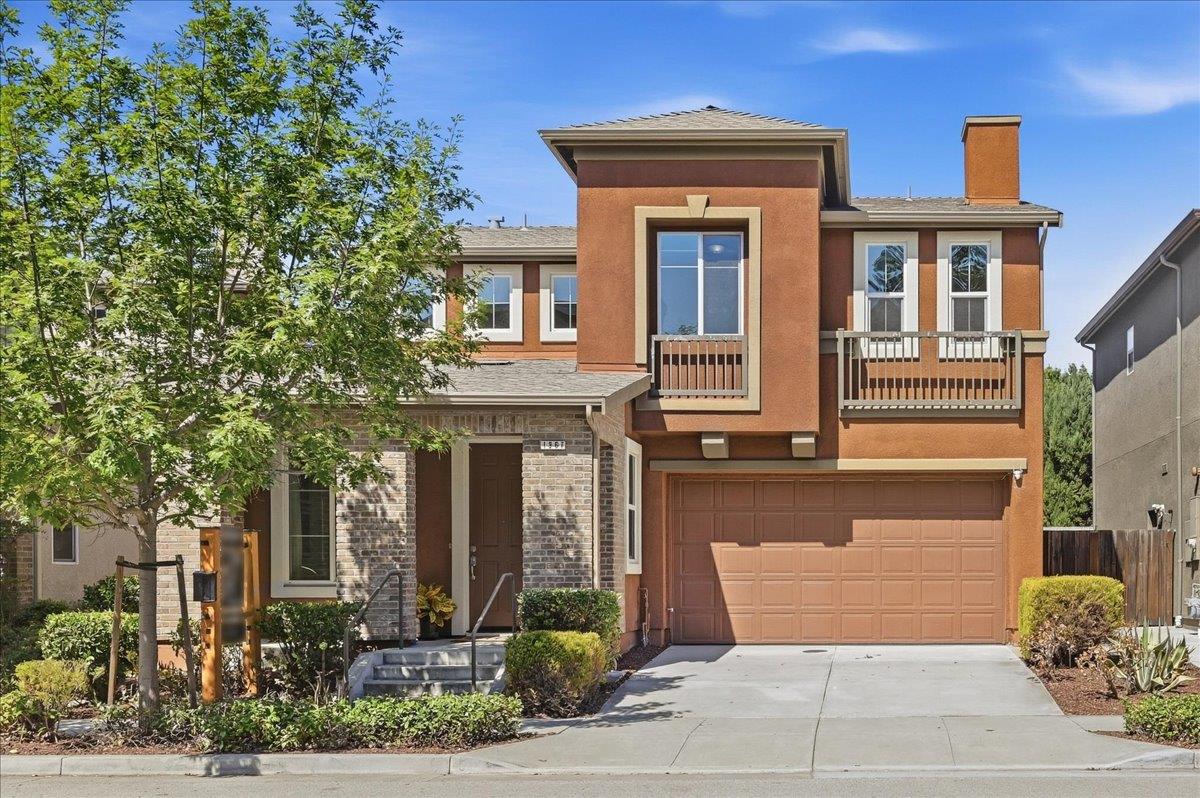
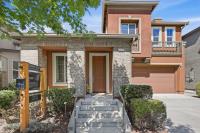
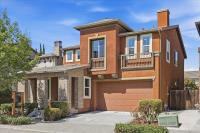
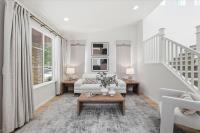
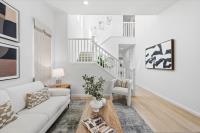
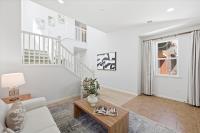
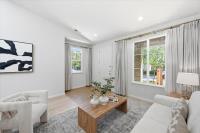
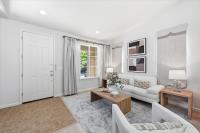
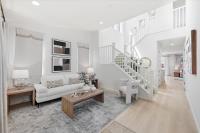
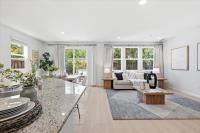
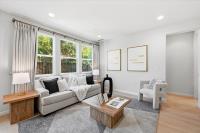
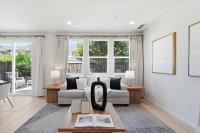
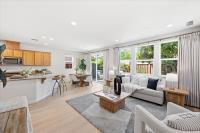
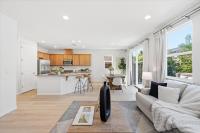
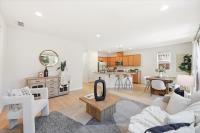
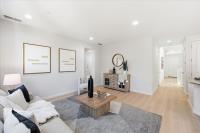
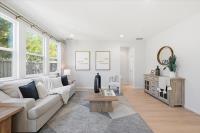
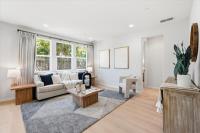
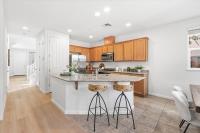
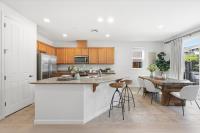
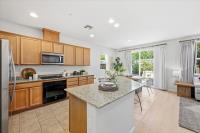
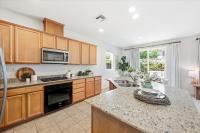
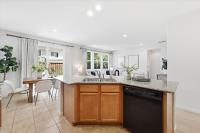
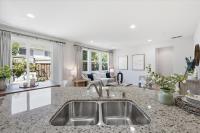
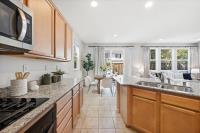
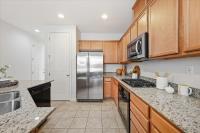
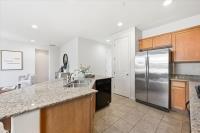
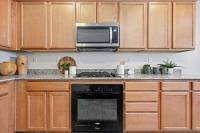
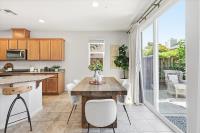
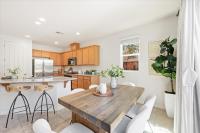
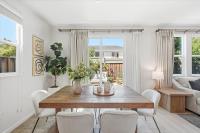
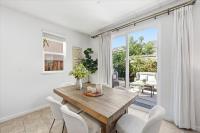
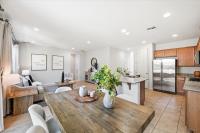
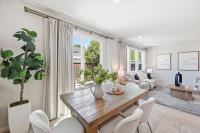
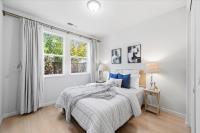
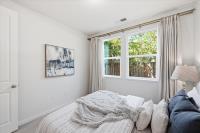
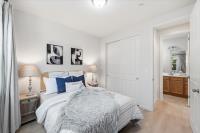
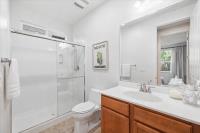
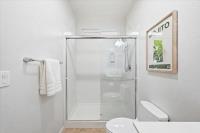
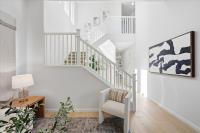
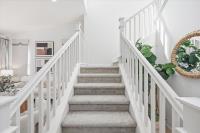
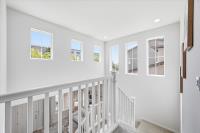
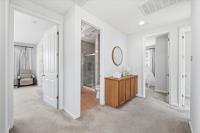
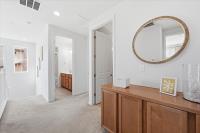
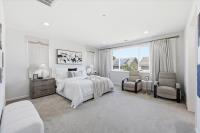
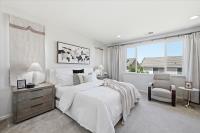
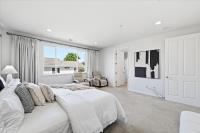
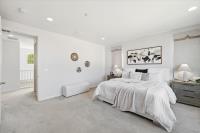
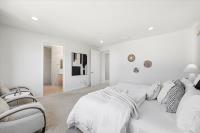
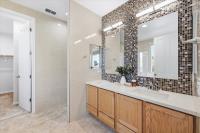
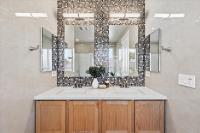
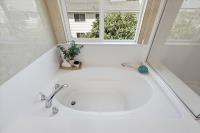
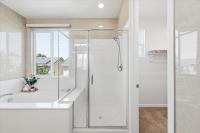
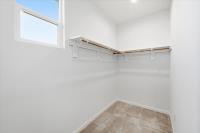
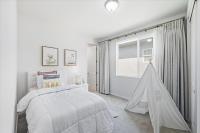
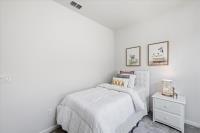
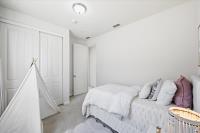
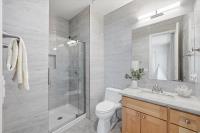
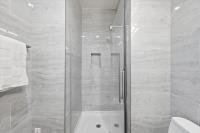
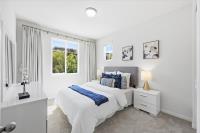
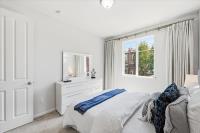
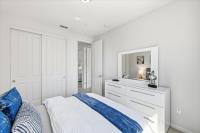
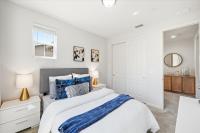
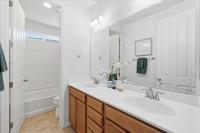
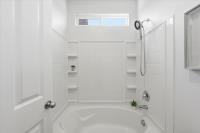
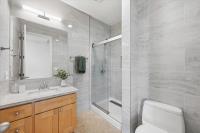
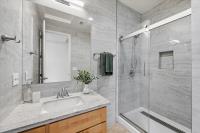
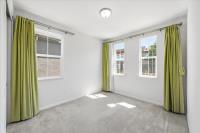
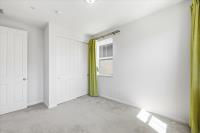
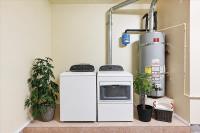
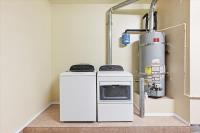
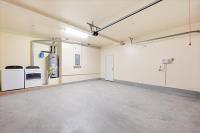
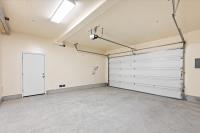
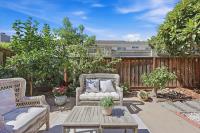
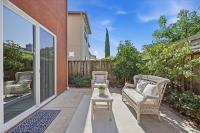
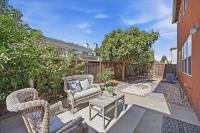
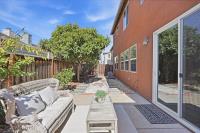
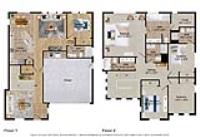
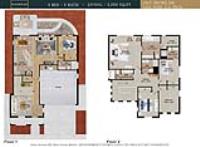
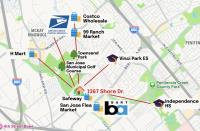
Welcome to this immaculate, light-filled 2-story home built in 2014. Boasting soaring high ceilings that create an airy, expansive feel throughout, this home boasts a functional layout paired with luxury upgrades. With 5 spacious bedrooms and 5 full baths, spanning over 2250 sf, it is perfectly suited for modern living. Chef's Kitchen featuring an island with bar seating ideal for casual meals. Dedicated dining area complete with sliding doors opening to the serene backyard. Main level finished with brand-new luxury SPC flooring offers a main-floor bedroom and full bathroom perfect for guests or extended family. Primary suite is exceptionally expansive equipped with multiple windows that flood in abundant sunlight. The ensuite bath features double vanities, a bidet toilet, a deep soaking tub, and a separate stall shower plus a walk-in closet with window. A Junior Suite plus 2 additional bedrooms, each serviced by its own designated full bathroom sprawl out on the second floor. Attached 2-car garage with a designated laundry area for washer/dryer. A serene backyard teemed with mature fruit trees: like apple, orange, lemon, and apricot etc. Minutes to Municipal Golf Course, parks, grocery stores. Close proximity to Costco, 99 Ranch, H Mart, Flea Market, BART Station and freeway.
Description as published by the listing brokerage.
Every detail on record
- Bedrooms
- Ground Floor Bedroom, Primary Suite/Retreat, Walk-in Closet, More than One Primary Bedroom
- Bathrooms
- Bidet, Double Sinks, Granite, Marble, Primary - Stall Shower(s), Stall Shower - 2+, Tile, Updated Bath(s), Full on Ground Floor, Primary - Oversized Tub
- Kitchen
- Countertop - Granite, Island with Sink, Pantry
- Appliances
- Cooktop - Gas, Dishwasher, Garbage Disposal, Oven - Built-In, Refrigerator, Washer/Dryer
- Dining Room
- Breakfast Bar, Dining Area in Family Room
- Family Room
- Kitchen/Family Room Combo
- Flooring
- Carpet, Other, Tile
- Heating
- Central Forced Air
- Cooling
- Central Forced Air
- Water
- Public
- Sewer
- Public Sewer
- Style
- Contemporary
- Roof
- Composition
- Foundation
- Slab
- Garage/Parking
- Attached Garage, Garage: 2 Car(s)
- Elementary District
- Berryessa Union Elementary
- High School District
- East Side Union High
- Zoning
- APD
All 18 fields exactly as the listing brokerage published them to the MLS — nothing inferred or filled in. Blank fields mean the brokerage did not report them; ask and Adriana will find out.
What it costs to own
What's around this home
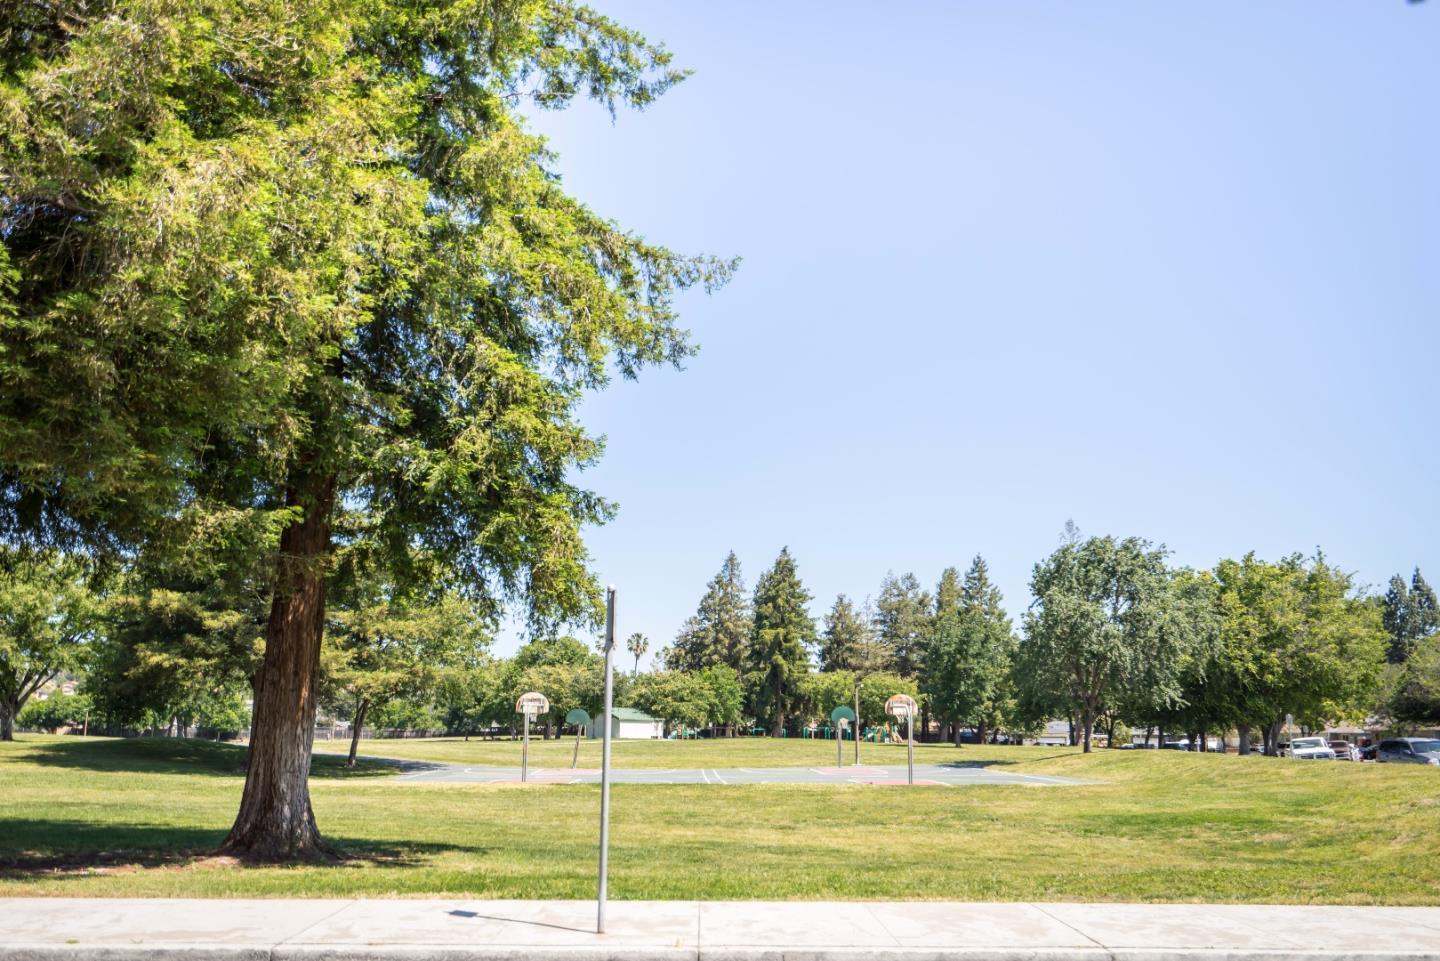
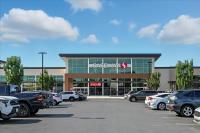
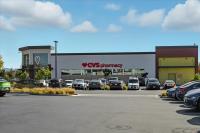
Within about a mile of the front door: 3 groceries, 15 places to eat, 9 parks.
- Safeway<0.1 mi
- Indo-Pak Halal Market0.6 mi
- Apatzingan1.0 mi
- Starbucks0.1 mi
- Pizza My Heart0.2 mi
- CoCo Fresh Tea & Juice0.2 mi
- Araujo’s Mexican Grill0.2 mi
- Bruzzone Park<0.1 mi
- Mercado Park0.1 mi
- Coyote Park0.5 mi
- Townsend Park0.6 mi
- Luna Park0.8 mi
- Carbon Health0.2 mi
- CVS Pharmacy0.2 mi
- iCare Pharmacy0.6 mi
- CareNow1.1 mi
- DaVita Dialysis1.2 mi
Getting around
- Berryessa/North San JoséBART0.5 mi
Schools
- Orchard School0.7 mi
- Vinci Elementary School0.8 mi
- South Bay School of Nursing0.9 mi
- Empire Gardens Elementary School1.2 mi
- Independence High School1.4 mi
Wildfire hazard designation
CAL FIRE does not map this parcel inside a designated Fire Hazard Severity Zone. That is an absence of state designation, not a guarantee — the seller's Natural Hazard Disclosure remains the authoritative document for this address.
Location
Market statistics and listing data courtesy of MLSListings, Inc. Information deemed reliable but not guaranteed. Properties shown are area market listings and may be listed by other brokerages. View on MLSListings ↗
Neighbourhood places and transit from OpenStreetMap contributors (ODbL). Fire hazard severity zones from CAL FIRE. Distances are straight-line from the parcel and are provided for orientation only.