


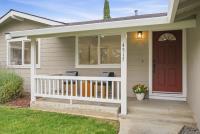
4517 Vanderbilt Dr
About this home
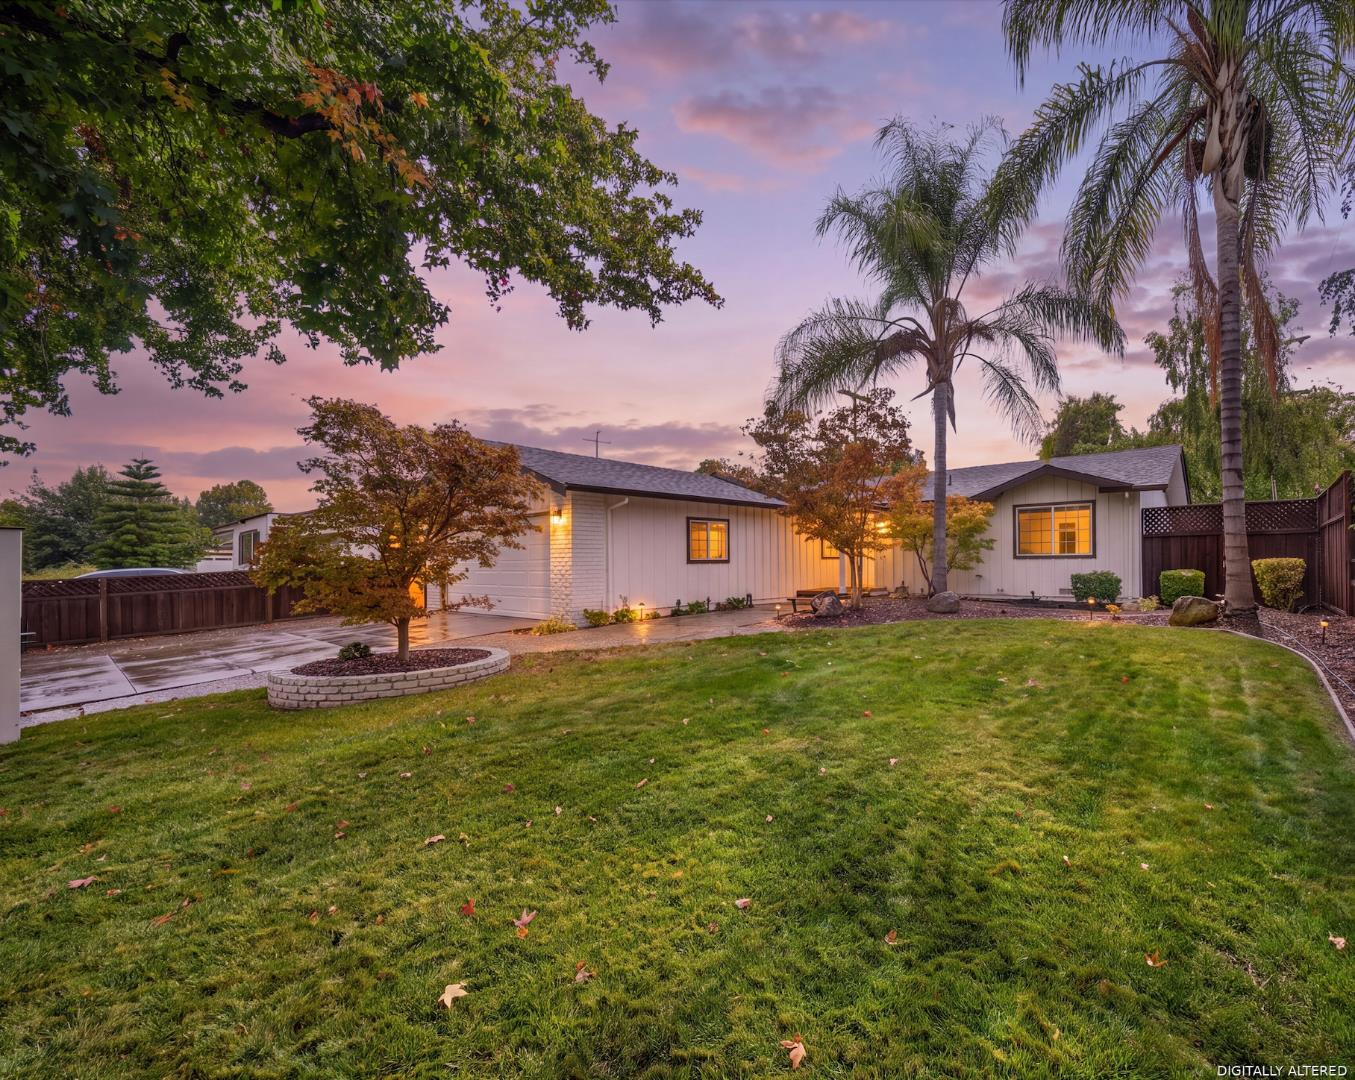
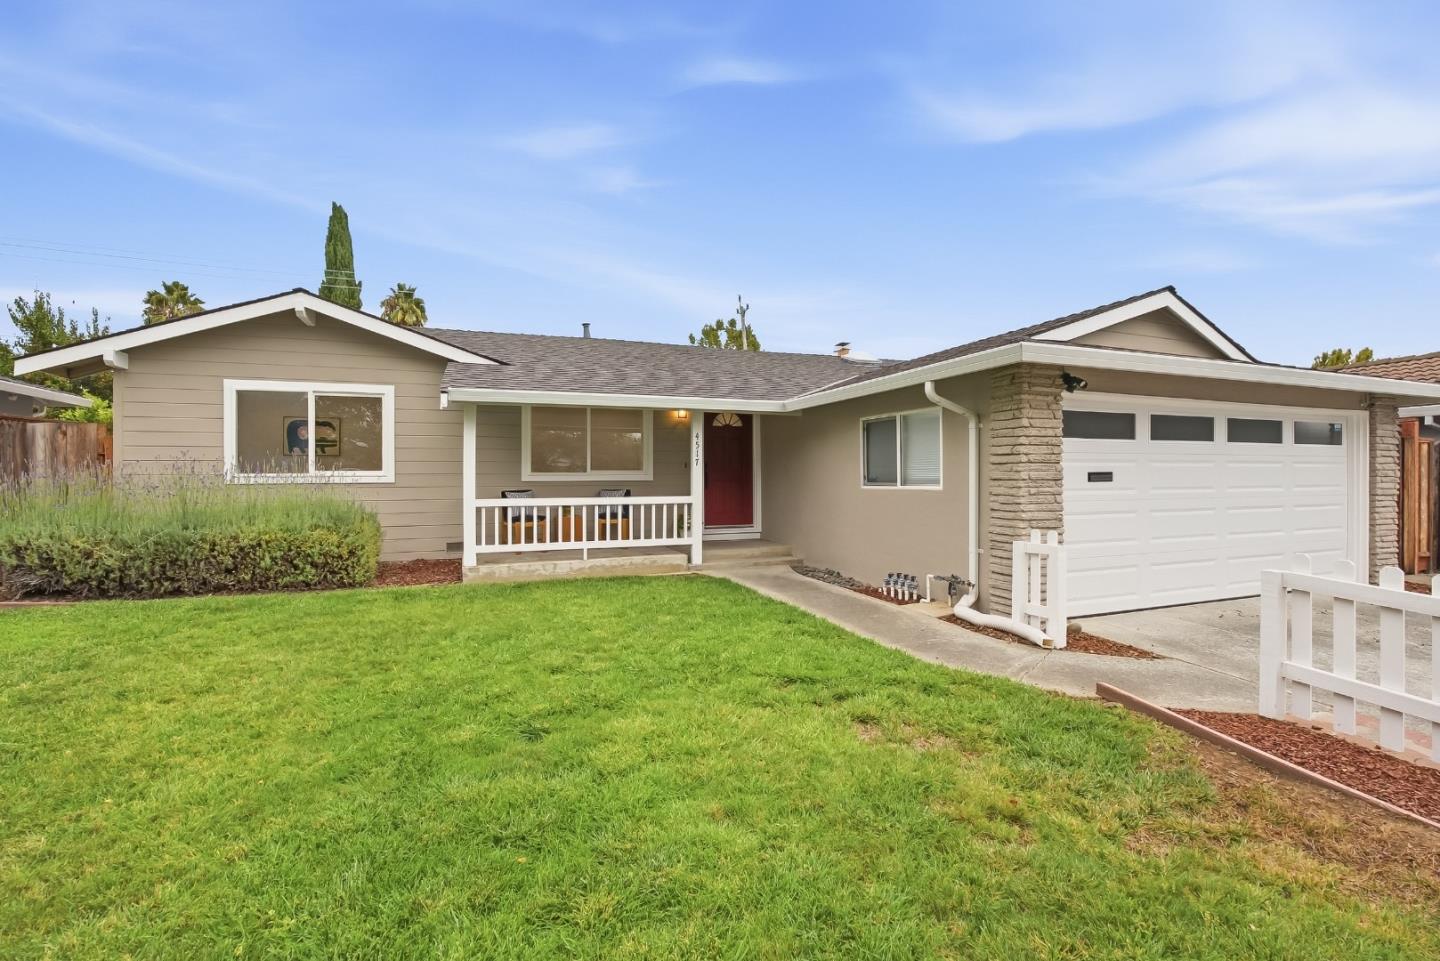
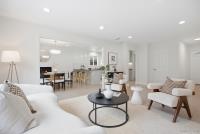
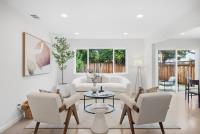
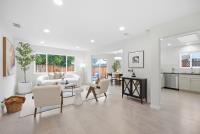
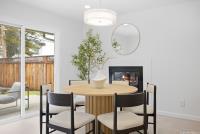
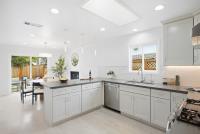
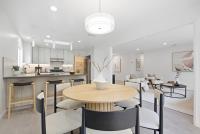
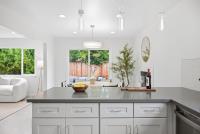
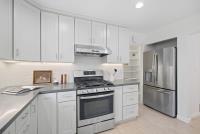
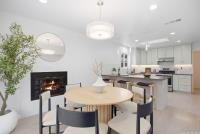
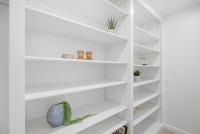
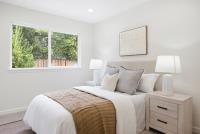
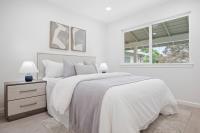
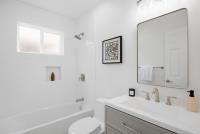
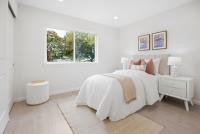
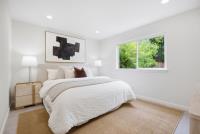
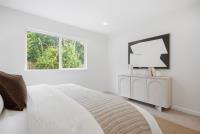
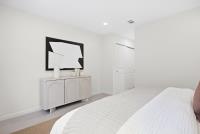
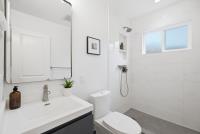
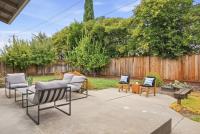
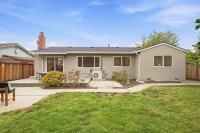
Charming West San Jose gem in Bucknall! Nestled on a tree-lined street near the Saratoga border, this thoughtfully updated single-level home makes every square foot count. The kitchen and primary bathroom were remodeled, and reroof, all with permits in 2018. The bright, open living and dining areas offer an effortless flow for everyday living. At the heart of the home is a beautifully redesigned kitchen featuring under-cabinet lighting, and a skylight. The smart layout provides a convenient transition from the garage through a walk-in pantry and directly into the kitchen. Both bathrooms have been tastefully remodeled, while recessed lighting, dual-pane windows throughout, and fresh interior paint enhance the homes comfort and appeal. Additional seller improvements include a 200-amp electrical panel, tankless water heater, attic insulation, and an energy-efficient heat pump HVAC system with air conditioning. Patio door opens to a private, fully fenced backyard with an inviting patio and mature lemon and pomegranate trees. Close to neighborhood schools, parks, Westgate and El Paseo shopping and dining, with convenient access to Highways 85 and 280, Lawrence Expressway, and major Silicon Valley employers. Move-in ready and designed for easy, comfortable living!
Description as published by the listing brokerage.
Every detail on record
- Bedrooms
- Primary Suite/Retreat
- Bathrooms
- Shower over Tub - 1, Stall Shower
- Kitchen
- 220 Volt Outlet, Countertop - Tile, Exhaust Fan, Pantry
- Appliances
- Dishwasher, Exhaust Fan, Garbage Disposal, Hood Over Range, Oven Range - Gas, Refrigerator, Washer/Dryer
- Dining Room
- Formal Dining Room
- Family Room
- No Family Room
- Fireplace
- Family Room
- Laundry
- In Garage
- Heating
- Heat Pump
- Cooling
- Central Forced Air
- Water
- Public
- Sewer
- Public Sewer
- Roof
- Composition
- Foundation
- Concrete Perimeter, Crawl Space
- Garage/Parking
- Attached Garage, Garage: 2 Car(s)
- Elementary District
- Moreland Elementary
- High School District
- Campbell Union High
- Zoning
- R1-8
All 18 fields exactly as the listing brokerage published them to the MLS — nothing inferred or filled in. Blank fields mean the brokerage did not report them; ask and Adriana will find out.
What it costs to own
What's around this home
Within about a mile of the front door: 3 groceries, 9 places to eat, 3 parks.
- Nob Hill Foods0.4 mi
- Grocery Outlet0.6 mi
- T&T Supermarket0.9 mi
- Royal Kebabs & Gyros0.4 mi
- iniBurger0.4 mi
- Capers Eat and Drink0.4 mi
- Starbucks0.4 mi
- San Tomas Park0.3 mi
- Jack Fischer Park0.9 mi
- Ravenwood Park1.0 mi
- Walgreens0.4 mi
- Action Urgent Care0.9 mi
- CVS Pharmacy1.0 mi
- A is for Apple1.2 mi
- Jenesis Lipoplasty & Laser1.2 mi
Getting around
Schools
- The Harker Lower School0.3 mi
- Forest Hill Elementary School0.3 mi
- Gussie M Baker Elementary School0.4 mi
- Springbridge International School0.5 mi
- Westmont High School0.6 mi
Wildfire hazard designation
CAL FIRE does not map this parcel inside a designated Fire Hazard Severity Zone. That is an absence of state designation, not a guarantee — the seller's Natural Hazard Disclosure remains the authoritative document for this address.
Location
Market statistics and listing data courtesy of MLSListings, Inc. Information deemed reliable but not guaranteed. Properties shown are area market listings and may be listed by other brokerages. View on MLSListings ↗
Neighbourhood places and transit from OpenStreetMap contributors (ODbL). Fire hazard severity zones from CAL FIRE. Distances are straight-line from the parcel and are provided for orientation only.