
3130 Raleigh Ct
About this home
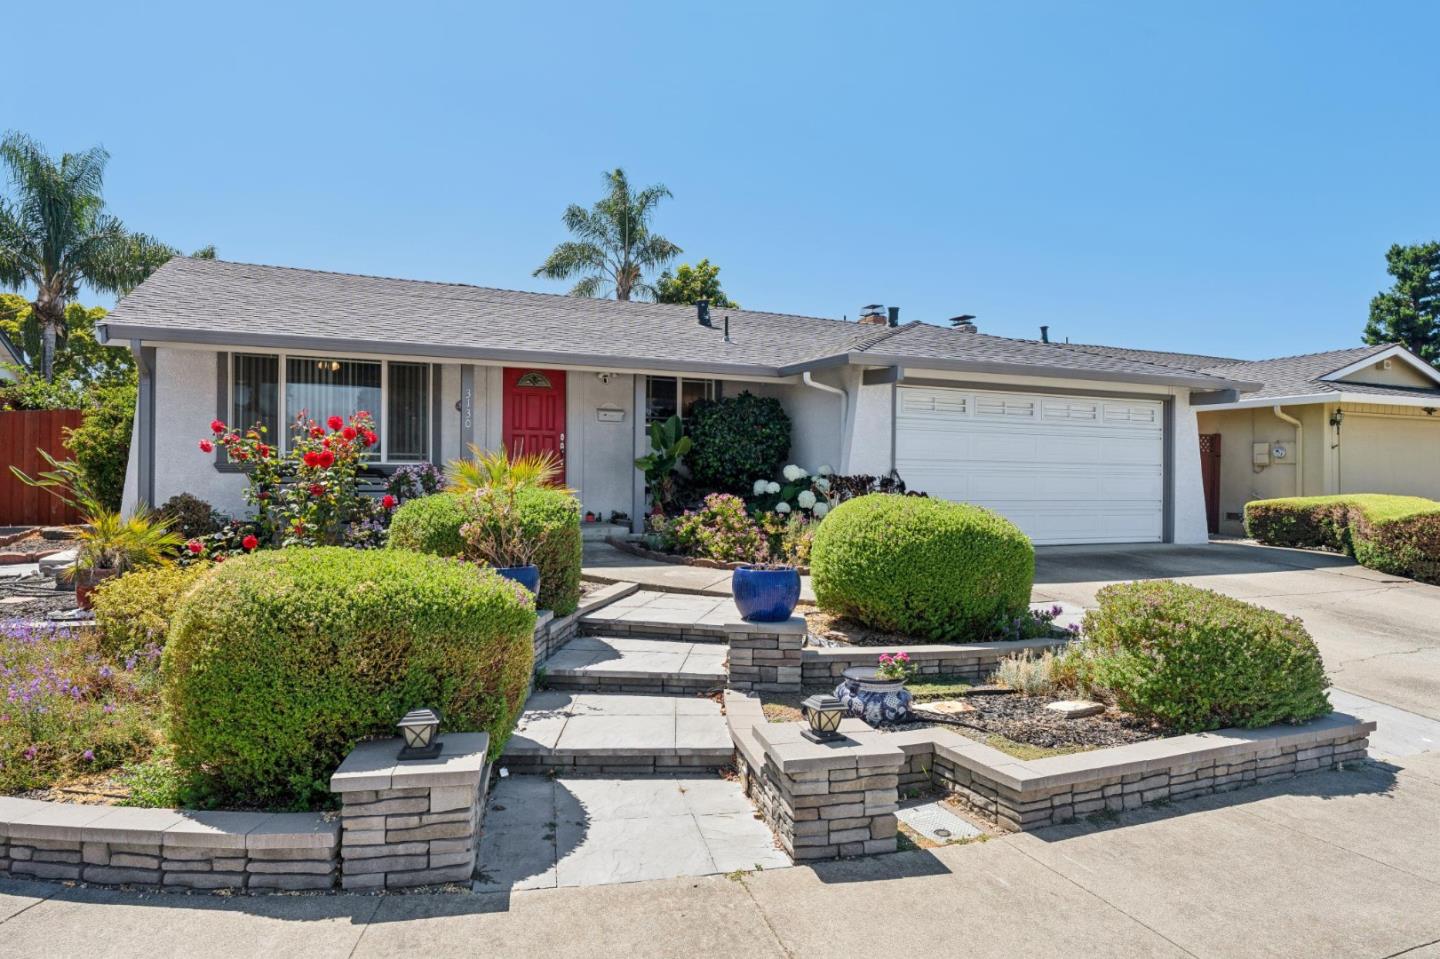
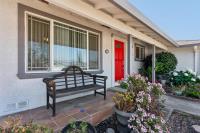
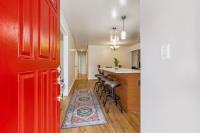
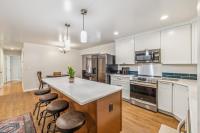
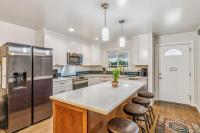
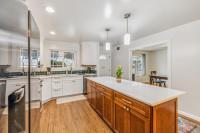
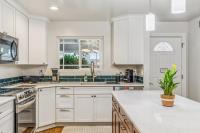
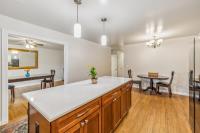
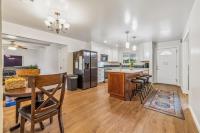
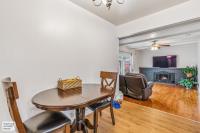
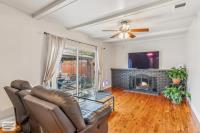
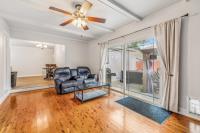
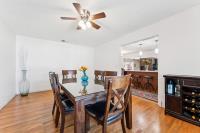
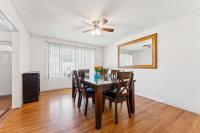
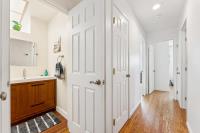
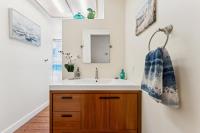
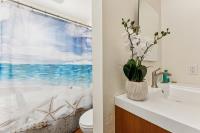
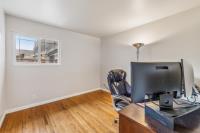
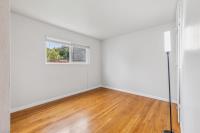
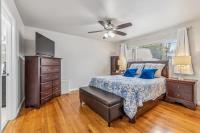
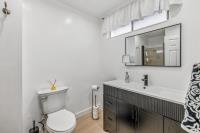
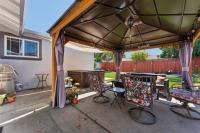
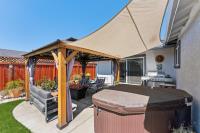
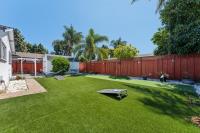
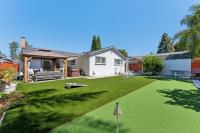
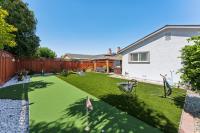
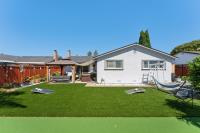
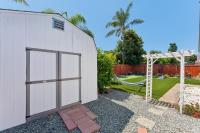
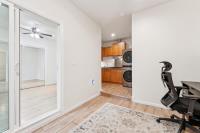
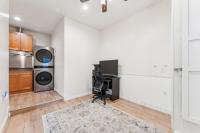
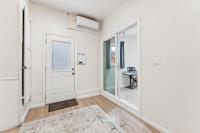
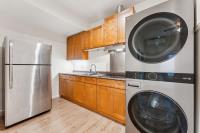
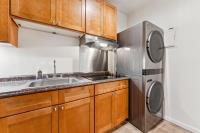
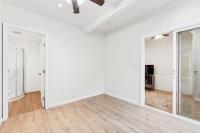
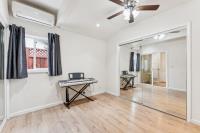
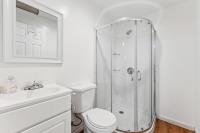
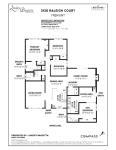
Nestled on a quiet, tree-lined cul-de-sac in Fremont's highly desirable Northgate neighborhood, this beautifully updated home offers an ideal blend of comfort, style, and versatility. A charming covered front porch surrounded by blooming flowers welcomes you inside to a light-filled floor plan featuring an inviting living room with an exposed beam ceiling and fireplace, a spacious formal dining room or family room, and a remodeled open-concept kitchen appointed with quartz countertops, a large center island, stainless steel appliances, and a casual dining area. The thoughtfully designed layout includes a generous primary suite with a updated private bath, two additional bedrooms, and an updated hall bathroom. A separate bonus living space offers exceptional flexibility and features a remodeled kitchenette with cooktop, living area, bedroom, and ensuite bathroom ideal for guests, extended family, a home office, or other flexible living needs(non-conforming bonus space).The private backyard features a pergola-covered patio, hot tub, putting green, large storage shed, and attractive privacy fencing. Conveniently located near top-rated schools, parks, shopping, dining, and major commuter routes, this move-in-ready home offers the perfect setting for everyday living and entertaining.
Description as published by the listing brokerage.
Every detail on record
- Bedrooms
- Ground Floor Bedroom, Primary Suite/Retreat
- Bathrooms
- Primary - Stall Shower(s), Shower over Tub - 1, Stall Shower - 2+, Updated Bath(s), Full on Ground Floor
- Kitchen
- Island
- Appliances
- Dishwasher, Microwave, Oven Range - Electric, Refrigerator, Washer/Dryer
- Dining Room
- Formal Dining Room
- Family Room
- Other
- Fireplace
- Wood Burning
- Flooring
- Hardwood, Tile, Vinyl/Linoleum
- Laundry
- Inside
- Heating
- Central Forced Air
- Cooling
- Other
- Water
- Public
- Sewer
- Public Sewer
- Roof
- Shingle
- Foundation
- Slab, Other
- Pool
- Spa/Hot Tub
- Garage/Parking
- Off-Street Parking, Garage: 0 Car(s)
- Elementary District
- Fremont Unified
- High School District
- Fremont Unified
- Zoning
- R1
All 20 fields exactly as the listing brokerage published them to the MLS — nothing inferred or filled in. Blank fields mean the brokerage did not report them; ask and Adriana will find out.
What it costs to own
What's around this home
Within about a mile of the front door: 10 groceries, 13 places to eat, 6 parks.
- 99 Ranch Market0.5 mi
- Sekhri Mart0.6 mi
- Yummy Fresh0.6 mi
- Bharat Bazar0.7 mi
- Dulhan Grocery0.7 mi
- Baldie's Cafe0.5 mi
- Tacos Papo0.5 mi
- WADAYA0.5 mi
- Phin Cafe0.5 mi
- Northgate Trail0.2 mi
- North Gate Community Park0.5 mi
- William Cann Civic Center Park0.6 mi
- Crandall Creek Park0.7 mi
- Beard Staging Area, Alameda Creek Regional Trail0.7 mi
- East Bay Vision Center of Fremont0.5 mi
- Walgreens0.5 mi
- Bay Area Rehab & Medical0.7 mi
- Long Spring Health0.7 mi
- CVS Pharmacy0.9 mi
Getting around
- Union CityBART1.1 mi
Schools
- Warwick Elementary0.1 mi
- Alviso School0.7 mi
- James Logan High School0.9 mi
- Searles Elementary School1.2 mi
- Brookvale Elementary School1.2 mi
Wildfire hazard designation
CAL FIRE does not map this parcel inside a designated Fire Hazard Severity Zone. That is an absence of state designation, not a guarantee — the seller's Natural Hazard Disclosure remains the authoritative document for this address.
Location
Market statistics and listing data courtesy of MLSListings, Inc. Information deemed reliable but not guaranteed. Properties shown are area market listings and may be listed by other brokerages. View on MLSListings ↗
Neighbourhood places and transit from OpenStreetMap contributors (ODbL). Fire hazard severity zones from CAL FIRE. Distances are straight-line from the parcel and are provided for orientation only.