
4620 Noyo River Ct
About this home
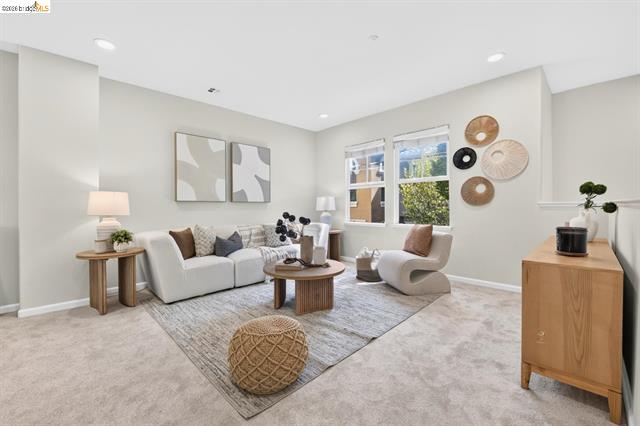
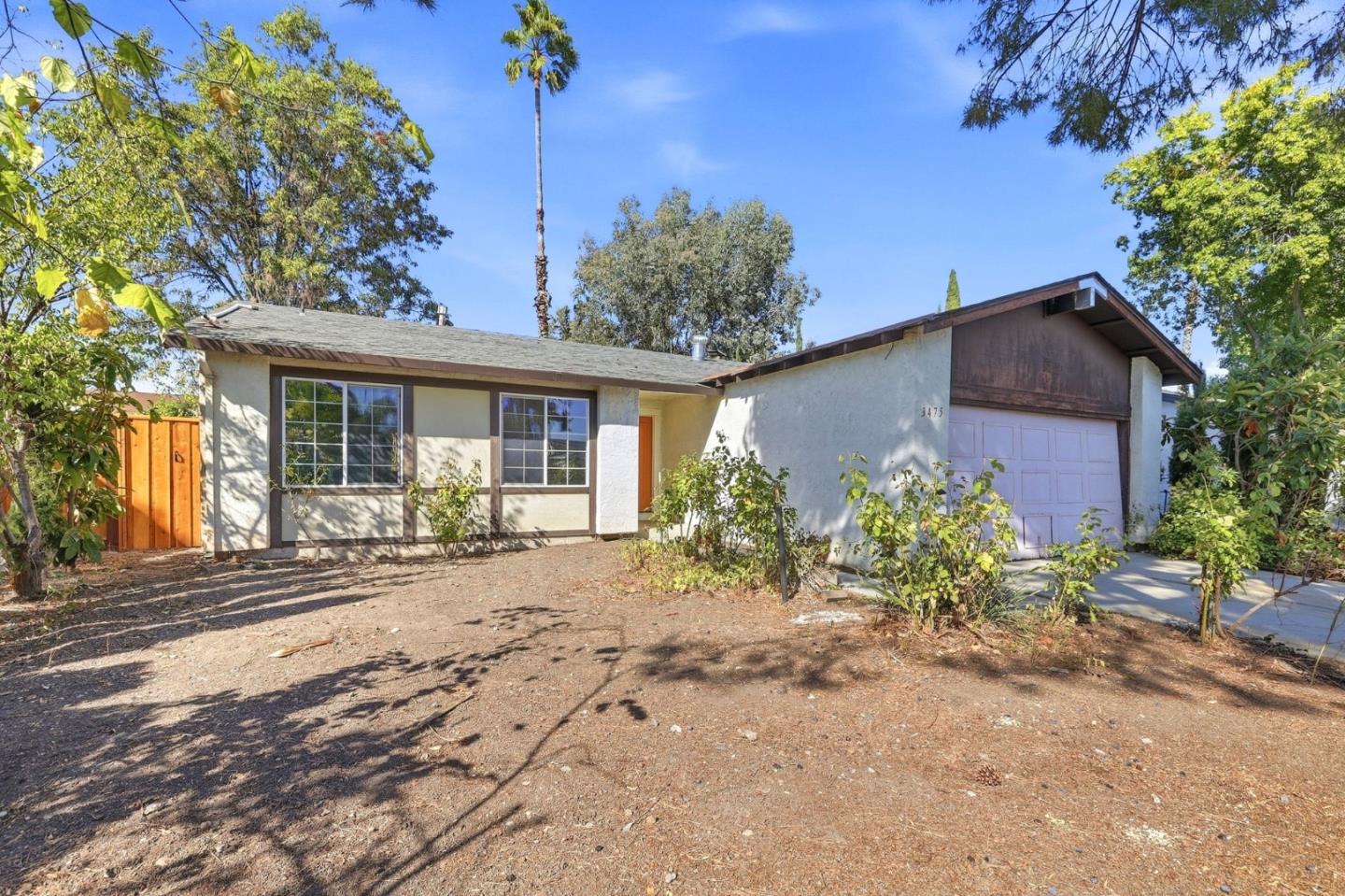
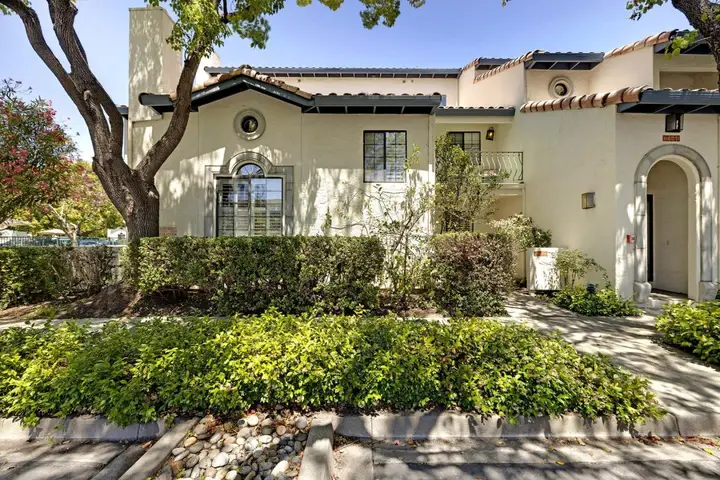
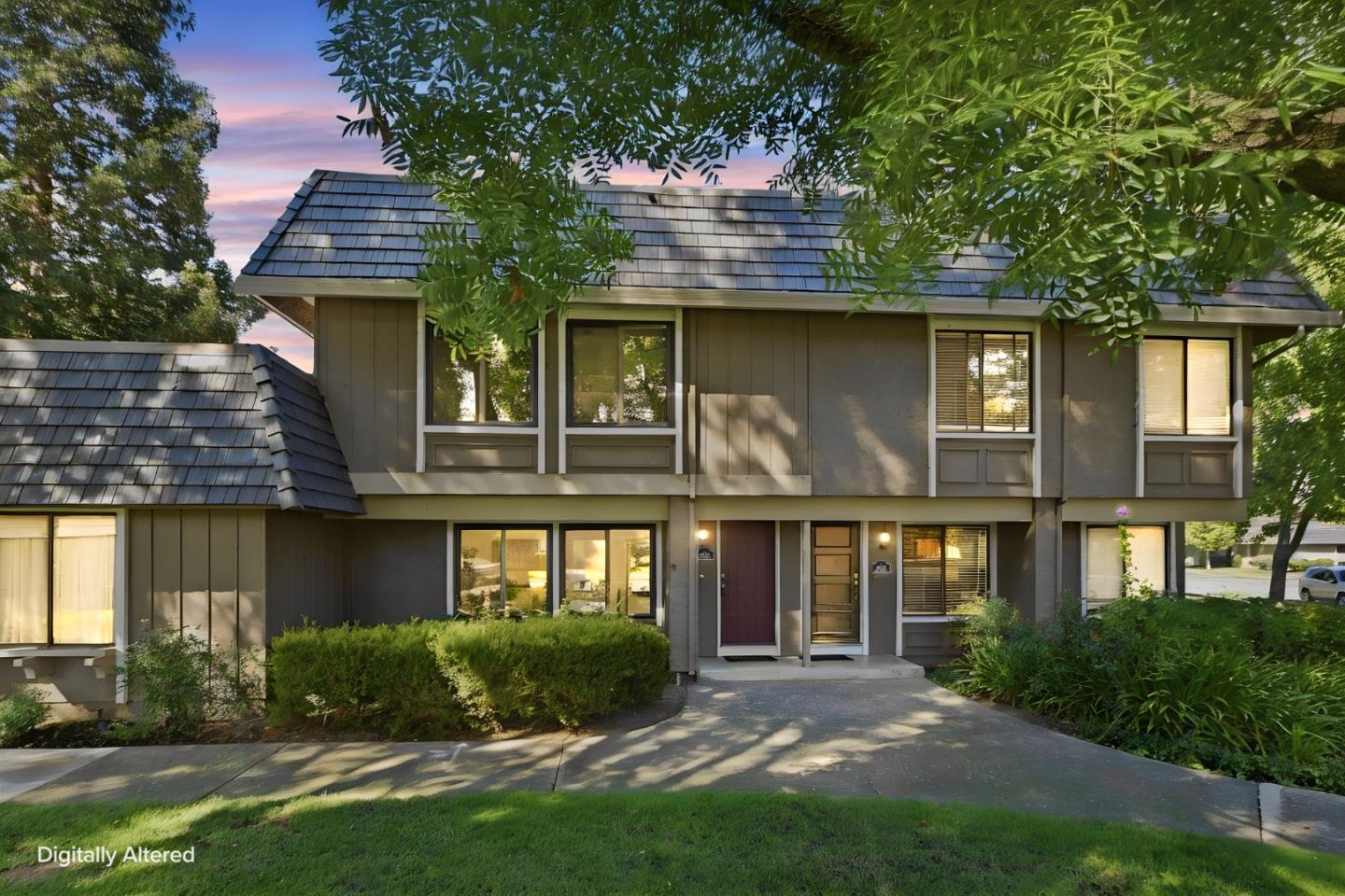
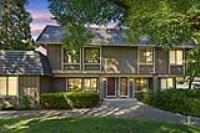
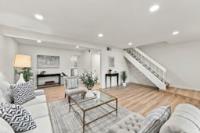
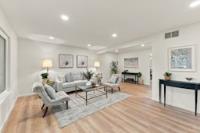
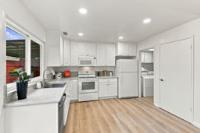
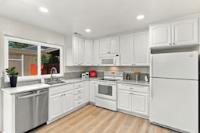
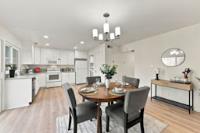
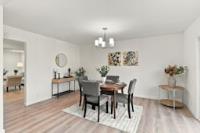
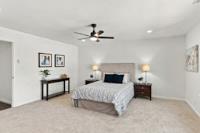
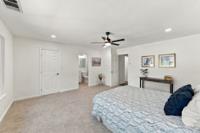
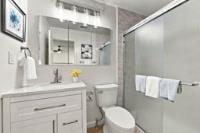
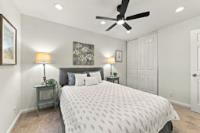
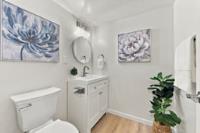
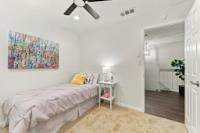
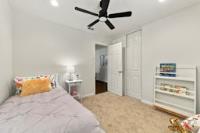
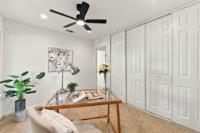
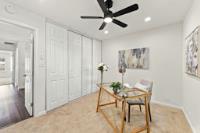
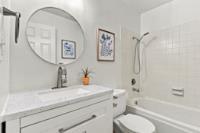
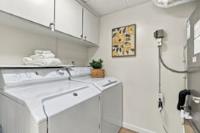
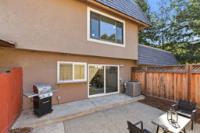
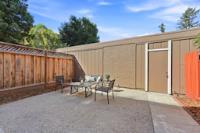
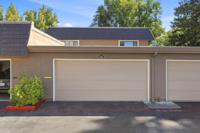
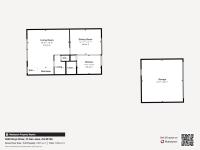
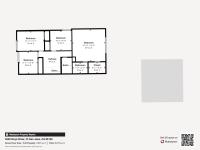
DON'T MISS YOUR OPPORTUNITY TO MAKE THIS YOUR HOME Welcome to 4620 Noyo River Ct, a beautifully designed home located in the highly sought after neighborhood of Tanglewood. This spacious 4-bedroom, 2.5-bathroom residence spans 1,760 sqft, offering an inviting floor plan enhanced by recessed lighting, new flooring, brand new carpeting and it's been freshly painted throughout. A huge plus is that it has an abundant of natural light from its prime corner location. The home has a large living room along with a separate dining area. The home features an open concept kitchen that flows into an informal dining area. Kitchen features, Corian countertops, a Lg pantry and sliding doors leading to your private patio. The back patio provides a serene retreat that is perfect for both entertaining and everyday living, Upstairs you'll enjoy your spacious primary bedroom, with a walk-in closet and a ensuite bathroom. Additionally you'll find three other nice sized bedrooms. Other amenities include a newer 3 ton heat pump(A/C, ceiling fans, dual pane windows, a separate laundry room. The homes location provides easy access to everything San Jose has to offer. It is also located close to major freeways, including Highway 85 & 87 as well as the Almaden Expressway making your commute a breeze
Description as published by the listing brokerage.
Every detail on record
- Bedrooms
- Walk-in Closet
- Bathrooms
- Primary - Stall Shower(s), Shower over Tub - 1, Half on Ground Floor
- Kitchen
- Pantry
- Appliances
- Cooktop - Electric, Dishwasher, Garbage Disposal, Oven - Electric, Refrigerator, Washer/Dryer
- Dining Room
- Dining Area, Eat in Kitchen
- Family Room
- Kitchen/Family Room Combo
- Flooring
- Carpet, Laminate, Vinyl/Linoleum
- Laundry
- Inside
- Heating
- Forced Air
- Cooling
- Central Forced Air
- Water
- Public
- Sewer
- Public Sewer
- Roof
- Mansard, Wood
- Foundation
- Slab
- Pool
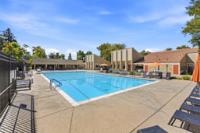
- Community Facility
- Garage/Parking
- Attached Garage, Garage: 2 Car(s)
- Elementary District
- San Jose Unified
- High School District
- San Jose Unified
- HOA Fee
- $549
- HOA Fee Frequency
- Monthly
- Zoning
- R3B
All 21 fields exactly as the listing brokerage published them to the MLS — nothing inferred or filled in. Blank fields mean the brokerage did not report them; ask and Adriana will find out.
What it costs to own
What's around this home
Within about a mile of the front door: 5 groceries, 3 places to eat, 9 parks.
- Trinethra Supermarket0.3 mi
- Safeway0.8 mi
- 99 Ranch Market0.8 mi
- Lucky0.9 mi
- Sprouts Farmers Market0.9 mi
- Jubba Restaurant0.5 mi
- El Tule0.7 mi
- Starbucks0.7 mi
- Erikson Park0.3 mi
- William H. Cilker Park0.6 mi
- Vista Park0.6 mi
- Terrell Park0.7 mi
- Meadows Park0.7 mi
- Planned Parenthood Mar Monte0.7 mi
- Carbon Health0.8 mi
- CVS Pharmacy0.9 mi
- Frederick P. Benson M.D.1.0 mi
- Power of Pediatrics1.1 mi
Getting around
- BranhamRail0.2 mi
- Ohlone/ChynowethRail0.5 mi
- CapitolRail0.7 mi
- Blossom HillRail1.4 mi
Schools
- Liberty Alternative School0.3 mi
- Rachel Carson Elementary School0.5 mi
- Gunderson High School0.6 mi
- Terrell Elementary0.6 mi
- Cambrian Academy0.8 mi
Wildfire hazard designation
CAL FIRE does not map this parcel inside a designated Fire Hazard Severity Zone. That is an absence of state designation, not a guarantee — the seller's Natural Hazard Disclosure remains the authoritative document for this address.
Location
Market statistics and listing data courtesy of MLSListings, Inc. Information deemed reliable but not guaranteed. Properties shown are area market listings and may be listed by other brokerages. View on MLSListings ↗
Neighbourhood places and transit from OpenStreetMap contributors (ODbL). Fire hazard severity zones from CAL FIRE. Distances are straight-line from the parcel and are provided for orientation only.