

643 Vista Dr
About this home
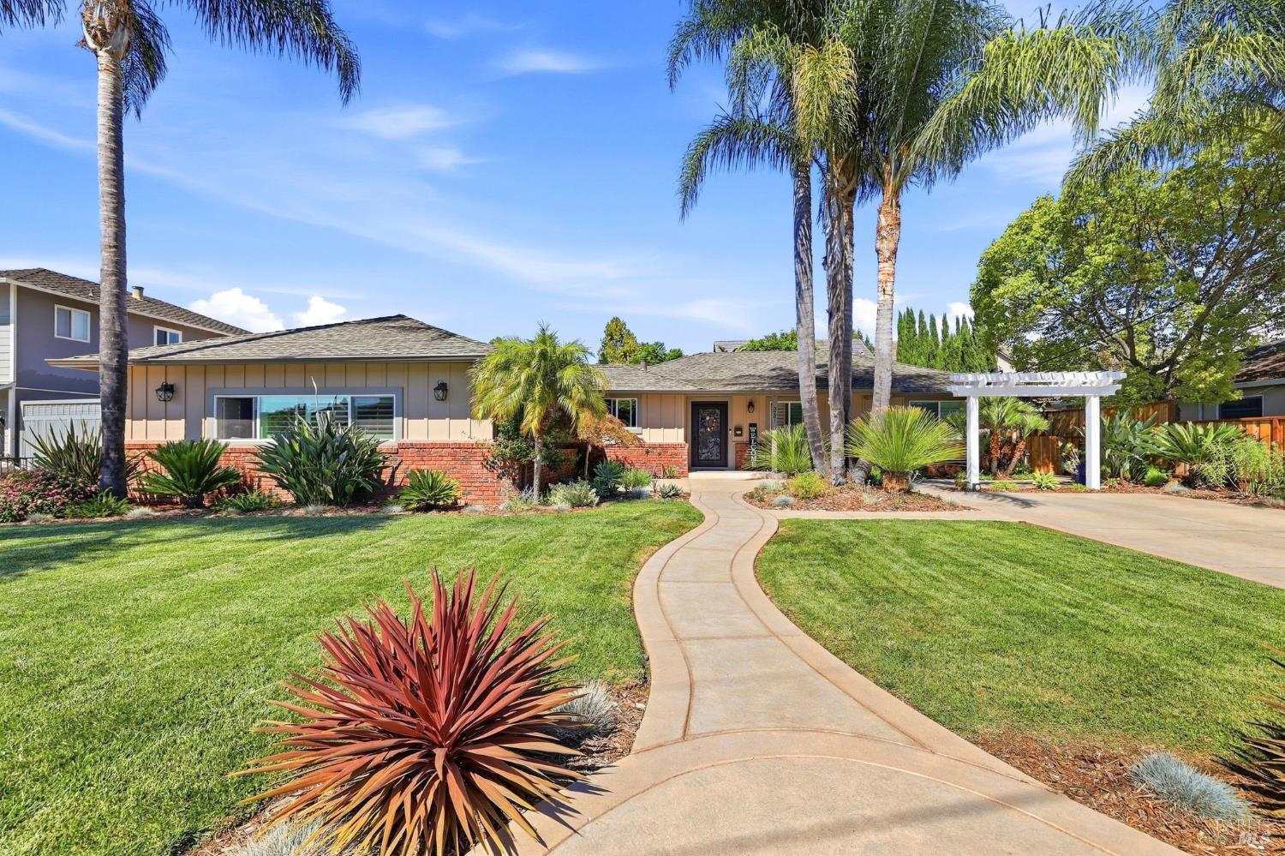
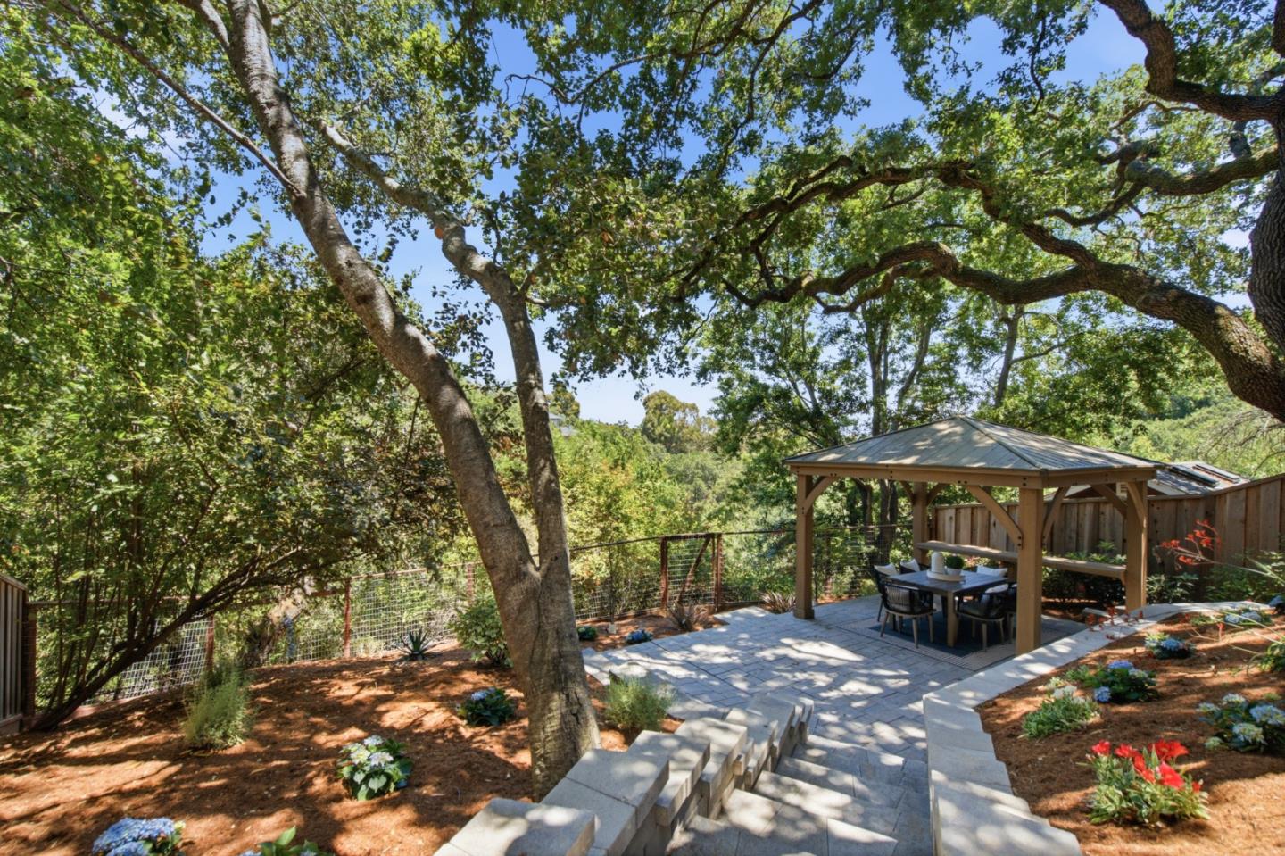
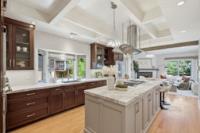
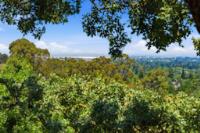
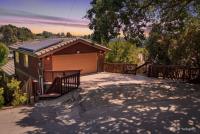
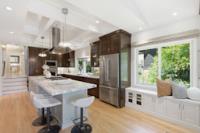
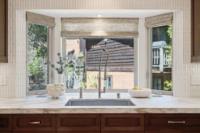
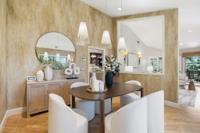
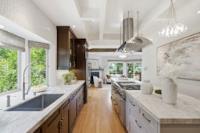
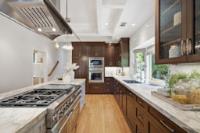
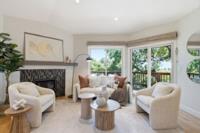
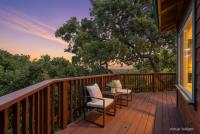
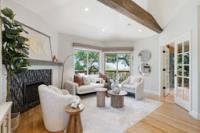
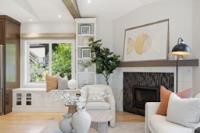
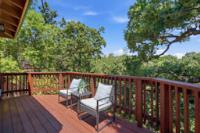
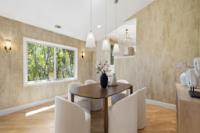
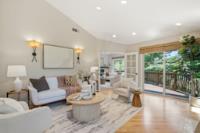
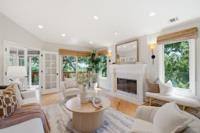
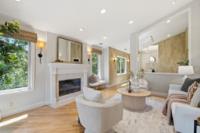
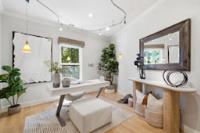
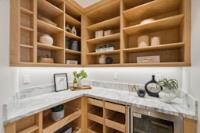
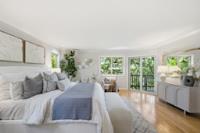
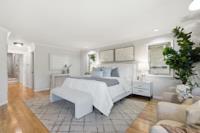
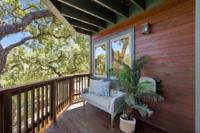
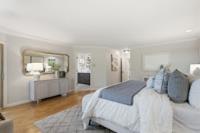
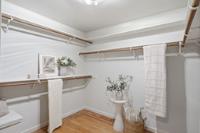
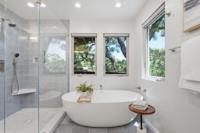
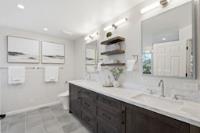
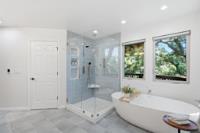
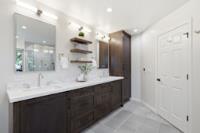
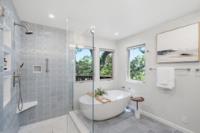
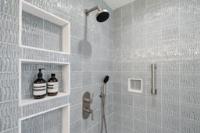
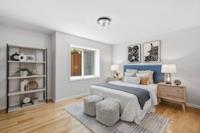
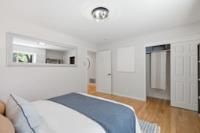
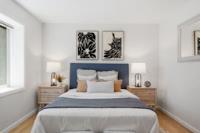
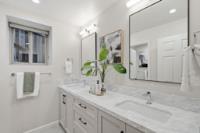
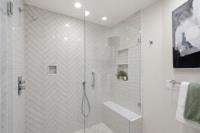
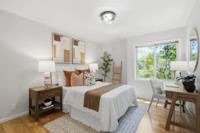
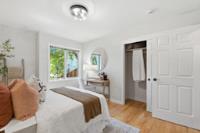
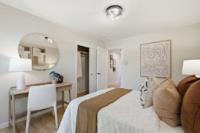
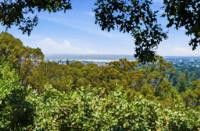
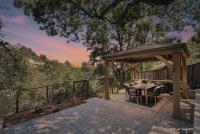
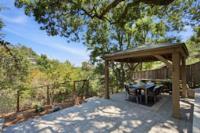
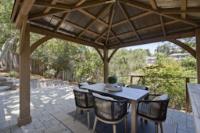
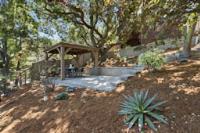
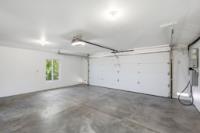
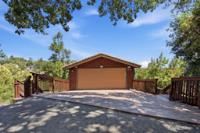
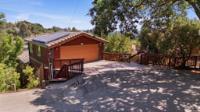
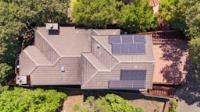
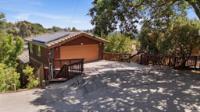
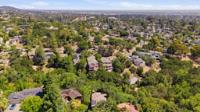
Exceptional Bay views, sophisticated design, effortless indoor-outdoor living define this extensively remodeled home in a walkable, bike-friendly setting. Professionally landscaped grounds & a beautifully fenced yard create a private and inviting outdoor retreat. Hardwood floors, abundant natural light, and a thoughtful layout create a sophisticated yet comfortable setting for everyday living.The chefs kitchen features a substantial island, stone countertops, custom backsplash, extensive soft-close cabinetry, Franke sink, & premium Thermador appliances, including a 48-inch six-burner range with BBQ grill and three ovens.The adjacent family room opens to a large deck with Bay views, while the living room features a striking fireplace and flows seamlessly into the family room.Formal dining, a full bath, and a flexible office or fourth bedroom complete the main level.The spacious primary suite offers beautiful Bay views, a private deck, walk-in closet, and spa-inspired bath w/heated floors, dual vanities, oversized shower, & soaking tub. Professionally landscaped grounds feature an expansive patio, pergola, mature plantings, and majestic oak. An oversized two-car garage with EV charger+ample driveway parking add convenience.Close to trails+downtown RWC. Highly rated Roy Cloud School
Description as published by the listing brokerage.
Every detail on record
- Bedrooms
- Ground Floor Bedroom, Primary Suite/Retreat, Walk-in Closet
- Bathrooms
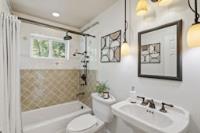
- Double Sinks, Primary - Stall Shower(s), Shower over Tub - 1, Stall Shower - 2+, Tub in Primary Bedroom, Updated Bath(s), Primary - Oversized Tub
- Appliances
- Dishwasher, Microwave, Oven - Built-In, Oven Range - Built-In, Gas, Refrigerator, Wine Refrigerator
- Dining Room
- Breakfast Bar, Formal Dining Room
- Family Room
- Separate Family Room
- Fireplace
- Family Room, Living Room
- Flooring
- Tile, Wood
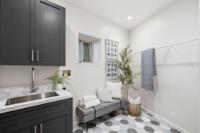
- Laundry
- Tub / Sink, Inside
- Heating
- Central Forced Air, Heating - 2+ Zones
- Cooling
- Central Forced Air, Multi-Zone
- Water
- Public
- E.V. Hookup
- Electric Vehicle Hookup Level 2 (240 volts)
- Roof
- Concrete
- Foundation
- Other
- Garage/Parking
- Attached Garage, Garage: 2 Car(s)
- Elementary District
- Redwood City Elementary
- High School District
- Sequoia Union High
- Zoning
- RH0S18
All 18 fields exactly as the listing brokerage published them to the MLS — nothing inferred or filled in. Blank fields mean the brokerage did not report them; ask and Adriana will find out.
What it costs to own
What's around this home
Within about a mile of the front door: 1 grocery, 5 places to eat, 6 parks.
- Bonfare0.3 mi
- Aroma House0.3 mi
- Asya0.3 mi
- Sancho's Taqueria0.3 mi
- Emerald Hills Cafe & Roastery0.3 mi
- Garrett Park0.2 mi
- Handley Rock Park0.5 mi
- Westwood Park0.9 mi
- Easter Bowl0.9 mi
- Dove Beeger Park0.9 mi
- Sequoia Hospital0.9 mi
- Cordilleras Mental Health Center1.5 mi
Schools
- Saint Matthias School0.5 mi
- Roy Cloud Elementary School0.6 mi
- Roosevelt Elementary School0.9 mi
- Clifford Elementary School1.0 mi
- Orion Alternative & Mandarin Immersion School1.2 mi
Wildfire hazard designation
CAL FIRE maps this parcel inside a Moderate Fire Hazard Severity Zone, in a State Responsibility Area. California Civil Code §1103 requires the seller to deliver a Natural Hazard Disclosure statement, and insurers rate this zone differently — sometimes materially. Ask Adriana what it means for this address before you write an offer.
Location
Market statistics and listing data courtesy of MLSListings, Inc. Information deemed reliable but not guaranteed. Properties shown are area market listings and may be listed by other brokerages. View on MLSListings ↗
Neighbourhood places and transit from OpenStreetMap contributors (ODbL). Fire hazard severity zones from CAL FIRE. Distances are straight-line from the parcel and are provided for orientation only.