
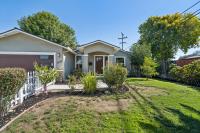
2640 Monroe St
About this home
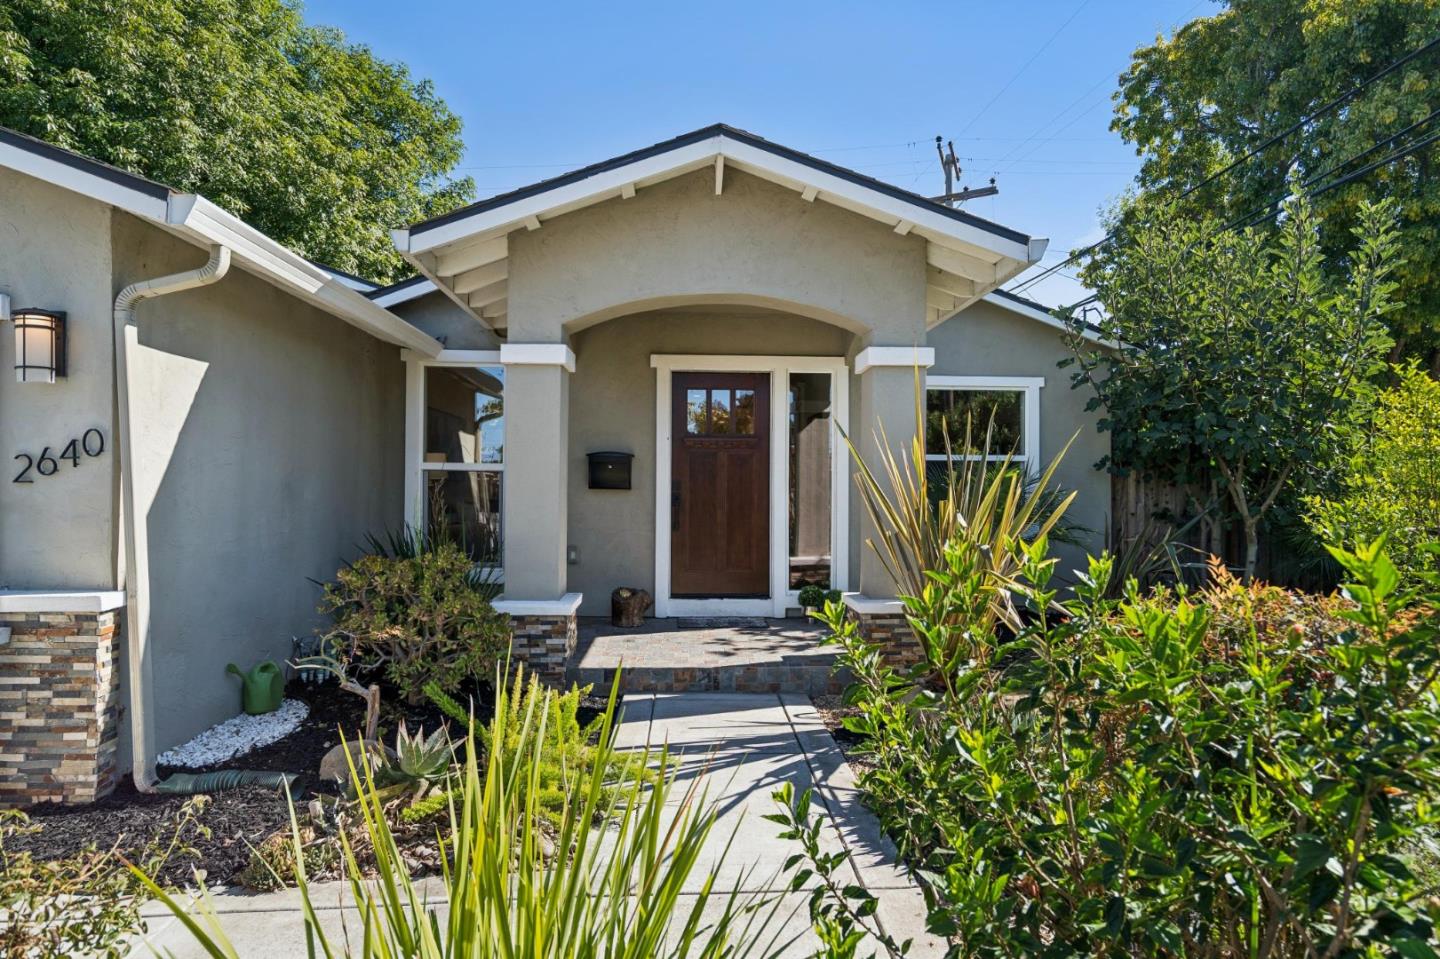
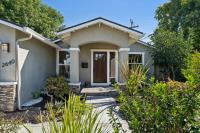
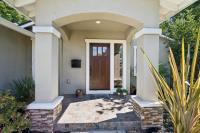
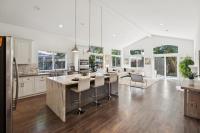
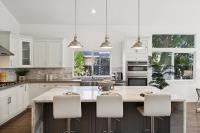
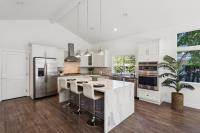
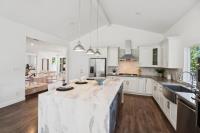
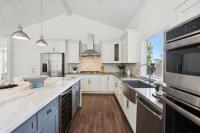
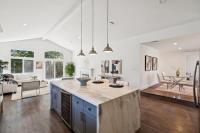
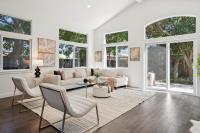
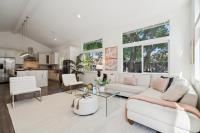
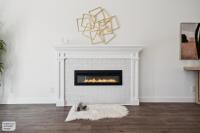
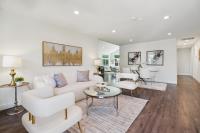
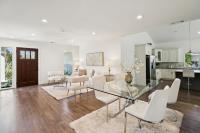
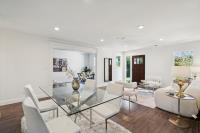
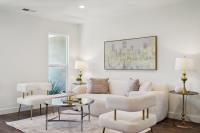
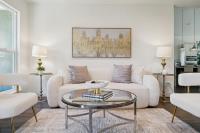
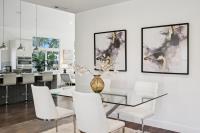
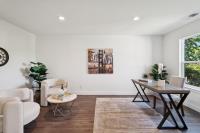
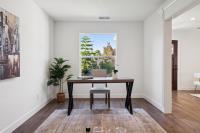
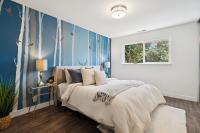
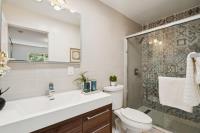
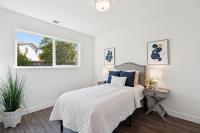
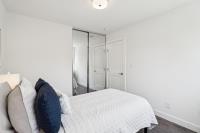
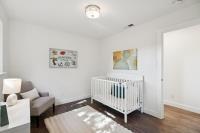
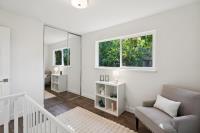
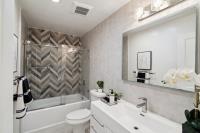
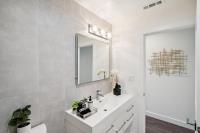
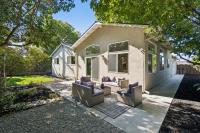
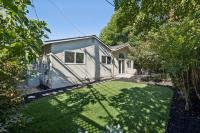
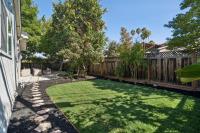
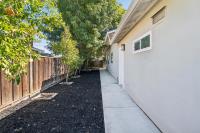
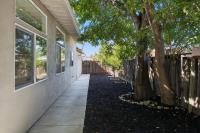
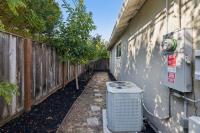
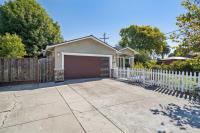
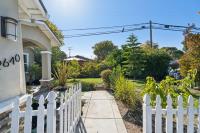
Welcome to 2640 Monroe Street, a beautifully refreshed 3-bedroom, 2-bath home offering 1,742 sq. ft. of thoughtfully designed living on an approx 6,500 sq. ft. lot in the heart of Santa Clara. Fresh interior paint & an abundance of natural light create a bright, inviting atmosphere. The spacious living room features soaring ceilings, skylights & an electric fireplace, while a formal dining room provides a dedicated space for entertaining and gatherings. The kitchen features a large center island, offering generous prep space and a natural gathering point for everyday living & entertaining. A built-in wine cooler adds another thoughtful touch, while owned solar panels enhance everyday efficiency. The versatile floor plan may offer the potential for a 4th bedroom, home office, or guest room. Step outside to enjoy a low-maintenance backyard with an impressive collection of established fruit trees, including persimmon, yellow plum, red plum, pear, fig, pomegranate, orange & avocado. The front yard offers lemon, fig, cherry & grape vines, creating a wonderful garden-to-table setting. With generous indoor & outdoor living spaces, abundant natural light & a flexible layout, this Santa Clara home offers a wonderful combination of comfort, functionality & character.
Description as published by the listing brokerage.
Every detail on record
- Bathrooms
- Skylight, Tile
- Appliances
- Cooktop - Gas, Dishwasher, Garbage Disposal, Refrigerator, Wine Refrigerator
- Dining Room
- Formal Dining Room
- Family Room
- Kitchen/Family Room Combo
- Fireplace
- Family Room, Insert
- Flooring
- Laminate, Tile
- Heating
- Central Forced Air
- Cooling
- Central Forced Air
- Water
- Public
- Sewer
- Public Sewer
- Roof
- Shingle
- Foundation
- Crawl Space
- Garage/Parking
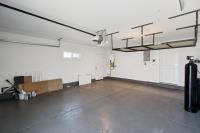
- Attached Garage, Garage: 2 Car(s)
- Elementary District
- Santa Clara Unified
- High School District
- Santa Clara Unified
- Zoning
- R1
All 16 fields exactly as the listing brokerage published them to the MLS — nothing inferred or filled in. Blank fields mean the brokerage did not report them; ask and Adriana will find out.
What it costs to own
What's around this home
Within about a mile of the front door: 2 groceries, 8 places to eat, 5 parks.
- Arteagas Food Center0.8 mi
- New India Bazaar0.9 mi
- Good Guys Pizza0.7 mi
- Lee's Kitchen0.7 mi
- Malabar Coast0.7 mi
- 99 Chicken0.7 mi
- Everett N. “Eddie” Souza Park & Community Garden0.3 mi
- Bowers Park0.3 mi
- Bracher Park0.4 mi
- Warburton Park & Pool0.7 mi
- Machado Park0.9 mi
- GetWell Urgent Care0.7 mi
- PAMF Santa Clara Center0.8 mi
- Concentra Urgent Care0.8 mi
- Sutter Walk-In Care0.8 mi
- Santa Clara Chiropractic Center0.9 mi
Getting around
- LawrenceCaltrain1.4 mi
Schools
- Bracher Elementary School0.2 mi
- Bowers Elementary School0.3 mi
- Cabrillo Middle School0.4 mi
- Wilcox High School0.6 mi
- Briarwood Elementary School0.8 mi
Wildfire hazard designation
CAL FIRE does not map this parcel inside a designated Fire Hazard Severity Zone. That is an absence of state designation, not a guarantee — the seller's Natural Hazard Disclosure remains the authoritative document for this address.
Location
Market statistics and listing data courtesy of MLSListings, Inc. Information deemed reliable but not guaranteed. Properties shown are area market listings and may be listed by other brokerages. View on MLSListings ↗
Neighbourhood places and transit from OpenStreetMap contributors (ODbL). Fire hazard severity zones from CAL FIRE. Distances are straight-line from the parcel and are provided for orientation only.