



104 Evandale Ave
About this home
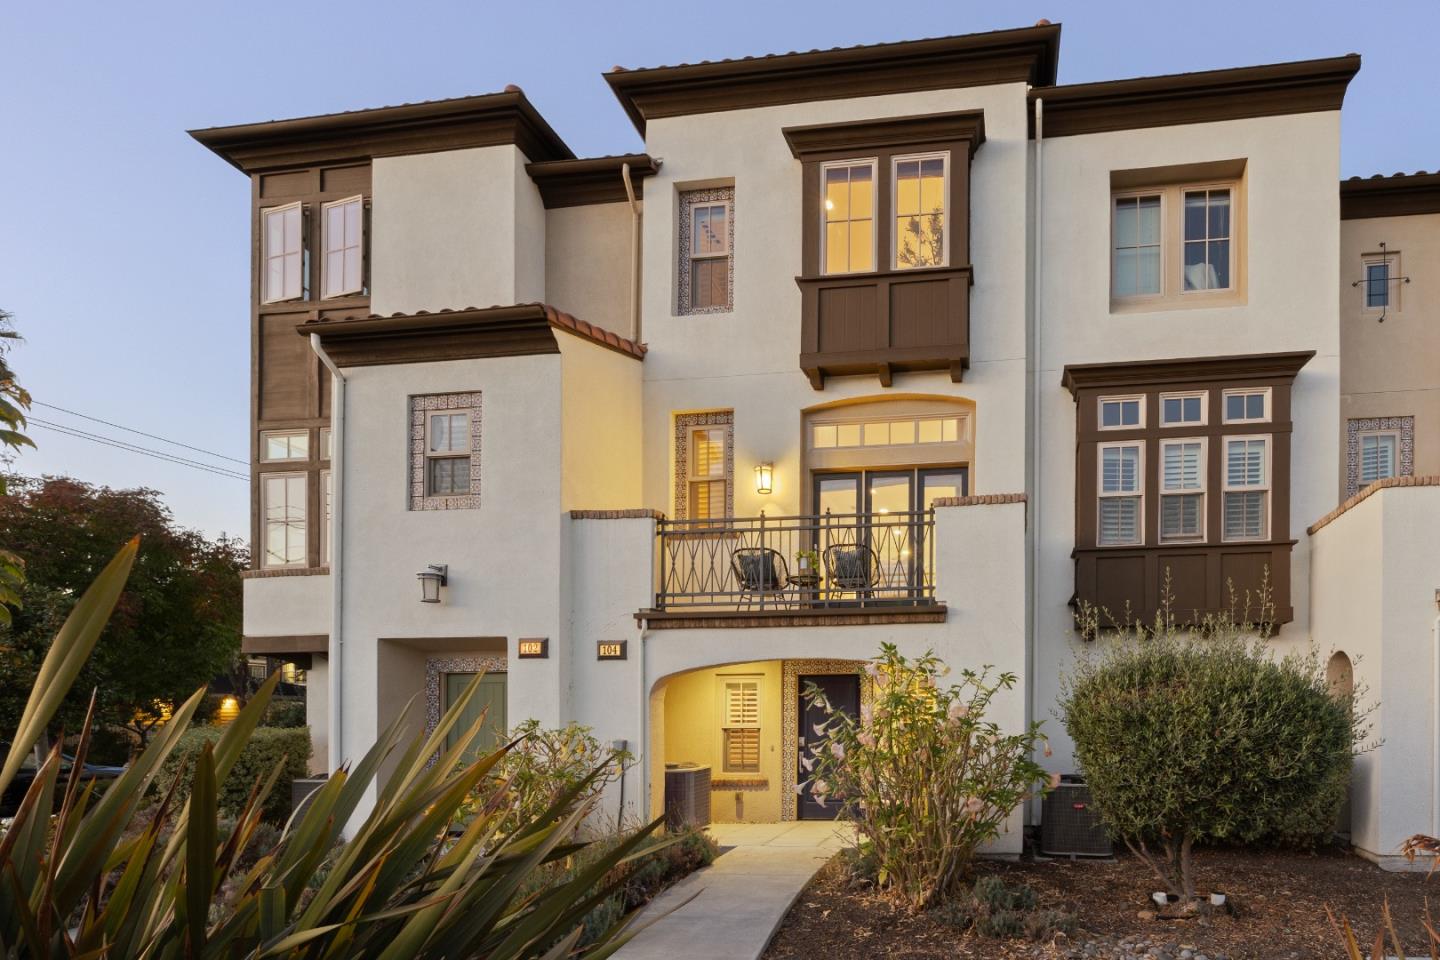
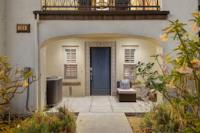
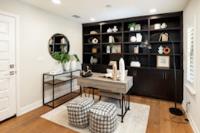
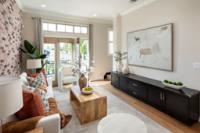
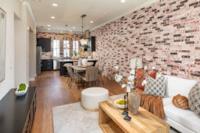
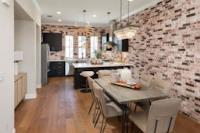
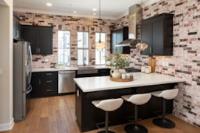
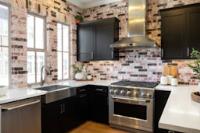
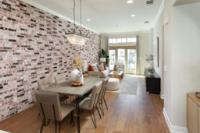
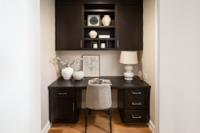
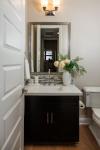
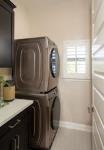
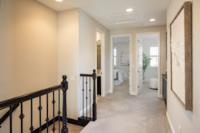
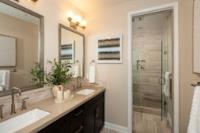
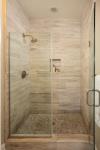
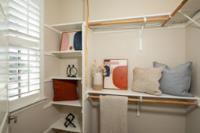
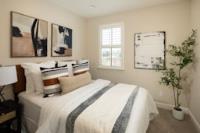
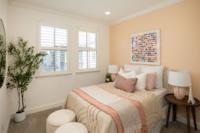
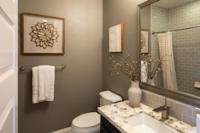
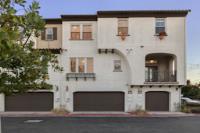
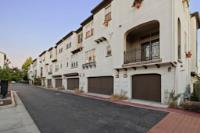
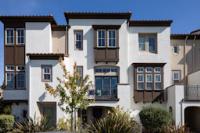
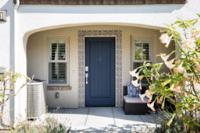
Sophisticated interiors, refined finishes, and effortless functionality define this exceptional townhome in desirable Whisman Station. Offering 3 bedrooms, 2.5 baths, and 1,753 sqft across three thoughtfully designed levels, this beautifully maintained home blends contemporary elegance with everyday livability. The entry level features a spacious den and direct access to the side-by-side 2.5-car garage. The main living level showcases soaring ceilings, expansive windows, abundant natural light, and an open kitchen with generous cabinetry, upgraded countertops and backsplash, and stainless-steel Monogram, GE, and Whirlpool appliances. A breakfast bar connects to the dining and living areas. Distinctive brick accents add warmth and character to the living/dining spaces and primary suite. Additional upgrades include hardwood flooring, custom built-ins, crown molding, upgraded paint and window coverings, lighting and electrical fixtures, and enhanced finishes in the powder room and both full baths. The upper level offers a serene primary retreat with walk-in closet and ensuite bath, plus 2 additional bedrooms and a beautifully appointed hall bath. Ideally located near Google, Meta, LinkedIn, downtown MTV, Safeway, Costco, parks and Hwy 101 and 85. Move-in ready must see home.
Description as published by the listing brokerage.
Every detail on record
- Bedrooms
- Primary Suite/Retreat, Walk-in Closet
- Bathrooms
- Double Sinks, Shower and Tub, Shower over Tub - 1, Stall Shower, Tile
- Kitchen
- Hookups - Gas
- Appliances
- Garbage Disposal, Hood Over Range, Microwave, Oven Range - Gas, Refrigerator, Washer/Dryer
- Dining Room
- Breakfast Bar, Dining Area
- Family Room
- Kitchen/Family Room Combo
- Flooring
- Carpet, Hardwood, Tile
- Laundry
- Upper Floor, In Utility Room
- Heating
- Central Forced Air - Gas
- Cooling
- Central Forced Air
- Water
- Public
- Sewer
- Public Sewer
- E.V. Hookup
- Electric Vehicle Hookup Level 2 (240 volts)
- Style
- Mediterranean
- Roof
- Tile
- Foundation
- Slab
- Garage/Parking
- Attached Garage, Guest / Visitor Parking, On Street, Garage: 2 Car(s)
- Elementary District
- Mountain View Whisman
- High School District
- Mountain View-Los Altos Union High
- HOA Fee
- $270
- HOA Fee Frequency
- Monthly
- Complex Amenities
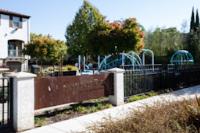
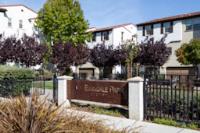
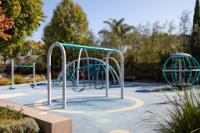
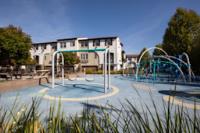
- Playground
- Zoning
- P(32)
All 23 fields exactly as the listing brokerage published them to the MLS — nothing inferred or filled in. Blank fields mean the brokerage did not report them; ask and Adriana will find out.
What it costs to own
What's around this home
Within about a mile of the front door: 4 groceries, 13 places to eat, 10 parks.
- Mi Tierra Market0.2 mi
- Moffett Field Commissary0.6 mi
- Mi Tienda Supermarket0.9 mi
- Safeway1.0 mi
- Wagon Wheel BBQ0.2 mi
- Everest Cuisine0.4 mi
- Portal Cafe0.5 mi
- Halftime Cafe0.5 mi
- Evandale Park<0.1 mi
- Devonshire Park0.2 mi
- Hetch-Hetchy Trail0.3 mi
- Chase Park0.4 mi
- Whisman School Park0.4 mi
- NASA Ames Research Center Health Unit0.7 mi
- Crossover Health @ Shoreline0.8 mi
- Safeway1.0 mi
- Yang Yang Acupuncture Clinic1.1 mi
- CVS Pharmacy1.4 mi
Getting around
- Bayshore/NASARail0.7 mi
- MiddlefieldRail0.9 mi
- WhismanRail1.0 mi
- Mountain ViewCaltrain1.1 mi
- Downtown Mountain ViewVTA Light Rail1.1 mi
Schools
- German International School of Silicon Valley0.5 mi
- Jose Antonio Vargas Elementary School0.8 mi
- Stevenson PACT Elementary School1.2 mi
- Theuerkauf Elementary School1.2 mi
- Edith Landels Elementary School1.3 mi
Wildfire hazard designation
CAL FIRE does not map this parcel inside a designated Fire Hazard Severity Zone. That is an absence of state designation, not a guarantee — the seller's Natural Hazard Disclosure remains the authoritative document for this address.
Location
Market statistics and listing data courtesy of MLSListings, Inc. Information deemed reliable but not guaranteed. Properties shown are area market listings and may be listed by other brokerages. View on MLSListings ↗
Neighbourhood places and transit from OpenStreetMap contributors (ODbL). Fire hazard severity zones from CAL FIRE. Distances are straight-line from the parcel and are provided for orientation only.