
4596 Meadowhurst Ct
About this home
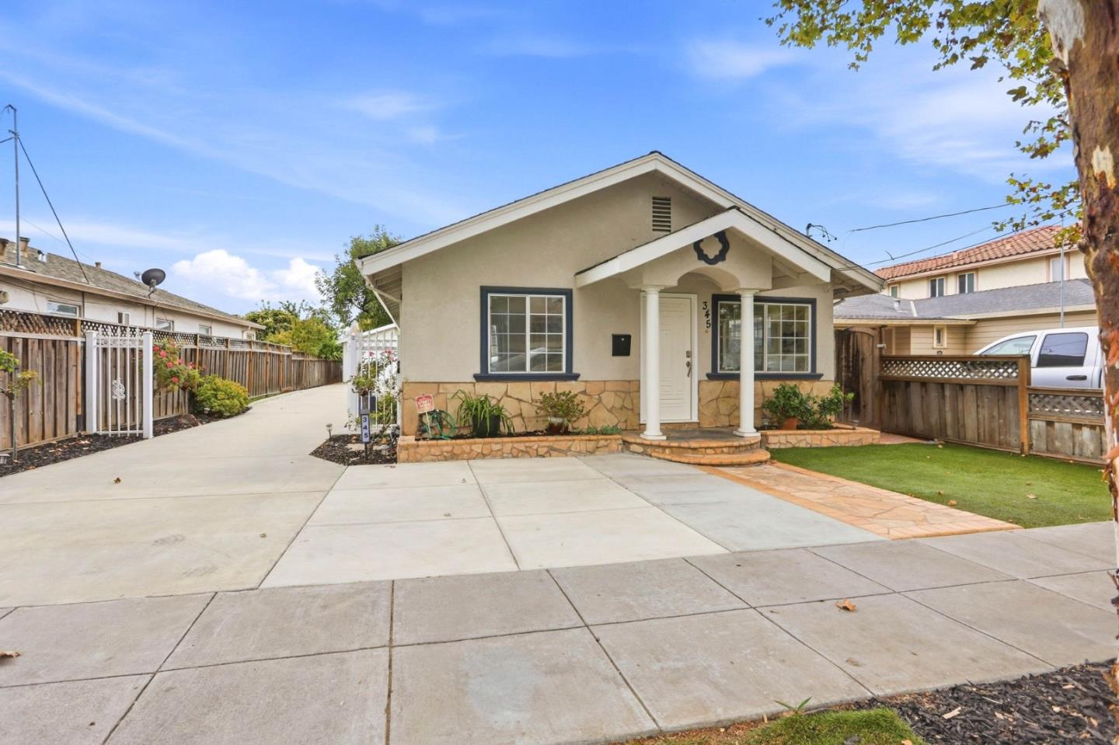
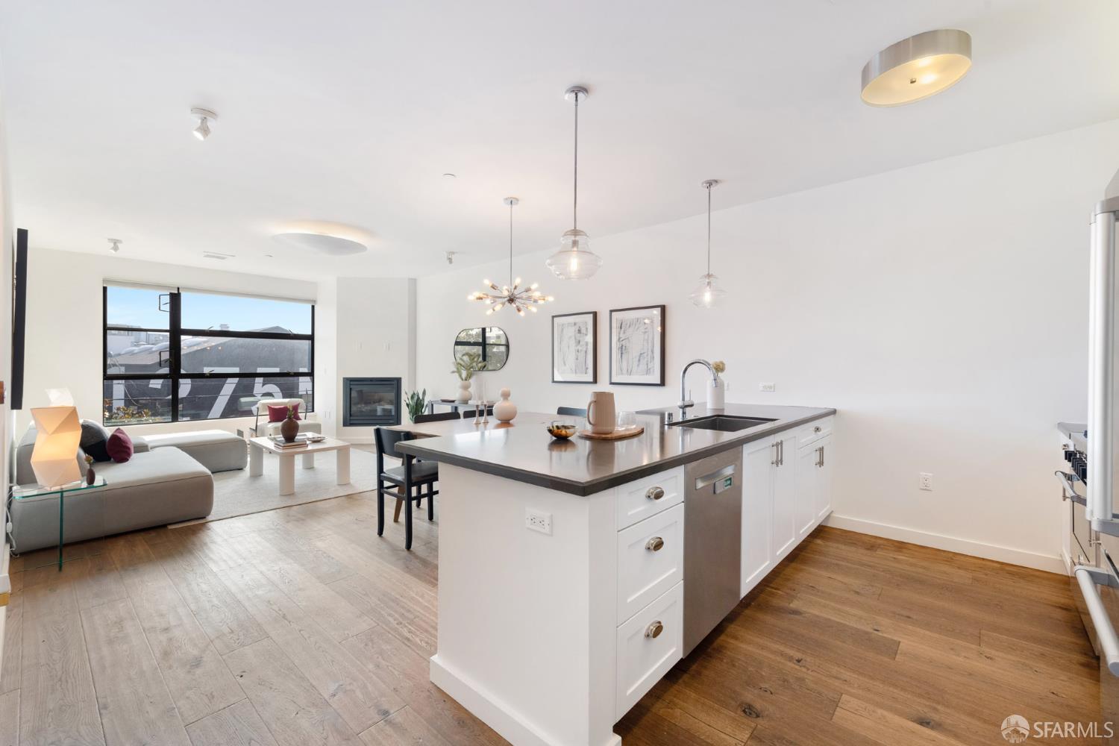
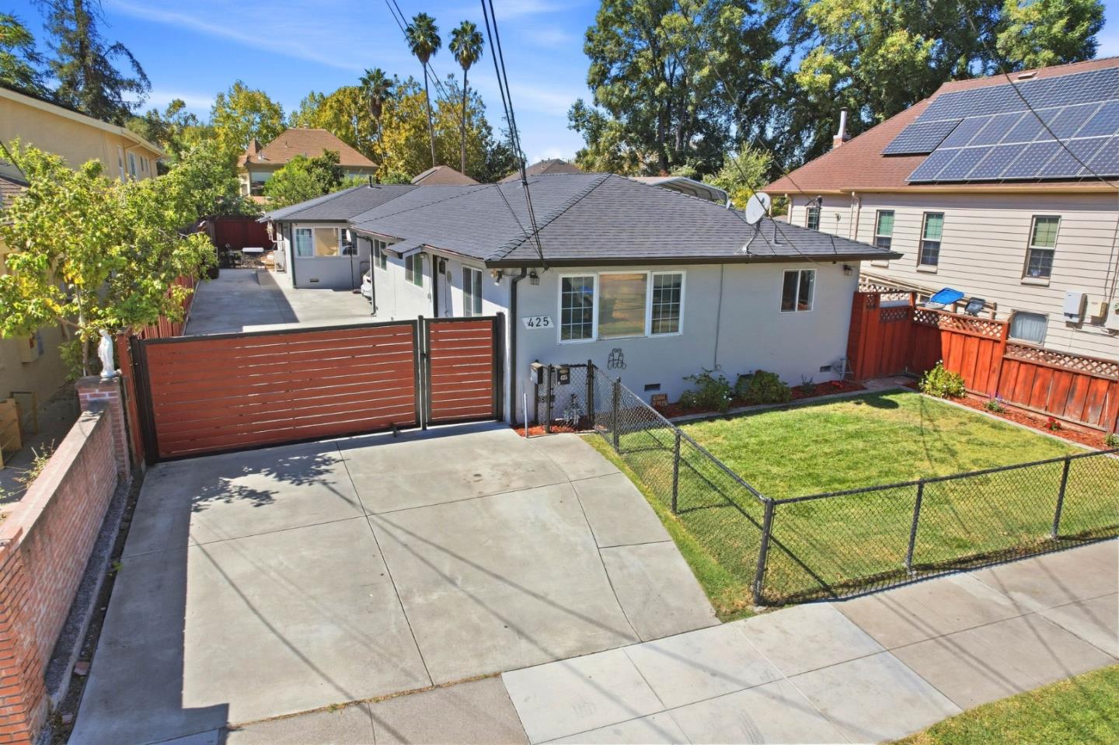
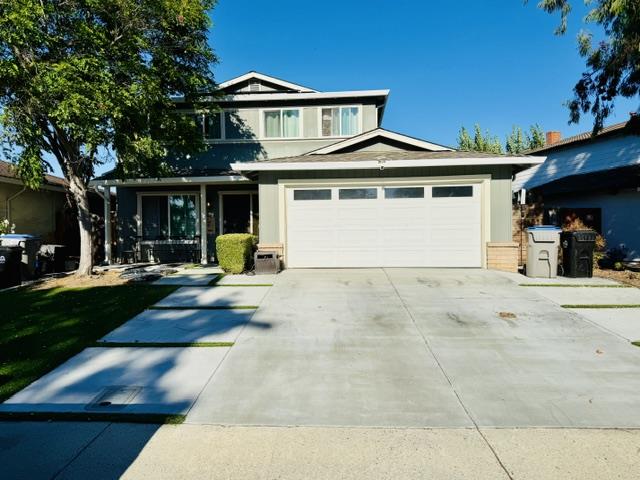
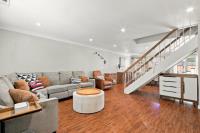
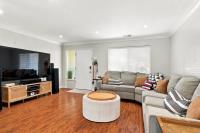
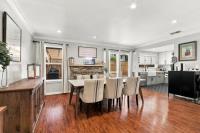
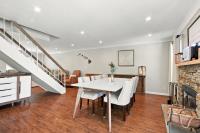
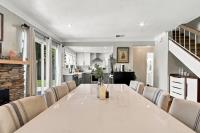
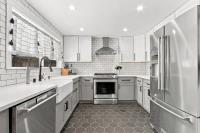
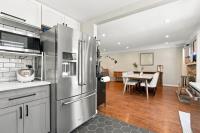
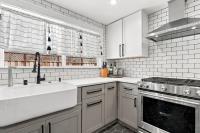
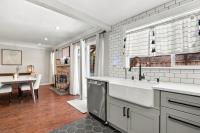
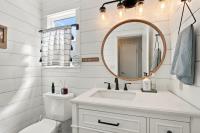
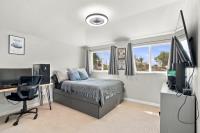
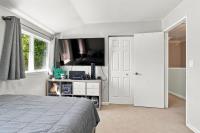
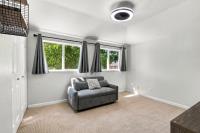
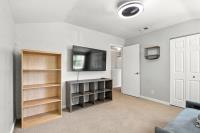
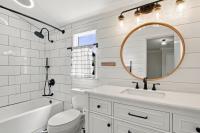
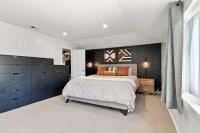
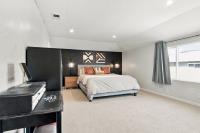
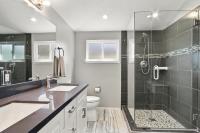
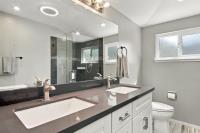
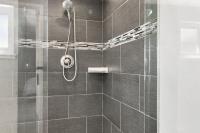
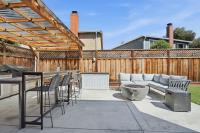
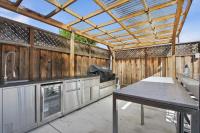
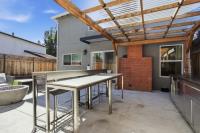
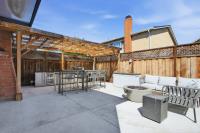
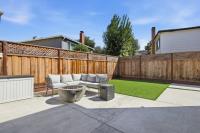
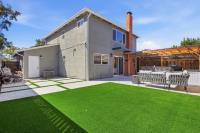
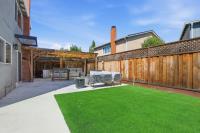
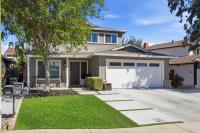
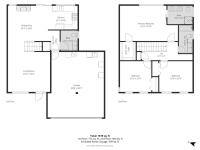
Welcome to 4596 Meadowhurst Court Nestled in a cul-de-sac this Ditz Crane home with newer exterior paint offers an open floor plan. Beautiful Engineered floors throughout the first floor highlighted by crown molding and recessed lighting. Plush carpet on the second floor. Updated gourmet kitchen with stainless steel appliances and instant hot water. Renovated first-floor bath, Refaced fireplace, 2023 HVAC system controlled by nest Thermostat. Master suite includes a walk-in closet and a beautiful master bathroom. Closet organizers, Pella DP windows, a utility sink installed in the two garage, a newer roof with gutters and proper attic ventilation. Newer back fence with a gate, 2023 pergola added, and a BBQ kitchen for entertaining. Newer electrical panel with Solar installation which are fully owned. Easy access to the Light Rail, shopping, dining, and freeways, with a Short drive to Westfield Oakridge or Almaden Ranch.
Description as published by the listing brokerage.
Every detail on record
- Bathrooms
- Double Sinks, Shower over Tub - 1, Updated Bath(s), Half on Ground Floor
- Appliances
- Dishwasher, Garbage Disposal, Refrigerator
- Dining Room
- Dining Area in Living Room
- Family Room
- No Family Room
- Fireplace
- Wood Burning
- Flooring
- Carpet, Hardwood, Tile
- Laundry
- In Garage
- Heating
- Central Forced Air - Gas
- Cooling
- Central Forced Air
- Water
- Public
- E.V. Hookup
- Electric Vehicle Hookup Level 2 (240 volts)
- Roof
- Composition
- Foundation
- Slab
- Garage/Parking
- Attached Garage, On Street, Garage: 2 Car(s)
- Elementary District
- San Jose Unified
- High School District
- San Jose Unified
- Zoning
- R1-8P
All 17 fields exactly as the listing brokerage published them to the MLS — nothing inferred or filled in. Blank fields mean the brokerage did not report them; ask and Adriana will find out.
What it costs to own
What's around this home
Within about a mile of the front door: 5 groceries, 8 places to eat, 6 parks.
- Trinethra Supermarket0.2 mi
- Safeway0.6 mi
- Sprouts Farmers Market0.8 mi
- 99 Ranch Market0.8 mi
- Lucky1.0 mi
- Jubba Restaurant0.5 mi
- Starbucks0.6 mi
- Mahalo Hawaii B.B.Q.0.7 mi
- One Pot0.7 mi
- Erikson Park0.2 mi
- William H. Cilker Park0.5 mi
- Terrell Park0.5 mi
- Thousand Oaks Park0.7 mi
- Vista Park0.8 mi
- Carbon Health0.7 mi
- Planned Parenthood Mar Monte0.8 mi
- CVS Pharmacy0.8 mi
- Frederick P. Benson M.D.0.9 mi
- Power of Pediatrics1.1 mi
Getting around
- BranhamRail0.3 mi
- Ohlone/ChynowethRail0.6 mi
- CapitolRail0.7 mi
Schools
- Liberty Alternative School0.2 mi
- Terrell Elementary0.5 mi
- Rachel Carson Elementary School0.6 mi
- Cambrian Academy0.7 mi
- Gunderson High School0.7 mi
Wildfire hazard designation
CAL FIRE does not map this parcel inside a designated Fire Hazard Severity Zone. That is an absence of state designation, not a guarantee — the seller's Natural Hazard Disclosure remains the authoritative document for this address.
Location
Market statistics and listing data courtesy of MLSListings, Inc. Information deemed reliable but not guaranteed. Properties shown are area market listings and may be listed by other brokerages. View on MLSListings ↗
Neighbourhood places and transit from OpenStreetMap contributors (ODbL). Fire hazard severity zones from CAL FIRE. Distances are straight-line from the parcel and are provided for orientation only.