
3131 Dorcich St
About this home
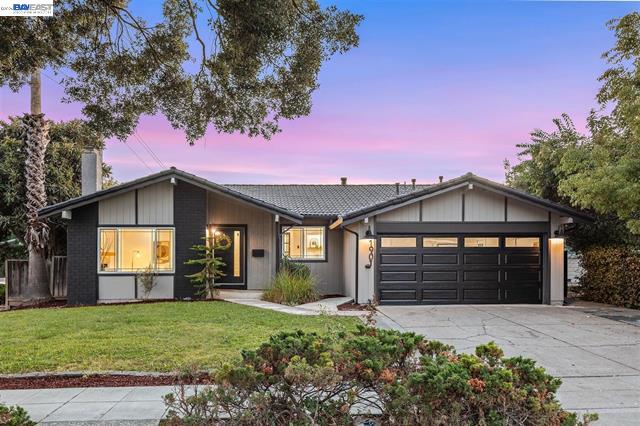
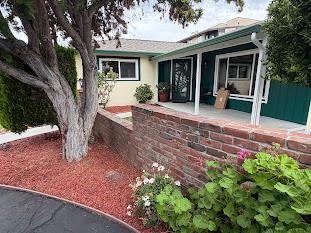
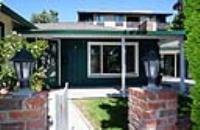
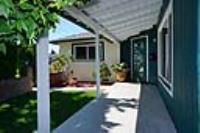
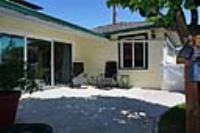
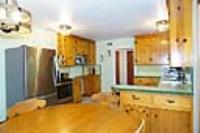
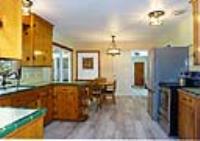
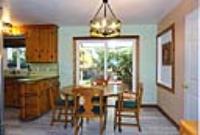
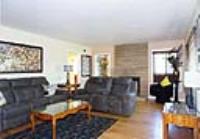
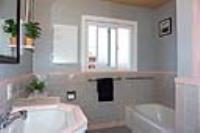
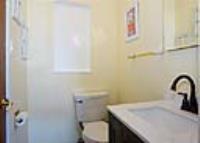
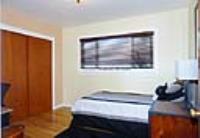
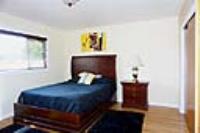
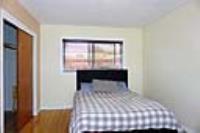
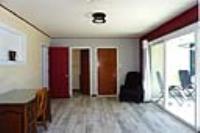
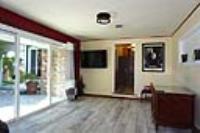
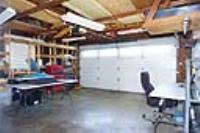
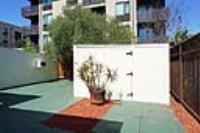
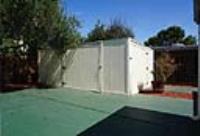
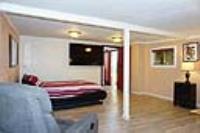
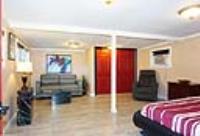
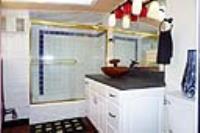
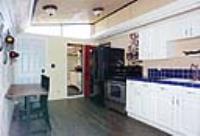
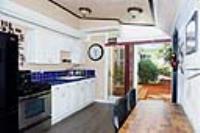
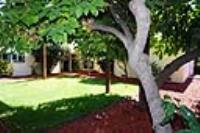
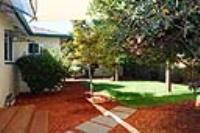
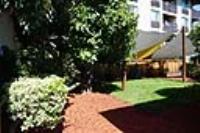
Ideal Location for Home Business!! Classic Single Level 3 BR Home with Private Courtyard in Highly Desirable South of Forest Santa Clara Neighborhood. Attached 640sf Non-Permitted ADU with Kitchenette, Full Bath, and Window A/C. Large Attached 2 Car Garage with Expanded Driveway for Multi-Vehicle and RV Parking. Classic Country Kitchen with Tile Counters and Knotty Pine Cabinets. Spacious Dining Area. Versatile 9,240sf Lot with Detached Storage Shed, Mature Landscaping, including Avocado and Tangerine Trees. Central Forced Air Gas Heating. Energy Saving Dual Pane Windows. Recent Interior and Exterior Paint. Original Hardwood, Tile and Plank Flooring. Great Commute Location to all Silicon Valley High Tech Employers with Nearby Hwy 280 & 17/880. Super Value for the $$$!!
Description as published by the listing brokerage.
Every detail on record
- Bathrooms
- Shower and Tub
- Dining Room
- Eat in Kitchen
- Family Room
- Separate Family Room
- Fireplace
- Living Room, Wood Burning
- Flooring
- Hardwood, Tile
- Laundry
- In Utility Room
- Heating
- Central Forced Air - Gas
- Cooling
- Window/Wall Unit
- Water
- Public
- Sewer
- Septic Tank
- Style
- Ranch
- Roof
- Composition, Shingle
- Foundation
- Combination, Pillar/Post/Pier, Concrete Perimeter and Slab
- Garage/Parking
- Attached Garage, Room for Oversized Vehicle, Garage: 2 Car(s)
- Elementary District
- Campbell Union Elementary
- High School District
- Campbell Union High
- Zoning
- R1AB
All 17 fields exactly as the listing brokerage published them to the MLS — nothing inferred or filled in. Blank fields mean the brokerage did not report them; ask and Adriana will find out.
What it costs to own
What's around this home
Within about a mile of the front door: 3 groceries, 60 places to eat, 6 parks.
- Jell & Chill0.2 mi
- Eataly0.3 mi
- Lucky0.9 mi
- Academic<0.1 mi
- Must Be Thai<0.1 mi
- Burger Barn0.2 mi
- New Krungthai0.2 mi
- Thomas Barrett Park0.2 mi
- Winchester Orchard Park0.5 mi
- Frank M. Santana Park0.6 mi
- Everett Alvarez, Jr. Park0.6 mi
- Parkway Park0.8 mi
- San Jose Compounding0.2 mi
- Santa Clara Drug0.2 mi
- Well Bound0.3 mi
- California Cryo Wellness0.4 mi
- Carbon Health0.4 mi
Getting around
Schools
- Church of the Valley;Stratford School0.6 mi
- Stratford School0.6 mi
- Saint Martin of Tours School0.7 mi
- Esther B. Clark School & Clinical Services0.7 mi
- Saint Martin of Tours Church and School0.7 mi
Wildfire hazard designation
CAL FIRE does not map this parcel inside a designated Fire Hazard Severity Zone. That is an absence of state designation, not a guarantee — the seller's Natural Hazard Disclosure remains the authoritative document for this address.
Location
Market statistics and listing data courtesy of MLSListings, Inc. Information deemed reliable but not guaranteed. Properties shown are area market listings and may be listed by other brokerages. View on MLSListings ↗
Neighbourhood places and transit from OpenStreetMap contributors (ODbL). Fire hazard severity zones from CAL FIRE. Distances are straight-line from the parcel and are provided for orientation only.