



2584 Yerba Bank Ct
About this home
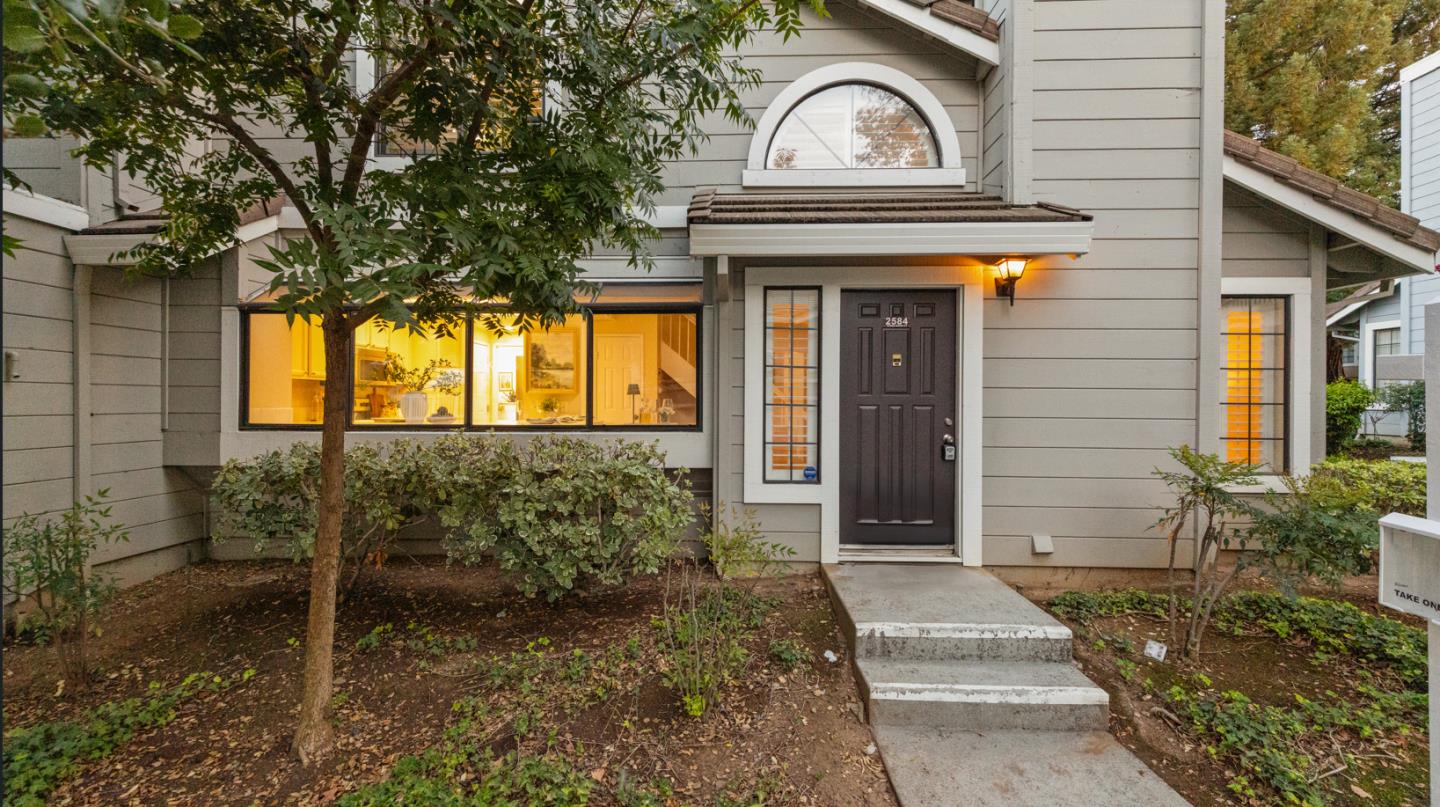
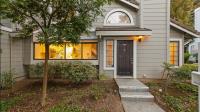
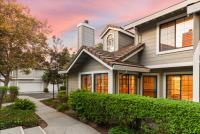
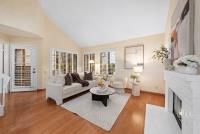
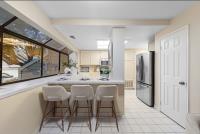
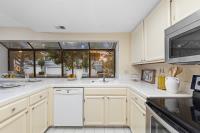
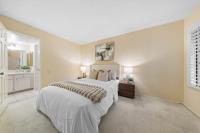
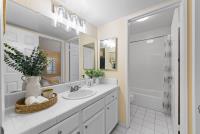
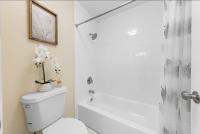
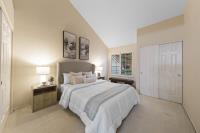
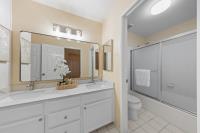
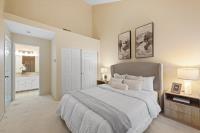
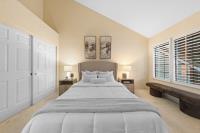
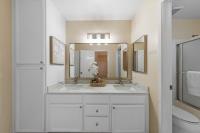
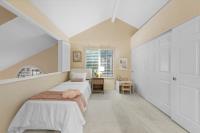
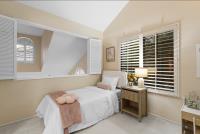
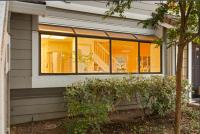
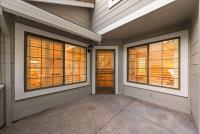
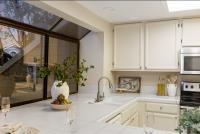
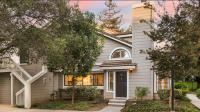
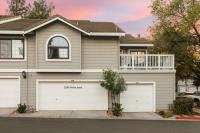
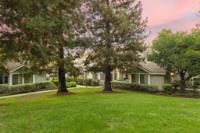
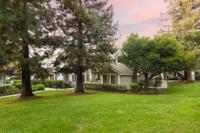
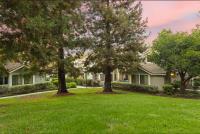
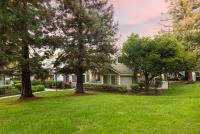
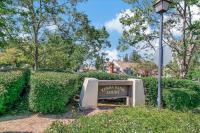
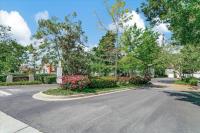
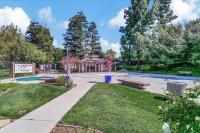
Discover bright, spacious living at 2584 Yerba Bank Court, an inviting end-unit townhome in Yerba Buena Villas in San Joses Evergreen neighborhood. Offering 3 bedrooms, 2 full bathrooms, and approximately 1,216 square feet, this home combines an airy layout with the charm of an established, landscaped community. Soaring ceilings and abundant windows fill the living area with natural light, while a cozy fireplace creates a welcoming spot to gather. The connected living and dining spaces flow into the kitchen, where a large garden window adds brightness and character. A ground-floor bedroom offers flexibility for guests or a dedicated home office, and an updated HVAC system provides comfort throughout the seasons. Enjoy morning coffee or a quiet evening on your private patio, surrounded by mature greenery. An attached two-car garage adds convenience, while the communitys park-like surroundings offer a pleasant retreat close to local amenities. Experience comfort, natural light, and everyday practicality in Evergreen.
Description as published by the listing brokerage.
Every detail on record
- Bedrooms
- Ground Floor Bedroom
- Bathrooms
- Double Sinks
- Appliances
- Dishwasher, Garbage Disposal, Microwave, Oven Range, Refrigerator
- Dining Room
- Dining Area
- Family Room
- No Family Room
- Fireplace
- Living Room
- Heating
- Central Forced Air - Gas
- Cooling
- Central Forced Air
- Water
- Public
- Sewer
- Public Sewer
- Roof
- Tile
- Foundation
- Slab
- Pool
- Community Facility
- Garage/Parking
- Attached Garage, Guest / Visitor Parking, Garage: 2 Car(s)
- Elementary District
- Evergreen Elementary
- High School District
- East Side Union High
- HOA Fee
- $357
- Complex Amenities
- Community Pool
- Zoning
- R1PD
All 19 fields exactly as the listing brokerage published them to the MLS — nothing inferred or filled in. Blank fields mean the brokerage did not report them; ask and Adriana will find out.
What it costs to own
What's around this home
Within about a mile of the front door: 1 grocery, 6 places to eat, 5 parks.
- Silver Creek Community Market0.8 mi
- Starbucks0.3 mi
- Pizza My Heart0.3 mi
- Honeyberry0.3 mi
- Silver Creek BBQ0.3 mi
- Falls Creek Park0.4 mi
- Evergreen Park0.5 mi
- Canyon Creek Park0.8 mi
- Silver Creek Linear Park0.9 mi
- Florence Park1.0 mi
- CVS Pharmacy0.3 mi
- DaVita Dialysis1.5 mi
Getting around
Schools
- James Franklin Smith Elementary School0.6 mi
- Evergreen Elementary School0.7 mi
- Cadwallder Elementary School0.8 mi
- Tom Matsumoto Elementary School1.0 mi
- Chaboya Middle School1.2 mi
Wildfire hazard designation
CAL FIRE does not map this parcel inside a designated Fire Hazard Severity Zone. That is an absence of state designation, not a guarantee — the seller's Natural Hazard Disclosure remains the authoritative document for this address.
Location
Market statistics and listing data courtesy of MLSListings, Inc. Information deemed reliable but not guaranteed. Properties shown are area market listings and may be listed by other brokerages. View on MLSListings ↗
Neighbourhood places and transit from OpenStreetMap contributors (ODbL). Fire hazard severity zones from CAL FIRE. Distances are straight-line from the parcel and are provided for orientation only.