




















134 Sweetberry Ct
About this home
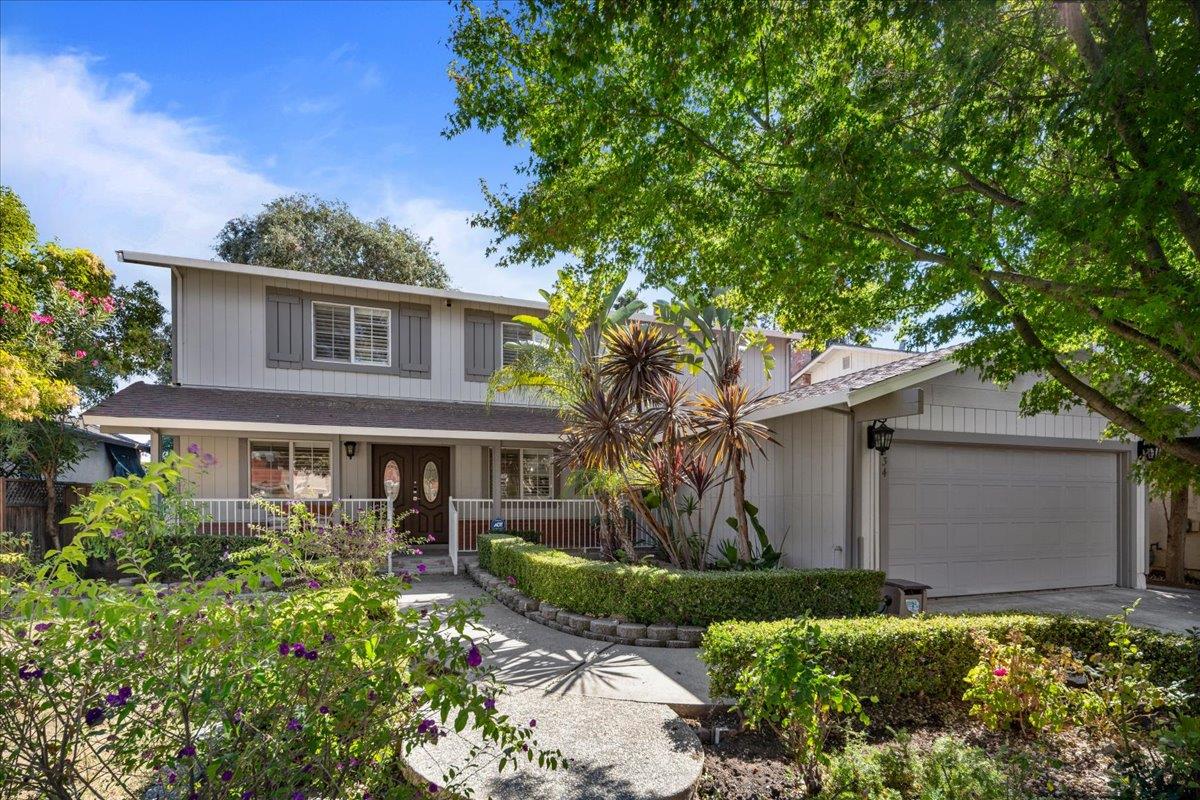
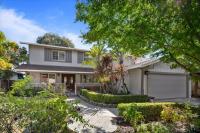
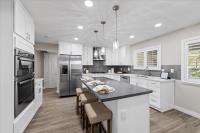
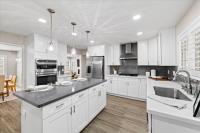
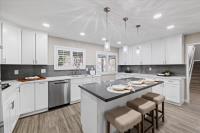
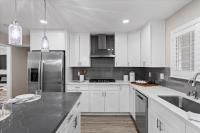
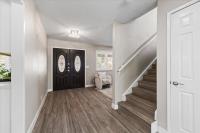
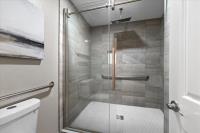
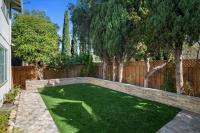
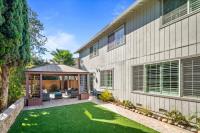
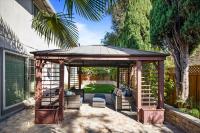
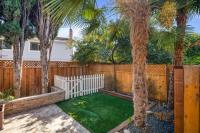
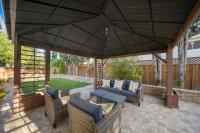
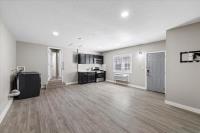
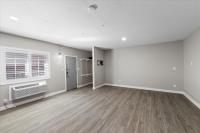
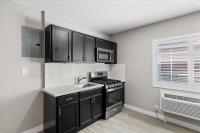
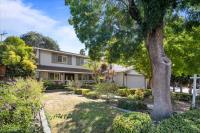
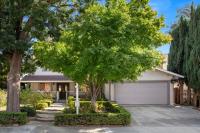
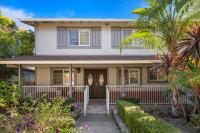
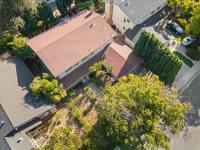
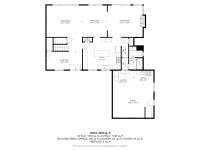
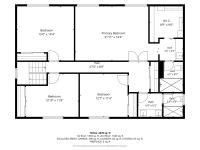
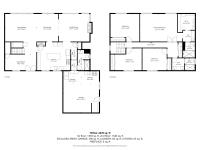
Turnkey, Fully Renovated 4BD/3BA Quiet Cul-De-Sac Home with Flexible Multi-Gen Layout. 134 Sweetberry Ct. offers 2,350 sq. ft. of thoughtfully updated, move-in-ready living space. High ceilings and expansive windows frame the living and dining areas, establishing an open and sunlit atmosphere upon entry. At the center of the home is a remodeled kitchen equipped with quartz countertops, dual built-in ovens, and a gas cooktop. A standout feature of this property is the versatile ground-floor configuration, featuring a full bathroom and a flex space with its own kitchenette and private exterior entrance (the converted garage). This setup provides turnkey functionality for multigenerational living, an au pair, an executive home office, or potential rental income. The secluded low maintenance backyard offers indoor-outdoor living, complete with hardscaping, a covered gazebo, artificial turf, and mature shade trees. Key Upgrades & Location Highlights: Systems: Newer HVAC system and dual-pane windows for modern energy efficiency. Layout: 4 Bedrooms Upstairs / 3 Full Bathrooms, includes one bathroom on ground floor Location: Minutes to Valley Christian Schools, Martial Cottle Park, and major tech shuttle pick-ups. Commute: Quick, direct access to US-101, CA-85, CA-87, Monterey Hwy
Description as published by the listing brokerage.
Every detail on record
- Bedrooms
- Ground Floor Bedroom
- Bathrooms
- Bidet, Full on Ground Floor
- Kitchen
- Island, Pantry
- Appliances
- Cooktop - Gas, Dishwasher, Garbage Disposal, Hood Over Range, Microwave, Oven - Built-In, Oven Range - Gas, Refrigerator
- Dining Room
- Dining Area
- Family Room
- Separate Family Room
- Fireplace
- Other
- Laundry
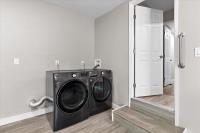
- Hookup - Gas Dryer, In Garage
- Heating
- Central Forced Air
- Cooling
- Central Forced Air
- Water
- Public
- Sewer
- Public Sewer
- Roof
- Composition
- Foundation
- Slab
- Garage/Parking
- Parking Area, Garage: 2 Car(s)
- Elementary District
- Oak Grove Elementary
- High School District
- East Side Union High
- Zoning
- R1-8
All 18 fields exactly as the listing brokerage published them to the MLS — nothing inferred or filled in. Blank fields mean the brokerage did not report them; ask and Adriana will find out.
What it costs to own
What's around this home
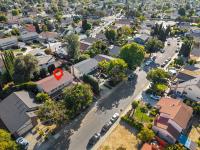
Within about a mile of the front door: 5 groceries, 10 places to eat, 8 parks.
- Safeway0.4 mi
- Marina Grocery0.4 mi
- Mi Rancho Supermarket0.7 mi
- Conasuper0.8 mi
- Senter Foods0.9 mi
- China Station Restaurant0.3 mi
- La Costa0.4 mi
- TK Noodle0.4 mi
- Birria Patro Jaramillo0.4 mi
- Parkview III Park0.3 mi
- Danna Rock Park0.6 mi
- Parkview II Park0.6 mi
- Parkview I Park0.7 mi
- Martial Cottle Park0.9 mi
- Power of Pediatrics1.0 mi
- CVS Pharmacy1.0 mi
Getting around
- CapitolCaltrain0.9 mi
- BranhamRail1.4 mi
- Blossom HillRail1.4 mi
Schools
- Valley Christian Junior High School0.5 mi
- Valley Christian High School0.5 mi
- Parkview Elementary School0.6 mi
- Lairon College Preparatory Academy0.7 mi
- Hayes Elementary School0.8 mi
Wildfire hazard designation
CAL FIRE does not map this parcel inside a designated Fire Hazard Severity Zone. That is an absence of state designation, not a guarantee — the seller's Natural Hazard Disclosure remains the authoritative document for this address.
Location
Market statistics and listing data courtesy of MLSListings, Inc. Information deemed reliable but not guaranteed. Properties shown are area market listings and may be listed by other brokerages. View on MLSListings ↗
Neighbourhood places and transit from OpenStreetMap contributors (ODbL). Fire hazard severity zones from CAL FIRE. Distances are straight-line from the parcel and are provided for orientation only.