300 Tampa Ct
About this home
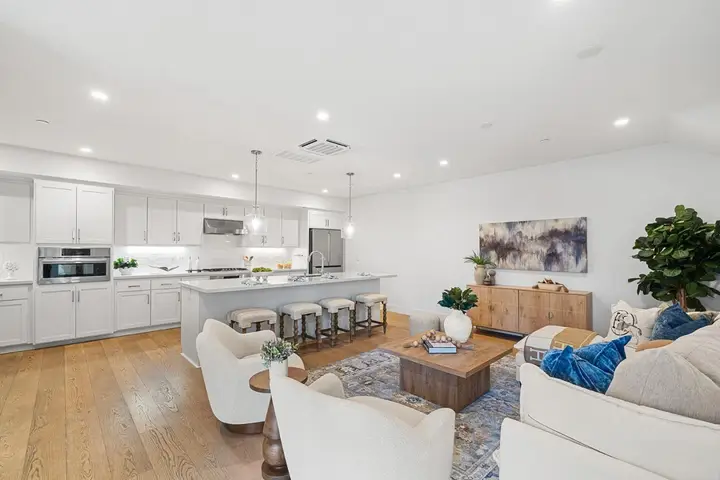
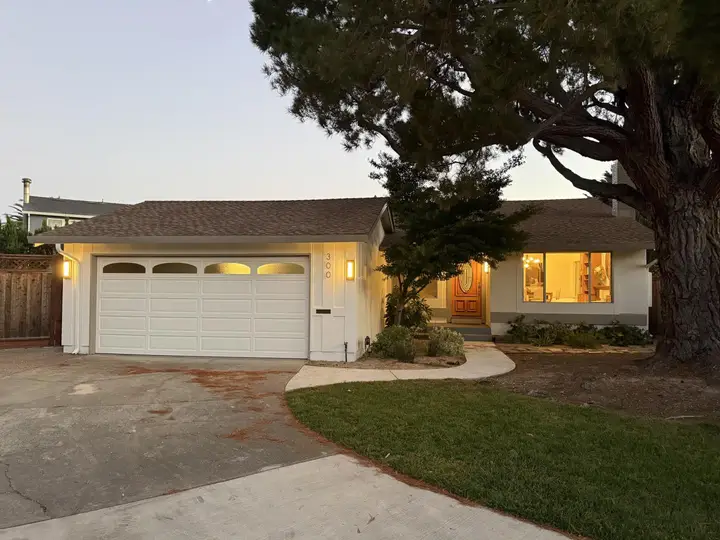
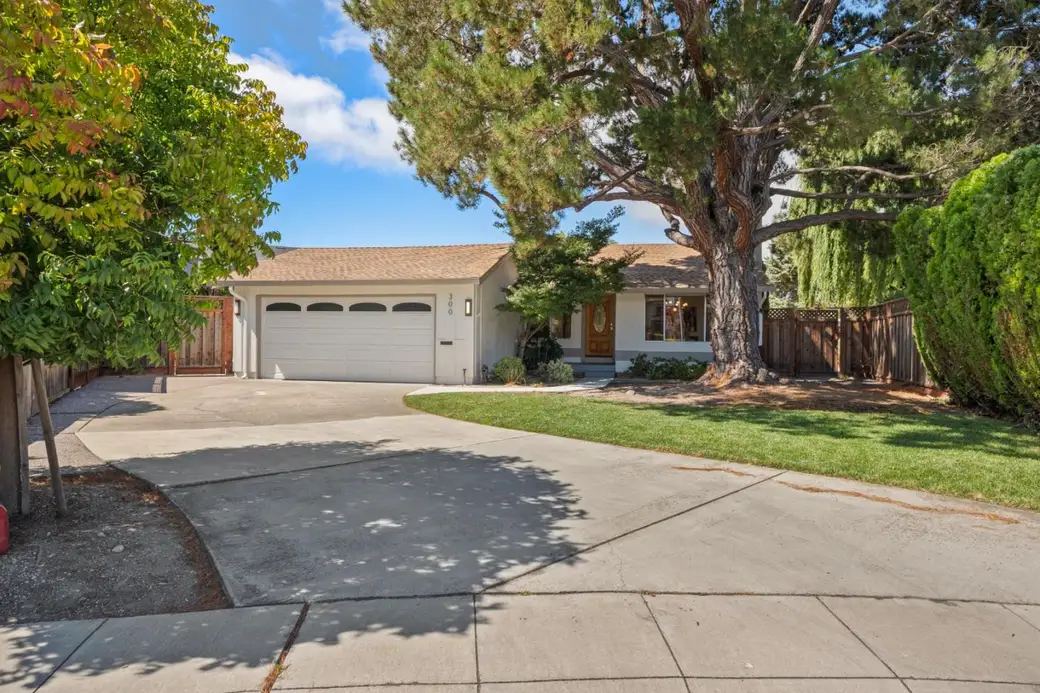
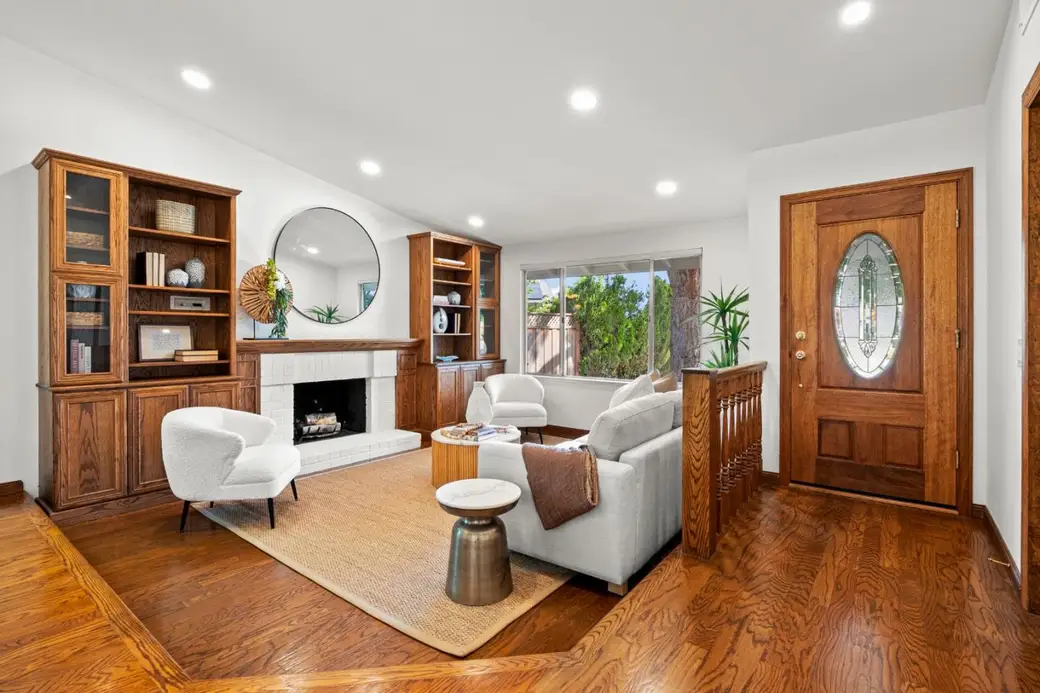
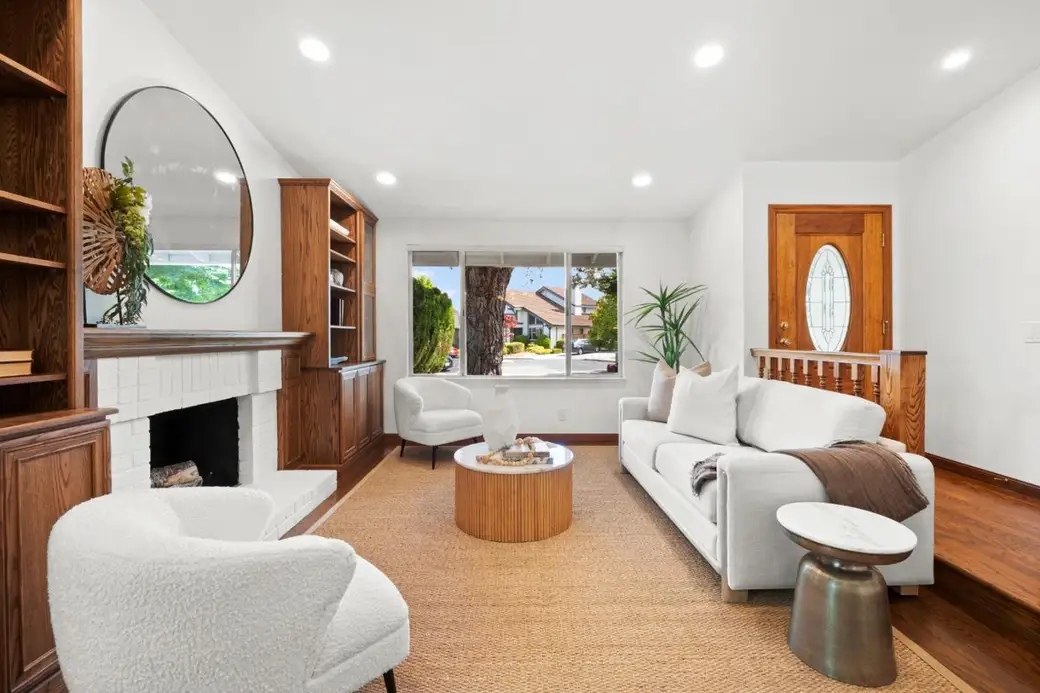
Nestled on a private cul-de-sac, this thoughtfully updated home offers a warm and inviting living space on an expansive lot. The light-filled open floor plan features hardwood floors, a cozy fireplace, custom built-ins, and charming architectural details throughout. The remodeled chef's kitchen showcases premium Thermador appliances, abundant cabinetry, a center island with cooktop and retractable vent hood, wall oven, built-in microwave, wine refrigerator, and oversized garden windows overlooking the backyard. Updated bathrooms and a tranquil primary suite with direct backyard access complete the inviting interior. The private backyard is a true outdoor retreat, featuring a spacious patio, pergola, lush lawn, mature shade and fruit trees, and raised vegetable garden beds. Additional highlights include a new roof, central AC, EV charger, attached 2-car garage, and an extended driveway. Ideally located near the Bay Trail, Foster City Elementary, parks, shopping, dining, and with convenient access to Highways 101, 92, and 280. The generous lot also offers exciting possibilities, buyers are encouraged to investigate the potential for an ADU or future expansion with the City.
Description as published by the listing brokerage.
Every detail on record
- Kitchen
- Island
- Appliances
- Cooktop - Electric, Dishwasher, Garbage Disposal, Microwave, Oven - Built-In, Refrigerator, Wine Refrigerator, Washer/Dryer
- Dining Room
- Dining Area in Living Room
- Family Room
- No Family Room
- Fireplace
- Living Room
- Flooring
- Carpet, Hardwood
- Laundry
- In Garage
- Heating
- Central Forced Air - Gas
- Cooling
- Central Forced Air
- Water
- Public
- Sewer
- Public Sewer
- E.V. Hookup
- Electric Vehicle Hookup Level 2 (240 volts)
- Roof
- Shingle
- Foundation
- Combination, Raised, Slab
- Garage/Parking
- Attached Garage, Garage: 2 Car(s)
- Elementary District
- San Mateo-Foster City Elementary
- High School District
- San Mateo Union High
- Zoning
- R10006
All 18 fields exactly as the listing brokerage published them to the MLS — nothing inferred or filled in. Blank fields mean the brokerage did not report them; ask and Adriana will find out.
What it costs to own
What's around this home
Within about a mile of the front door: 4 groceries, 6 places to eat, 17 parks.
- Lucky0.4 mi
- Marina Market0.6 mi
- India Grocery & Spice0.9 mi
- Whole Foods Market0.9 mi
- Nina's Cafe0.4 mi
- Quickly0.4 mi
- Buri Tara Thai Cuisine0.4 mi
- Cooking Papa0.4 mi
- Boothbay Park0.2 mi
- Los Prados Park0.4 mi
- Archurus Park0.5 mi
- Edgewater Park0.5 mi
- Casanova Park0.6 mi
- Kaiser Permanente San Mateo Medical Offices0.9 mi
- UCSF Health0.9 mi
- CVS Pharmacy1.1 mi
- Walgreens1.1 mi
- Redwood Medical Clinic1.2 mi
Getting around
- BelmontCaltrain1.4 mi
- HillsdaleCaltrain1.4 mi
Schools
- Foster City Elementary School0.4 mi
- George Hall Elementary School0.9 mi
- Mae Nesbit Elementary School1.1 mi
- Nesbit Elementary School1.1 mi
- Central Elementary School1.2 mi
Wildfire hazard designation
CAL FIRE does not map this parcel inside a designated Fire Hazard Severity Zone. That is an absence of state designation, not a guarantee — the seller's Natural Hazard Disclosure remains the authoritative document for this address.
Location
Market statistics and listing data courtesy of MLSListings, Inc. Information deemed reliable but not guaranteed. Properties shown are area market listings and may be listed by other brokerages. View on MLSListings ↗
Neighbourhood places and transit from OpenStreetMap contributors (ODbL). Fire hazard severity zones from CAL FIRE. Distances are straight-line from the parcel and are provided for orientation only.