5799 Indian Ave
About this home
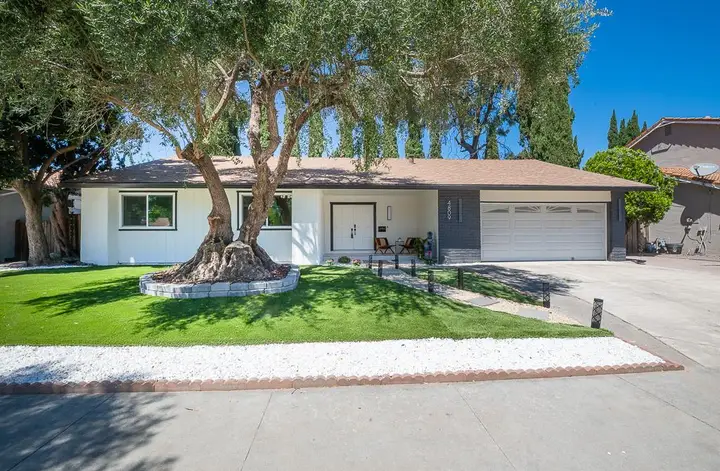
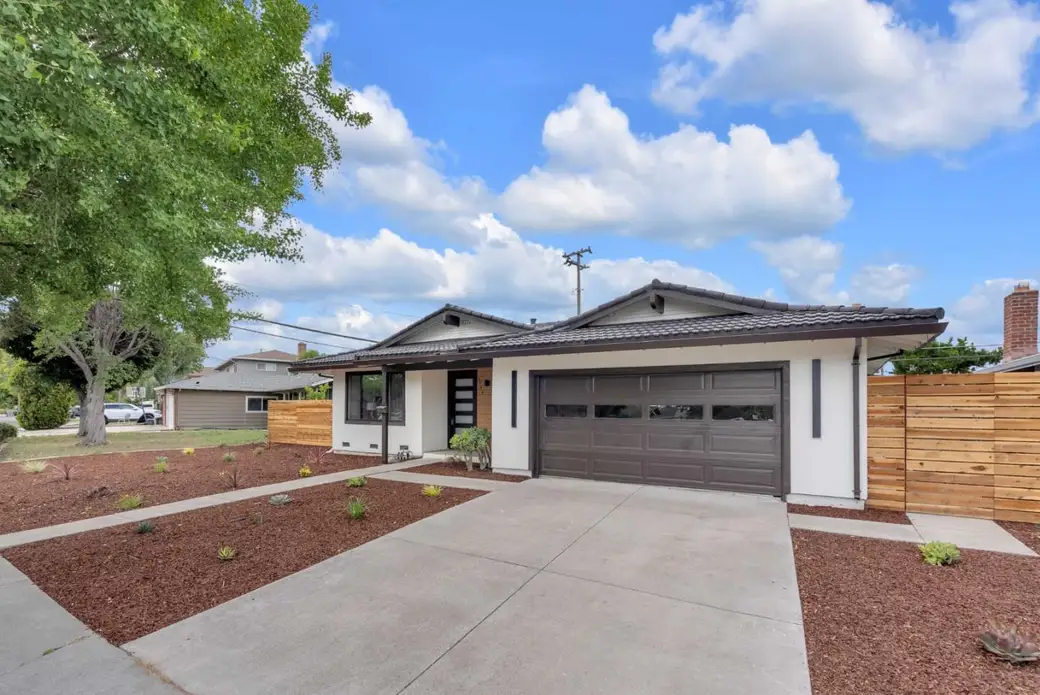
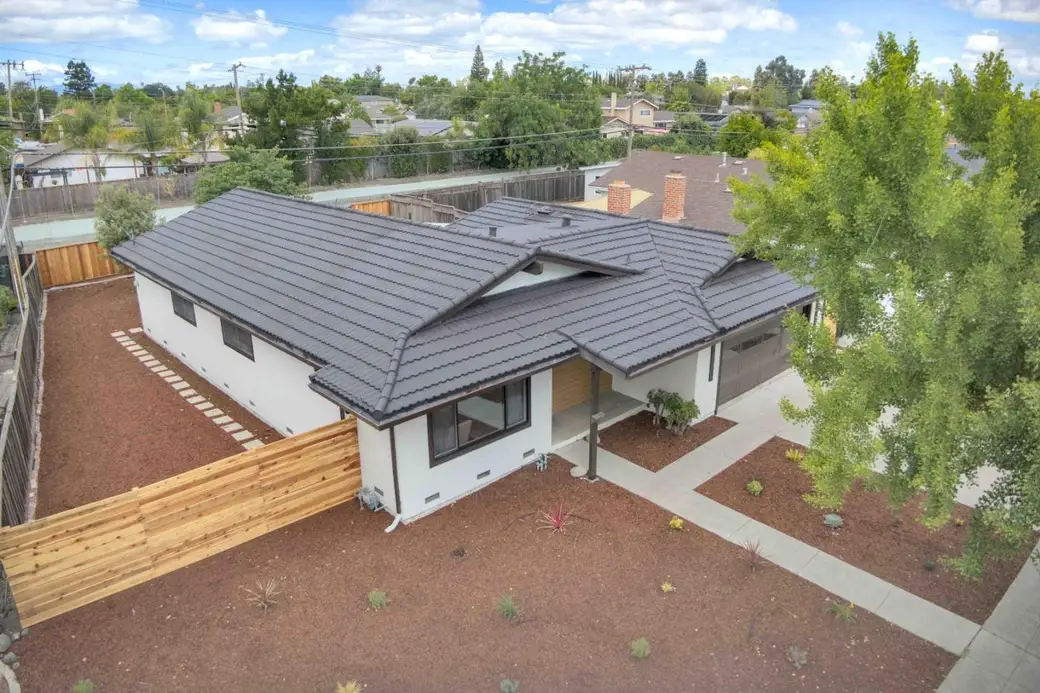
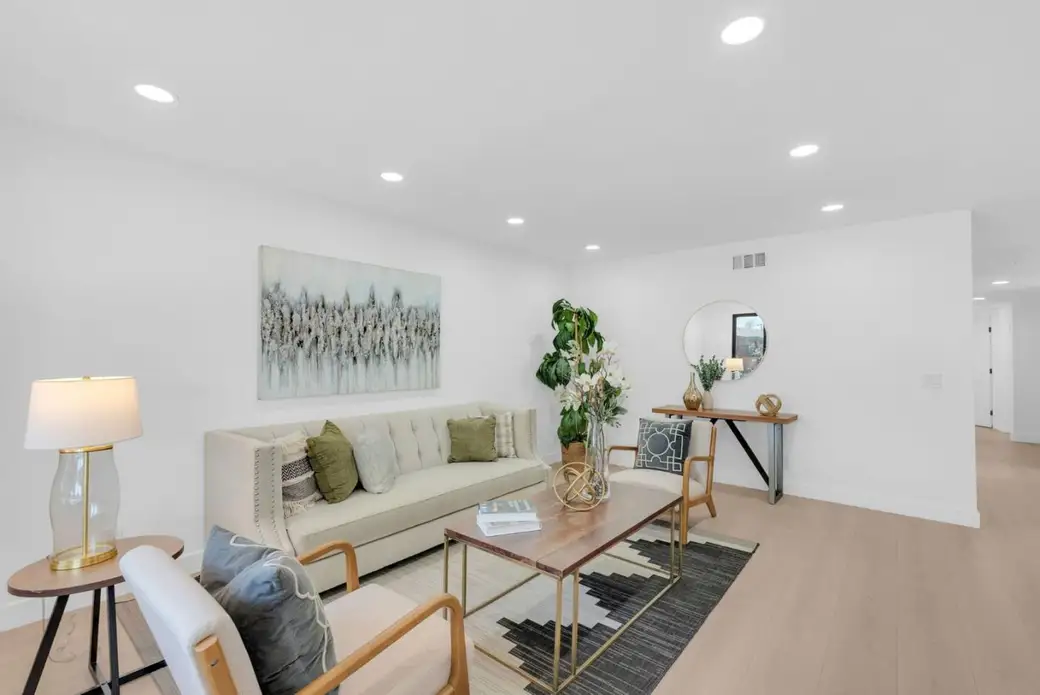
Located in a desirable San Jose neighborhood, this charming 4-bedroom, 2-bathroom home offers 1,516 sq. ft. of comfortable living space on a generous 7,560 sq. ft. lot. This home has been beautifully refreshed with brand-new flooring throughout the entire house, complemented by a completely remodeled kitchen and updated bathrooms. The heart of the home is the open-concept kitchen and family room, featuring durable quartz countertops, a gas cooktop, a built-in microwave, and a cozy fireplaceperfect for gathering. Both full bathrooms are equipped with convenient shower-and-tub combinations. Additional features include central forced-air gas heating, a dedicated dining space, and a 2-car garage with laundry hookups. Situated in the sought-after Oak Grove Elementary School District, this turnkey property is ready for you to move right in.
Description as published by the listing brokerage.
Every detail on record
- Bathrooms
- Shower and Tub
- Appliances
- Cooktop - Gas, Garbage Disposal, Hood Over Range, Microwave, Oven Range - Gas
- Dining Room
- Dining Area, No Formal Dining Room
- Family Room
- Kitchen/Family Room Combo
- Fireplace
- Family Room
- Flooring
- Hardwood, Tile, Vinyl/Linoleum
- Laundry
- In Garage
- Heating
- Central Forced Air - Gas
- Water
- Public
- Sewer
- Public Sewer
- Style
- Ranch
- Roof
- Metal
- Foundation
- Crawl Space
- Garage/Parking
- Attached Garage, Garage: 2 Car(s)
- Elementary District
- Oak Grove Elementary
- High School District
- East Side Union High
- Zoning
- R1-8
All 17 fields exactly as the listing brokerage published them to the MLS — nothing inferred or filled in. Blank fields mean the brokerage did not report them; ask and Adriana will find out.
What it costs to own
What's around this home
Within about a mile of the front door: 3 groceries, 15 places to eat, 5 parks.
- Chavez Supermarket0.3 mi
- Nob Hill Foods0.7 mi
- Lucky0.8 mi
- Miyakko0.3 mi
- Paik's Noodle0.4 mi
- Happy Lemon0.4 mi
- Blossom and Bourbon0.4 mi
- Cahalan Park0.5 mi
- Comanche Park0.5 mi
- Playa Del Rey Park0.7 mi
- Foothill Park0.8 mi
- Martial Cottle Park1.1 mi
- Samaritan Medical Care Center0.4 mi
- CVS Pharmacy0.6 mi
- Walgreens0.7 mi
- HealtMart0.9 mi
- Passport Health South San Jose Travel Clinic1.0 mi
Getting around
- Blossom HillRail0.5 mi
- SnellRail0.7 mi
- Ohlone/ChynowethRail1.3 mi
Schools
- Earl Frost Elementary School0.3 mi
- Leonard Herman Intermediate School0.5 mi
- Apostles Lutheran School0.5 mi
- Challenger School Shawnee Campus0.6 mi
- Discovery Charter School Falcon Campus0.8 mi
Wildfire hazard designation
CAL FIRE does not map this parcel inside a designated Fire Hazard Severity Zone. That is an absence of state designation, not a guarantee — the seller's Natural Hazard Disclosure remains the authoritative document for this address.
Location
Market statistics and listing data courtesy of MLSListings, Inc. Information deemed reliable but not guaranteed. Properties shown are area market listings and may be listed by other brokerages. View on MLSListings ↗
Neighbourhood places and transit from OpenStreetMap contributors (ODbL). Fire hazard severity zones from CAL FIRE. Distances are straight-line from the parcel and are provided for orientation only.