16015 Bartlett Ct
About this home
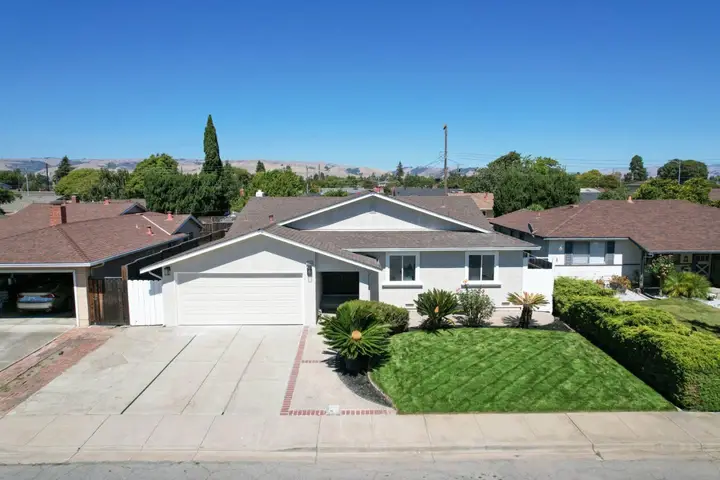
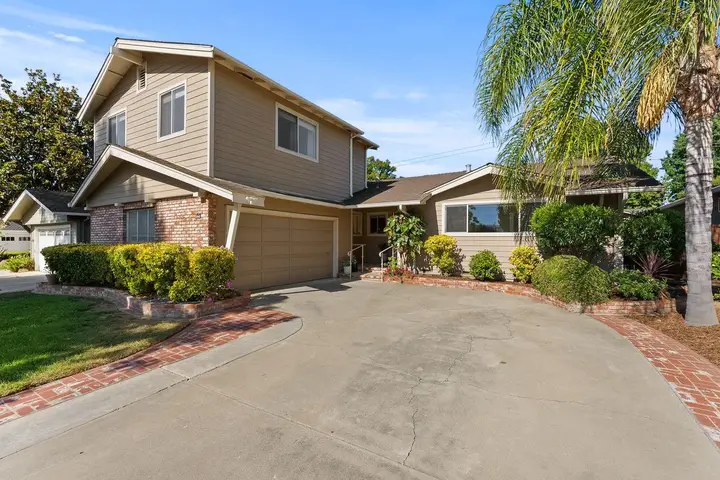
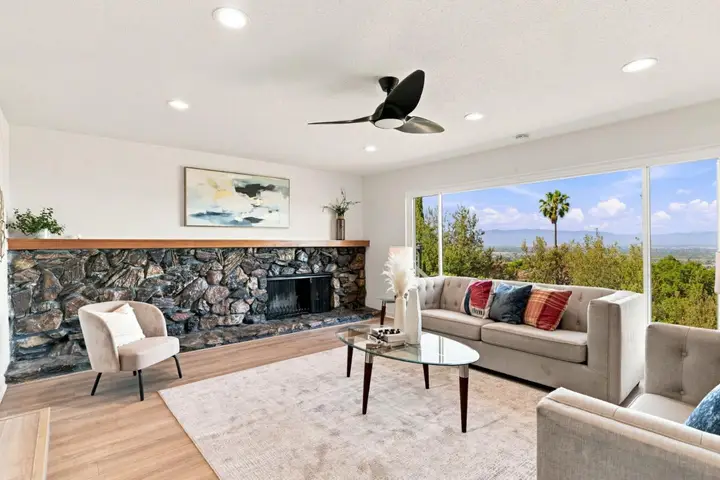
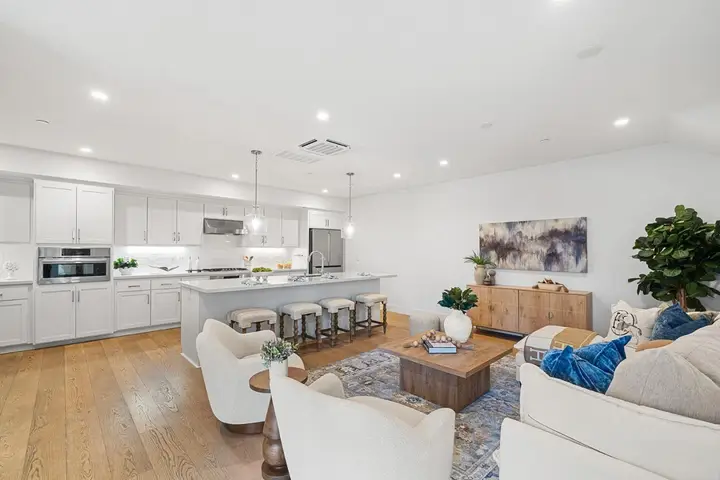
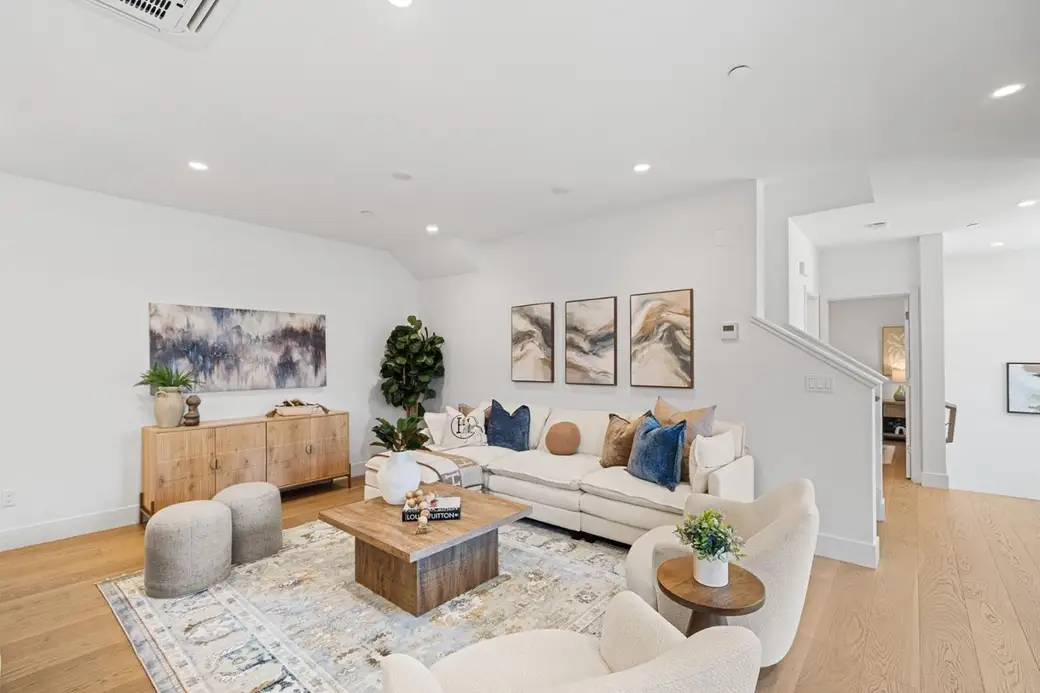
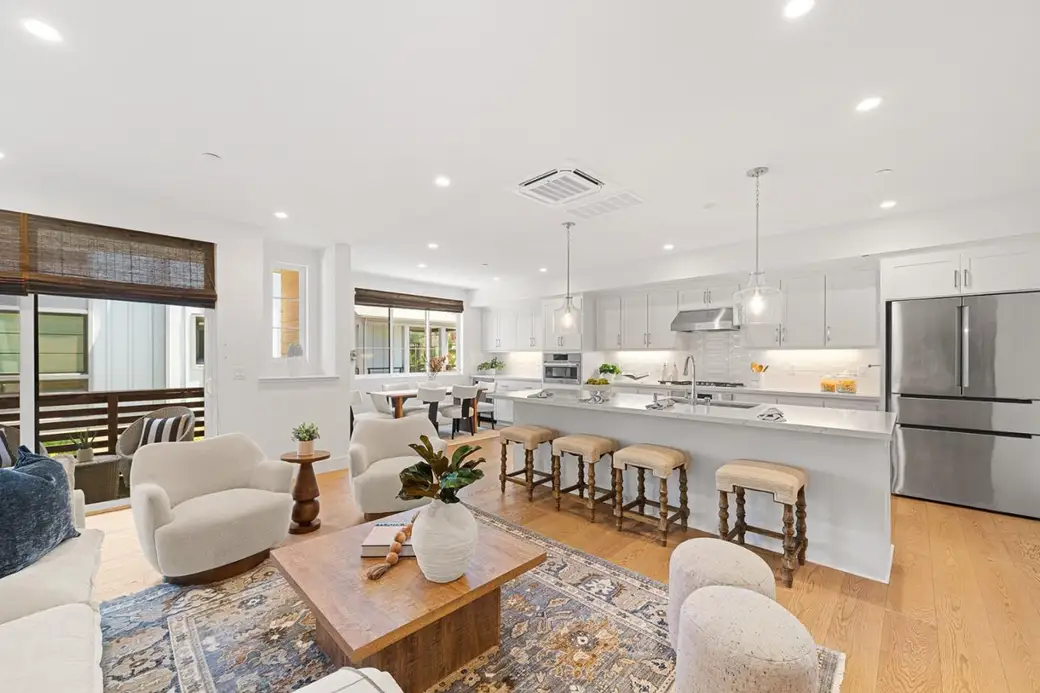
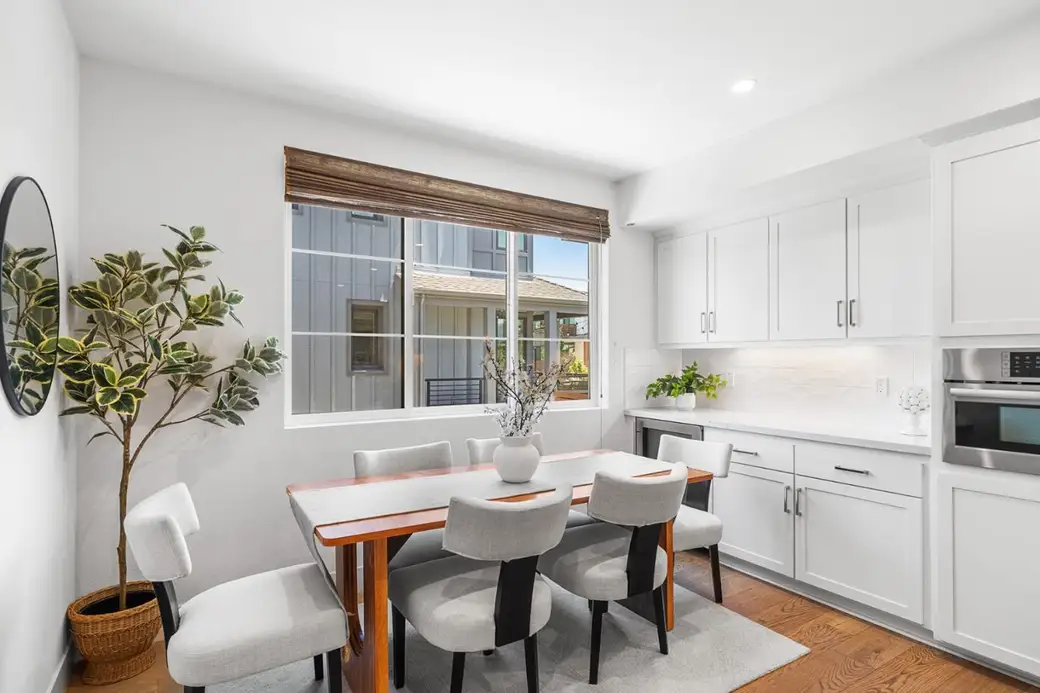
Modern luxury meets everyday living with Top-Rated Los Gatos Schools! Offering the largest floor plan in the highly desirable Bellaterra community, this exceptional 2021-built residence offers over 2,000 SF of thoughtfully designed living space with three ensuite bedrooms, custom walk-in closets, a versatile loft/office and multiple balconies. The impressive second floor is the heart of the home, featuring an expansive open-concept gourmet kitchen, dining area and family room bathed in natural light and opening to a spacious balcony. The designer kitchen features granite countertops, shaker-style cabinetry, premium stainless steel appliances, wine refrigerator, abundant storage and an oversized island with seating. A powder room and an ensuite bedroom complete the level. Upstairs offers a flexible loft/office with access to a scenic balcony, laundry room with storage and two additional ensuite bedrooms, including a luxurious primary suite with mountain views, spa-inspired bath and custom walk-in closet. Hardwood flooring, dual-zone HVAC and an attached garage with custom storage and EV plug complete the home. Ideally located near Downtown Los Gatos, shopping, dining, parks, trails and major commute routes. Move-in ready!
Description as published by the listing brokerage.
Every detail on record
- Bedrooms
- Primary Suite/Retreat, Walk-in Closet
- Bathrooms
- Double Sinks, Primary - Stall Shower(s), Shower over Tub - 1, Stall Shower, Updated Bath(s)
- Kitchen
- Hookups - Ice Maker, Island with Sink
- Appliances
- Cooktop - Gas, Dishwasher, Garbage Disposal, Microwave, Oven Range - Built-In, Gas, Refrigerator, Wine Refrigerator
- Dining Room
- Dining Area in Family Room, Eat in Kitchen
- Family Room
- Kitchen/Family Room Combo
- Flooring
- Carpet, Hardwood
- Heating
- Central Forced Air - Gas, Heating - 2+ Zones
- Cooling
- Multi-Zone, Other
- Water
- Public
- Sewer
- Public Sewer
- E.V. Hookup
- Electric Vehicle Hookup Level 2 (240 volts)
- Roof
- Composition, Other
- Foundation
- Slab, Other
- Garage/Parking
- Attached Garage, Guest / Visitor Parking, On Street, Garage: 2 Car(s)
- Elementary District
- Los Gatos Union Elementary
- High School District
- Los Gatos-Saratoga Joint Union High
- HOA Fee
- $562
- HOA Fee Frequency
- Monthly
- Zoning
- R184
All 20 fields exactly as the listing brokerage published them to the MLS — nothing inferred or filled in. Blank fields mean the brokerage did not report them; ask and Adriana will find out.
What it costs to own
What's around this home
Within about a mile of the front door: 4 groceries, 9 places to eat, 6 parks.
- Trader Joe's0.4 mi
- Jiffy Market0.6 mi
- Nob Hill Foods0.7 mi
- Whole Foods Market1.0 mi
- Shmoozers0.3 mi
- Starbucks0.4 mi
- Reggae Pot Jamaican Restraurant0.4 mi
- Erik's DeliCafe0.4 mi
- Oak Hill Playlot0.2 mi
- Live Oak Manor Park0.4 mi
- Vasona Lake Eucalyptus Grove0.4 mi
- Vasona Lake County Park0.9 mi
- Houge Park1.0 mi
- Kalia Dermatology and Laser0.1 mi
- Medical Hair Transplant and Aesthetics0.1 mi
- Polaris Eye and Laser0.1 mi
- Los Gatos Surgery Center0.1 mi
- Los Gatos Imaging Center0.1 mi
Getting around
- Oak MeadowRail1.3 mi
Schools
- Yavneh Day school0.3 mi
- Carlton Avenue School0.6 mi
- Village School1.1 mi
- Blossom Hill Elementary School1.1 mi
- Farnham Elementary School1.1 mi
Wildfire hazard designation
CAL FIRE does not map this parcel inside a designated Fire Hazard Severity Zone. That is an absence of state designation, not a guarantee — the seller's Natural Hazard Disclosure remains the authoritative document for this address.
Location
Market statistics and listing data courtesy of MLSListings, Inc. Information deemed reliable but not guaranteed. Properties shown are area market listings and may be listed by other brokerages. View on MLSListings ↗
Neighbourhood places and transit from OpenStreetMap contributors (ODbL). Fire hazard severity zones from CAL FIRE. Distances are straight-line from the parcel and are provided for orientation only.